24 N Pollard Drive, Fulton, NY 13069
Local realty services provided by:CENTURY 21 Galloway Realty
Listed by: jeffrey l. roney
Office: keller williams syracuse
MLS#:S1724438
Source:NY_GENRIS
Price summary
- Price:$224,900
- Price per sq. ft.:$116.41
About this home
**Come and see this wonderful split level home in a sought after Fulton Neighborhood**Three bedrooms**Two Full Bathrooms**Finished lower level and a great mid level space for a Home Office**Spacious Living Room and Dining area**Oak Kitchen with appliances included**Two Zone Baseboard Hot Water Heat**Attached Garage**Double wide Driveway**A large, gorgeous rear yard that is fully fenced**Newer Vinyl Siding, Front Door, Slider, Front Window, and Hot Water Tank**Convenient to Fulton. Oswego, and a short commute to Syracuse**The is a lot of value here- Come and Make it Your Own**
Contact an agent
Home facts
- Year built:1976
- Subdivision & Development:Pollard Hills Tr
- Listing ID #:S1724438
- Added:1 day(s) ago
- Updated:October 29, 2026 at 11:47 PM
Rooms and interior
- Bedrooms:3
- Total bathrooms:2
- Full bathrooms:2
- Rooms Total:8
- Flooring:Carpet, Ceramic Tile, Varies
- Kitchen Description:Dishwasher, Refrigerator
- Basement:Yes
- Basement Description:Finished, Full, Sump Pump
- Living area:1,932 sq. ft.
Heating and cooling
- Cooling:Zoned
- Heating:Baseboard, Gas, Hot Water, Zoned
Structure and exterior
- Roof:Asphalt
- Year built:1976
- Building area:1,932 sq. ft.
- Lot area:0.43 Acres
- Lot Features:Rectangular, Residential Lot
- Architectural Style:Split Level
- Construction Materials:Copper Plumbing, Vinyl Siding
- Exterior Features:Deck, Fully Fenced, Patio
- Foundation Description:Block
- Levels:2 Stories
Utilities
- Water:Connected, Public, Water Connected
- Sewer:Connected, Sewer Connected
Finances and disclosures
- Price:$224,900
- Price per sq. ft.:$116.41
- Tax amount:$7,767
Features and amenities
- Appliances:Dishwasher, Dryer, Range Hood, Refrigerator, Washer
- Laundry features:Dryer, Electric Water Heater, In Basement, Washer
- Amenities:Deck
Parking
- Parking description:Attached, Driveway, Garage, Garage Door Opener
- Garage:Yes
- Garage spaces:1
New listings near 24 N Pollard Drive
- New

 $399,900Active6 beds 3 baths2,100 sq. ft.
2792 County Route 45, Fulton, NY 13069
MLS# S1724833Listed by: CENTURY 21 LEAH'S SIGNATURE - Open Sun, 12:30 to 2pmNew
 $169,900Active3 beds 2 baths1,672 sq. ft.
797 County Route 3, Fulton, NY 13069
MLS# S1725207Listed by: EXP REALTY - New
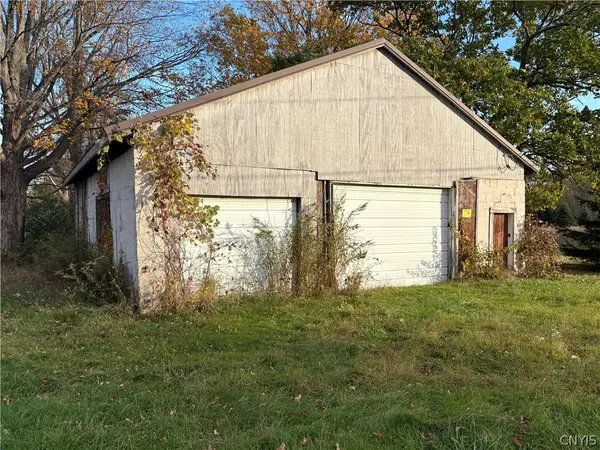 $59,900Active3 beds 2 baths980 sq. ft.
291 Goodfellow Road, Fulton, NY 13069
MLS# S1725135Listed by: CENTURY 21 LEAH'S SIGNATURE - New
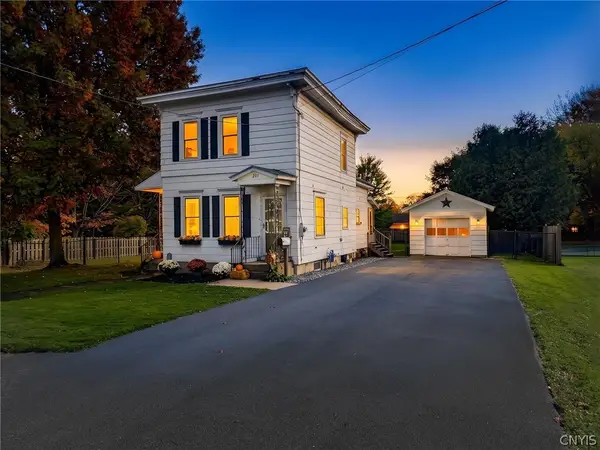 $174,900Active3 beds 2 baths1,280 sq. ft.
207 Walradt Street, Fulton, NY 13069
MLS# S1723945Listed by: REAL BROKER NY LLC - New
 $150,000Active5 beds 2 baths1,461 sq. ft.
359 Broadwell Avenue, Fulton, NY 13069
MLS# S1723540Listed by: HOWARD HANNA REAL ESTATE  $249,900Active4 beds 2 baths1,690 sq. ft.
74 Dewey Drive, Fulton, NY 13069
MLS# S1723118Listed by: KELLER WILLIAMS SYRACUSE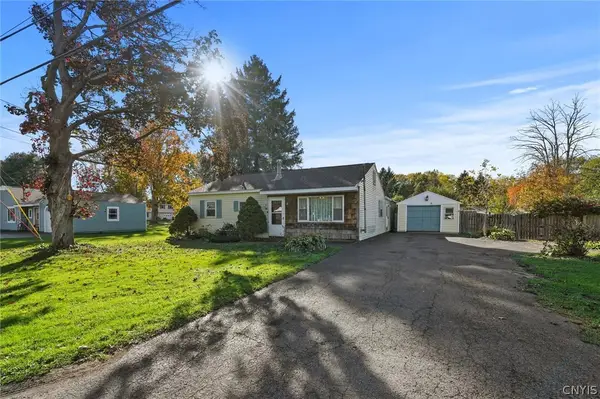 $120,000Active3 beds 1 baths1,227 sq. ft.
96 Bakeman Street, Fulton, NY 13069
MLS# S1721773Listed by: HOWARD HANNA REAL ESTATE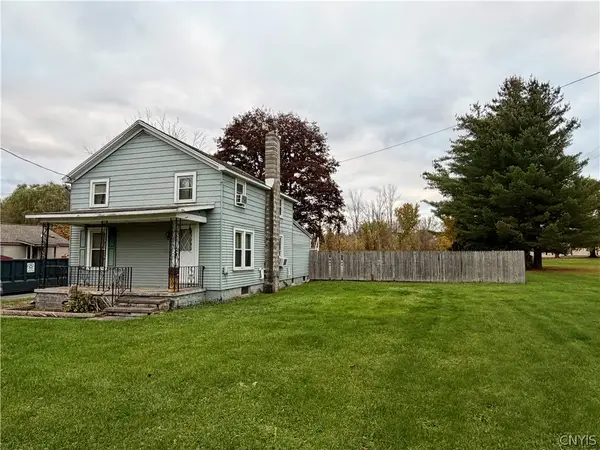 $139,900Active2 beds 2 baths1,596 sq. ft.
716 Phillips Street, Fulton, NY 13069
MLS# S1722372Listed by: ACROPOLIS REALTY GROUP LLC $99,000Active4 beds 3 baths1,743 sq. ft.
309 Erie Street, Fulton, NY 13069
MLS# S1722578Listed by: CENTURY 21 GALLOWAY REALTY


Protect your home and budget from life's surprises with an Assurant Home Warranty, backed by a partner that supports you through every step of homeownership. Explore Plans.
©2026 Century 21 Real Estate LLC. All rights reserved. CENTURY 21®, the CENTURY 21 Logo and C21® are service marks owned by Century 21 Real Estate LLC. Century 21 Real Estate LLC fully supports the principles of the Fair Housing Act and the Equal Opportunity Act. Each office is independently owned and operated. Listing information is deemed reliable but not guaranteed accurate.