96 Bakeman Street, Fulton, NY 13069
Local realty services provided by:CENTURY 21 Galloway Realty
Listed by: brittany webb
Office: howard hanna real estate
MLS#:S1721773
Source:NY_GENRIS
Price summary
- Price:$120,000
- Price per sq. ft.:$97.8
About this home
Welcome to 96 Bakeman St! This cozy 3 bedroom, 1 bath ranch offers plenty of potential and space to make it your own. Inside, you'll find two generously sized living spaces and a spacious kitchen complete with a pantry. Enjoy entertaining family and friends on the backyard deck, with a shed for additional outdoor storage as well as a detached garage. Major updates include a roof, furnace, and hot water heater all 10 years old or less. With a little TLC, this home is ready for its next owner to bring their vision to life. Don't miss this opportunity to make it your own! We have received an offer in hand, Best and Final by Wednesday, October 21st at 5pm. Thank you.
Contact an agent
Home facts
- Year built:1955
- Subdivision & Development:Whitcomb Park
- Listing ID #:S1721773
- Added:7 day(s) ago
- Updated:October 23, 2026 at 03:56 PM
Rooms and interior
- Bedrooms:3
- Total bathrooms:1
- Full bathrooms:1
- Rooms Total:7
- Flooring:Carpet, Laminate, Tile, Varies, Vinyl
- Kitchen Description:Dishwasher, Pantry, Refrigerator
- Living area:1,227 sq. ft.
Heating and cooling
- Cooling:Central Air
- Heating:Forced Air, Gas
- Central air:Yes
Structure and exterior
- Year built:1955
- Building area:1,227 sq. ft.
- Lot area:0.32 Acres
- Lot Features:Near Public Transit, Rectangular, Residential Lot
- Architectural Style:Ranch
- Construction Materials:Cedar, Copper Plumbing, Vinyl Siding
- Exterior Features:Deck, Fully Fenced
- Levels:1 Story
Schools
- High school:G. Ray Bodley High
- Middle school:Fulton Junior High
- Elementary school:JE Lanigan
Utilities
- Water:Connected, Public, Water Connected
- Sewer:Connected, Sewer Connected
Finances and disclosures
- Price:$120,000
- Price per sq. ft.:$97.8
- Tax amount:$5,742
Features and amenities
- Appliances:Dishwasher, Dryer, Refrigerator, Washer
- Laundry features:Dryer, Main Level, Washer
- Amenities:Deck, Drapes, Furnished, int_feat_Furnished
Parking
- Parking description:Detached, Garage
- Garage:Yes
- Garage spaces:1
New listings near 96 Bakeman Street
- New
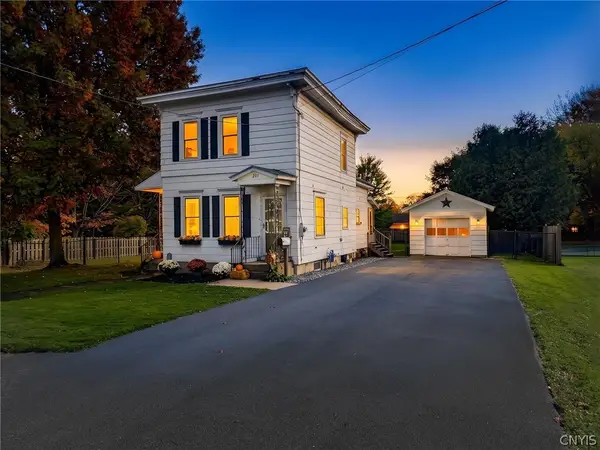 $174,900Active3 beds 2 baths1,280 sq. ft.
207 Walradt Street, Fulton, NY 13069
MLS# S1723945Listed by: REAL BROKER NY LLC - Open Sat, 10am to 12pmNew
 $150,000Active5 beds 2 baths1,461 sq. ft.
359 Broadwell Avenue, Fulton, NY 13069
MLS# S1723540Listed by: HOWARD HANNA REAL ESTATE - Open Sun, 11am to 1pmNew
 $259,900Active4 beds 2 baths1,690 sq. ft.
74 Dewey Drive, Fulton, NY 13069
MLS# S1723118Listed by: KELLER WILLIAMS SYRACUSE - New
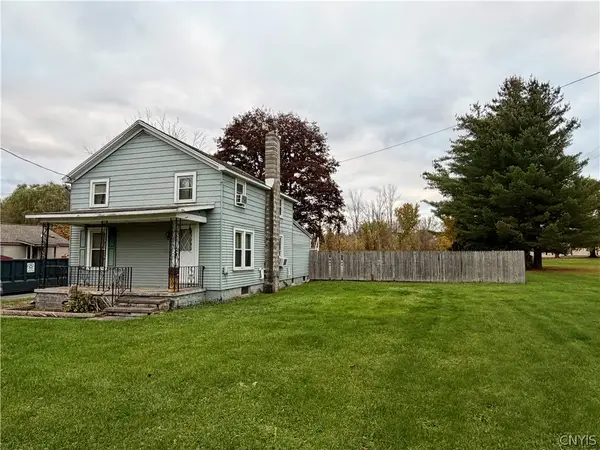 $139,900Active2 beds 2 baths1,596 sq. ft.
716 Phillips Street, Fulton, NY 13069
MLS# S1722372Listed by: ACROPOLIS REALTY GROUP LLC - New

 $99,000Active4 beds 3 baths1,743 sq. ft.
309 Erie Street, Fulton, NY 13069
MLS# S1722578Listed by: CENTURY 21 GALLOWAY REALTY - New
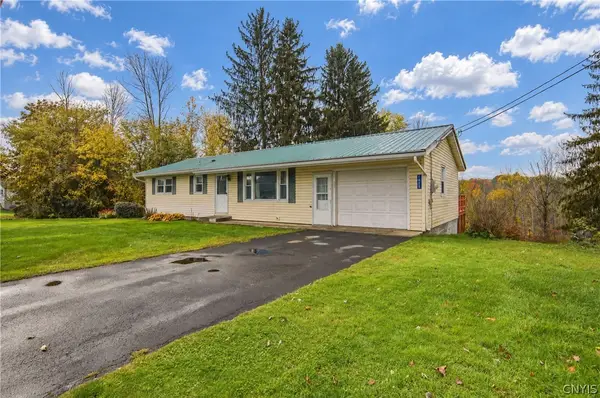 $174,900Active3 beds 1 baths1,056 sq. ft.
1025 State Route 48, Fulton, NY 13069
MLS# S1721656Listed by: COLDWELL BANKER PRIME PROP,INC - New
 $575,000Active5 beds 4 baths3,510 sq. ft.
540 State Route 48, Fulton, NY 13069
MLS# S1721146Listed by: HUNT REAL ESTATE ERA - New
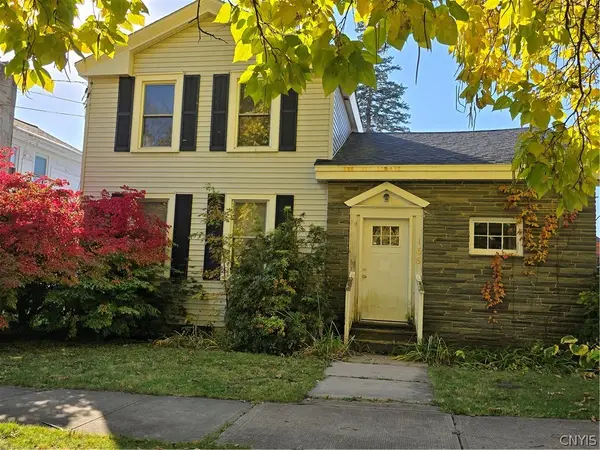 $199,900Active5 beds 3 baths2,404 sq. ft.
166 S 3rd Street, Fulton, NY 13069
MLS# S1721671Listed by: COLDWELL BANKER PRIME PROP,INC - New
 $199,900Active3 beds 2 baths1,064 sq. ft.
3 County Route 35, Fulton, NY 13069
MLS# S1721946Listed by: KIRNAN REAL ESTATE


Protect your home and budget from life's surprises with an Assurant Home Warranty, backed by a partner that supports you through every step of homeownership. Explore Plans.
©2026 Century 21 Real Estate LLC. All rights reserved. CENTURY 21®, the CENTURY 21 Logo and C21® are service marks owned by Century 21 Real Estate LLC. Century 21 Real Estate LLC fully supports the principles of the Fair Housing Act and the Equal Opportunity Act. Each office is independently owned and operated. Listing information is deemed reliable but not guaranteed accurate.