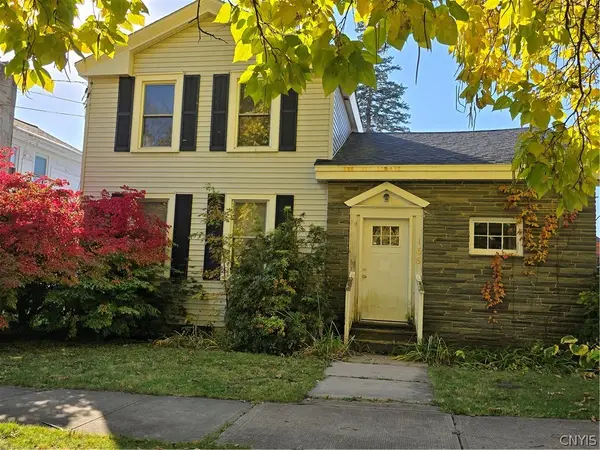
74 Dewey Drive, Fulton, NY 13069
Local realty services provided by:CENTURY 21 Turner Brokers
Upcoming open houses
- Sun, Oct 2511:00 am - 01:00 pm
Listed by: nicole jay
Office: keller williams syracuse
MLS#:S1723118
Source:NY_GENRIS
Price summary
- Price:$259,900
- Price per sq. ft.:$153.79
About this home
Set on an expansive 0.75-acre lot with timeless exposed brick accents and standout curb appeal, this spacious 4-bedroom, 1.5-bath split level home delivers exceptional warmth and functional design.
Step directly into the welcoming main living room, where gleaming hardwood floors, fresh interior paint throughout the entire home, and an elegant bay window. This home flows effortlessly into the kitchen, a standout centerpiece featuring rustic exposed brick surrounding the wall oven and a functional center island equipped with a built-in cooktop.
Upstairs offers three spacious bedrooms with hardwood floors and the full bath. Take the stairs down to discover an expansive bonus living space surrounded in natural light, a cozy wood fireplace, and access to the backyard. Downstairs also offers a 4th bedroom/half bath area, and direct access to the attached garage. Continue down one more level to find the clean, full dry basement offering immense space for storage, or a workshop setup. This home offers NEW updated electrical 200 amp service along with a one year old hot water tank.
Outside, the freshly sealed driveway provides plenty of parking, while the sprawling 0.75-acre yard features mature apple trees, two detached storage sheds, and a spacious back deck ideal for morning coffee, evening barbecues, and outdoor recreation. Come and see what this turn key home has to offer! OPEN HOUSE MONDAY 10/19/26 from 5pm-7pm!...
Contact an agent
Home facts
- Year built:1960
- Listing ID #:S1723118
- Added:5 day(s) ago
- Updated:October 23, 2026 at 03:56 PM
Rooms and interior
- Bedrooms:4
- Total bathrooms:2
- Full bathrooms:1
- Half bathrooms:1
- Rooms Total:10
- Flooring:Carpet, Hardwood, Varies, Vinyl
- Kitchen Description:Refrigerator
- Basement:Yes
- Basement Description:Full
- Living area:1,690 sq. ft.
Heating and cooling
- Heating:Baseboard, Gas
Structure and exterior
- Roof:Metal
- Year built:1960
- Building area:1,690 sq. ft.
- Lot area:0.75 Acres
- Lot Features:Rectangular, Residential Lot
- Architectural Style:Split Level
- Construction Materials:Brick, Vinyl Siding
- Exterior Features:Deck
- Foundation Description:Block
- Levels:1 Story
Utilities
- Water:Connected, Public, Water Connected
- Sewer:Connected, Sewer Connected
Finances and disclosures
- Price:$259,900
- Price per sq. ft.:$153.79
- Tax amount:$6,345
Features and amenities
- Appliances:Gas Cooktop, Refrigerator, Washer
- Laundry features:In Basement, Washer
- Amenities:Deck
Parking
- Parking description:Attached, Garage, Garage Door Opener
- Garage:Yes
- Garage spaces:1
New listings near 74 Dewey Drive
- New
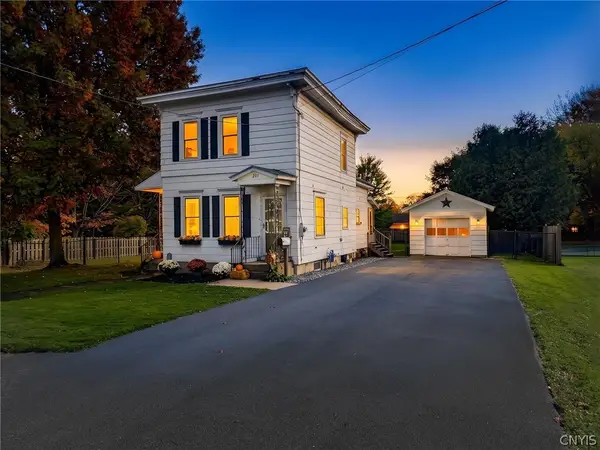 $174,900Active3 beds 2 baths1,280 sq. ft.
207 Walradt Street, Fulton, NY 13069
MLS# S1723945Listed by: REAL BROKER NY LLC - Open Sat, 10am to 12pmNew
 $150,000Active5 beds 2 baths1,461 sq. ft.
359 Broadwell Avenue, Fulton, NY 13069
MLS# S1723540Listed by: HOWARD HANNA REAL ESTATE - New
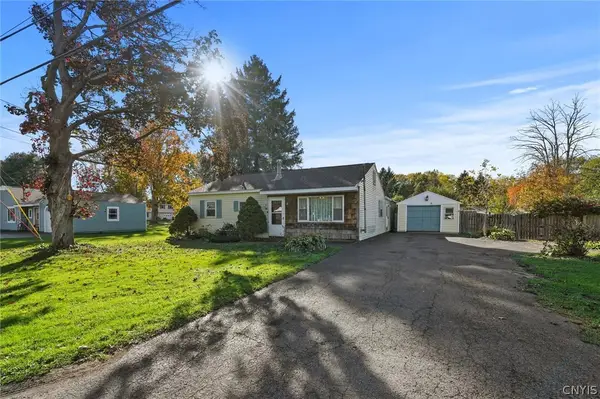 $120,000Active3 beds 1 baths1,227 sq. ft.
96 Bakeman Street, Fulton, NY 13069
MLS# S1721773Listed by: HOWARD HANNA REAL ESTATE - New
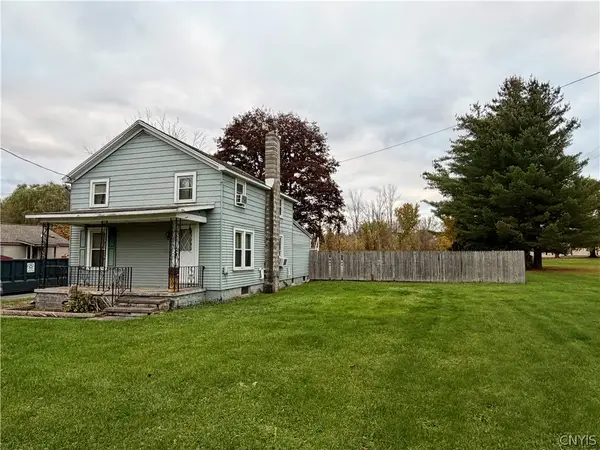 $139,900Active2 beds 2 baths1,596 sq. ft.
716 Phillips Street, Fulton, NY 13069
MLS# S1722372Listed by: ACROPOLIS REALTY GROUP LLC - New

 $99,000Active4 beds 3 baths1,743 sq. ft.
309 Erie Street, Fulton, NY 13069
MLS# S1722578Listed by: CENTURY 21 GALLOWAY REALTY - New
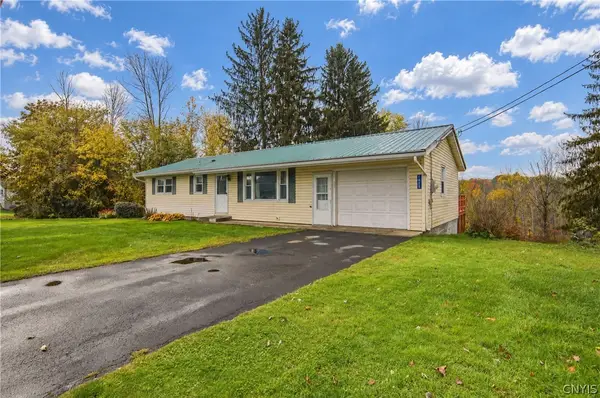 $174,900Active3 beds 1 baths1,056 sq. ft.
1025 State Route 48, Fulton, NY 13069
MLS# S1721656Listed by: COLDWELL BANKER PRIME PROP,INC - New
 $575,000Active5 beds 4 baths3,510 sq. ft.
540 State Route 48, Fulton, NY 13069
MLS# S1721146Listed by: HUNT REAL ESTATE ERA - New
 $199,900Active5 beds 3 baths2,404 sq. ft.
166 S 3rd Street, Fulton, NY 13069
MLS# S1721671Listed by: COLDWELL BANKER PRIME PROP,INC - New
 $199,900Active3 beds 2 baths1,064 sq. ft.
3 County Route 35, Fulton, NY 13069
MLS# S1721946Listed by: KIRNAN REAL ESTATE


Protect your home and budget from life's surprises with an Assurant Home Warranty, backed by a partner that supports you through every step of homeownership. Explore Plans.
©2026 Century 21 Real Estate LLC. All rights reserved. CENTURY 21®, the CENTURY 21 Logo and C21® are service marks owned by Century 21 Real Estate LLC. Century 21 Real Estate LLC fully supports the principles of the Fair Housing Act and the Equal Opportunity Act. Each office is independently owned and operated. Listing information is deemed reliable but not guaranteed accurate.