207 Walradt Street, Fulton, NY 13069
Local realty services provided by:CENTURY 21 North East
Listed by: michael miceli
Office: real broker ny llc.
MLS#:S1723945
Source:NY_GENRIS
Price summary
- Price:$174,900
- Price per sq. ft.:$136.64
About this home
A deep backyard, classic wood floors and a spacious walk-in dressing room give 207 Walradt Street a character all its own. Set on approximately 0.39 acres in Fulton, NY, this two-story home offers 1,280 square feet of living space, 1.5 bathrooms and a layout currently configured with two bedrooms and a former third bedroom converted into a custom walk-in closet.
Large windows bring natural light into the living room, while wood floors and exposed brick accents add warmth throughout the home. An adjoining sitting area provides space for reading or relaxing, and the separate dining room offers a dedicated place to gather. The kitchen features white cabinetry, contrasting dark hardware, generous counter space and a gas range. A first-floor full bathroom with laundry keeps everyday tasks convenient.
Upstairs, the spacious primary bedroom connects to a walk-in dressing room with extensive shelving and hanging storage. A second bedroom, currently used as an office, and a half bathroom complete the upper level. The full basement provides additional storage and utility space.
An enclosed rear porch overlooks the fenced backyard, where mature trees and a broad lawn leave room for gardening, outdoor activities and gatherings. A rear patio, detached one-car garage and wide paved driveway add to the property's appeal. With a double lot, distinctive interior details and public water and sewer, this Oswego County home combines city living with generous outdoor space....
Contact an agent
Home facts
- Year built:1890
- Listing ID #:S1723945
- Added:1 day(s) ago
- Updated:October 23, 2026 at 03:56 PM
Rooms and interior
- Bedrooms:3
- Total bathrooms:2
- Full bathrooms:1
- Half bathrooms:1
- Rooms Total:6
- Flooring:Hardwood, Varies
- Dining Description:Separate Formal Dining Room
- Kitchen Description:Dishwasher, Microwave, Refrigerator
- Basement:Yes
- Basement Description:Full
- Living area:1,280 sq. ft.
Heating and cooling
- Heating:Forced Air, Gas
Structure and exterior
- Roof:Asphalt, Shingle
- Year built:1890
- Building area:1,280 sq. ft.
- Lot area:0.39 Acres
- Lot Features:Rectangular, Residential Lot
- Architectural Style:Two Story
- Construction Materials:Wood Siding
- Foundation Description:Stone
- Levels:2 Stories
Schools
- High school:G. Ray Bodley High
- Middle school:Fulton Junior High
- Elementary school:Granby Elementary
Utilities
- Water:Connected, Public, Water Connected
- Sewer:Connected, Sewer Connected
Finances and disclosures
- Price:$174,900
- Price per sq. ft.:$136.64
- Tax amount:$4,101
Features and amenities
- Appliances:Dishwasher, Gas Range, Microwave, Refrigerator
- Laundry features:Main Level
Parking
- Parking description:Detached, Garage
- Garage:Yes
- Garage spaces:1
New listings near 207 Walradt Street
- Open Sat, 10am to 12pmNew
 $150,000Active5 beds 2 baths1,461 sq. ft.
359 Broadwell Avenue, Fulton, NY 13069
MLS# S1723540Listed by: HOWARD HANNA REAL ESTATE - Open Sun, 11am to 1pmNew
 $259,900Active4 beds 2 baths1,690 sq. ft.
74 Dewey Drive, Fulton, NY 13069
MLS# S1723118Listed by: KELLER WILLIAMS SYRACUSE - New
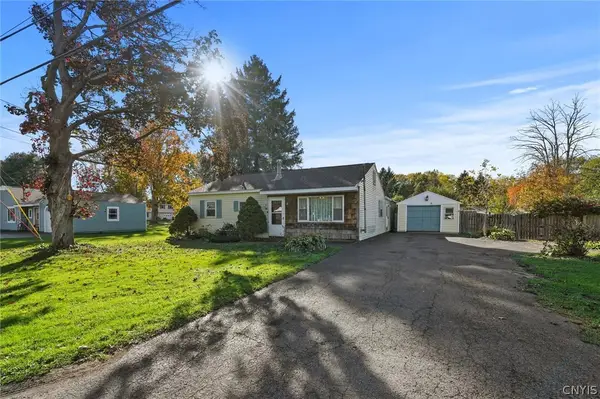 $120,000Active3 beds 1 baths1,227 sq. ft.
96 Bakeman Street, Fulton, NY 13069
MLS# S1721773Listed by: HOWARD HANNA REAL ESTATE - New
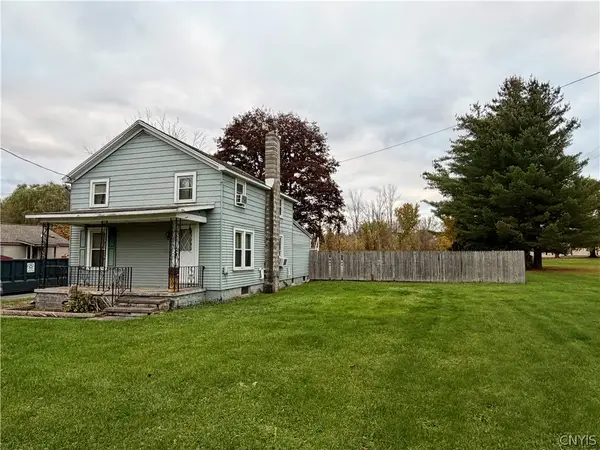 $139,900Active2 beds 2 baths1,596 sq. ft.
716 Phillips Street, Fulton, NY 13069
MLS# S1722372Listed by: ACROPOLIS REALTY GROUP LLC - New

 $99,000Active4 beds 3 baths1,743 sq. ft.
309 Erie Street, Fulton, NY 13069
MLS# S1722578Listed by: CENTURY 21 GALLOWAY REALTY - New
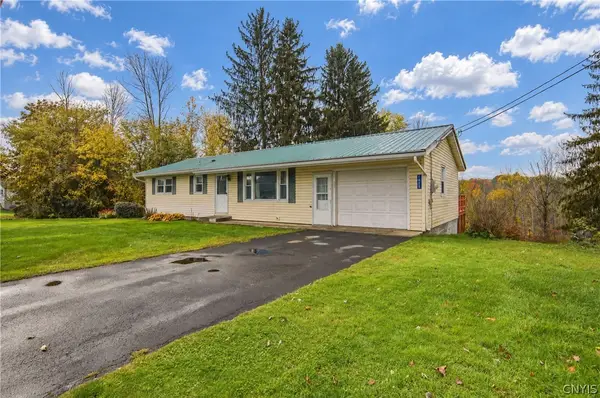 $174,900Active3 beds 1 baths1,056 sq. ft.
1025 State Route 48, Fulton, NY 13069
MLS# S1721656Listed by: COLDWELL BANKER PRIME PROP,INC - New
 $575,000Active5 beds 4 baths3,510 sq. ft.
540 State Route 48, Fulton, NY 13069
MLS# S1721146Listed by: HUNT REAL ESTATE ERA - New
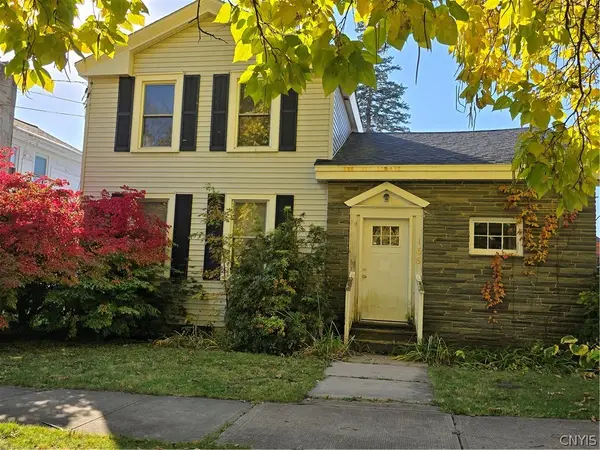 $199,900Active5 beds 3 baths2,404 sq. ft.
166 S 3rd Street, Fulton, NY 13069
MLS# S1721671Listed by: COLDWELL BANKER PRIME PROP,INC - New
 $199,900Active3 beds 2 baths1,064 sq. ft.
3 County Route 35, Fulton, NY 13069
MLS# S1721946Listed by: KIRNAN REAL ESTATE


Protect your home and budget from life's surprises with an Assurant Home Warranty, backed by a partner that supports you through every step of homeownership. Explore Plans.
©2026 Century 21 Real Estate LLC. All rights reserved. CENTURY 21®, the CENTURY 21 Logo and C21® are service marks owned by Century 21 Real Estate LLC. Century 21 Real Estate LLC fully supports the principles of the Fair Housing Act and the Equal Opportunity Act. Each office is independently owned and operated. Listing information is deemed reliable but not guaranteed accurate.