
854 County Route 9, Ghent, NY 12075
Local realty services provided by:CENTURY 21 Stoeckeler Real Estate
854 County Route 9,Ghent, NY 12075
$989,000
- 4 Beds
- 3 Baths
- 3,424 sq. ft.
- Single family
- Active
Listed by: susan janart
Office: houlihan lawrence, inc.
MLS#:20263147
Source:NY_MLSUC
Price summary
- Price:$989,000
- Price per sq. ft.:$288.84
About this home
NEW PRICE | TURNKEY HUDSON VALLEY RETREAT WITH SALTWATER POOL | AN EXCEPTIONAL HUDSON VALLEY OPPORTUNITY. This beautifully maintained, turnkey retreat offers 3,424 square feet, four bedrooms, two-and-a-half baths, a resort-style saltwater pool, and a peaceful private setting just minutes from Hudson. Designed for full-time living or weekend escapes, the spacious layout offers room for entertaining, remote work, and hosting family and friends. Outdoors, enjoy an in-ground fiberglass saltwater pool, an illuminated pergola with electricity and a ceiling fan, a custom fire pit, and multiple areas for dining and relaxing. Fiber-optic internet adds modern convenience, while the move-in-ready condition allows you to enjoy the Hudson Valley lifestyle immediately. The famous Bartlett House cafe and bakery is just down the road, with Hudson's restaurants, shops, galleries, cultural attractions, and Amtrak station approximately 12-15 minutes away. Convenient to the Taconic State Parkway, Lake Taghkanic, hiking, skiing, and year-round recreation. Approximately two hours from New York City, this is a fabulous opportunity to own a spacious, private Hudson Valley retreat with exceptional amenities. ''The sellers especially love the peaceful private setting, seamless indoor-outdoor living, evenings around the fire pit and pergola, and the convenience of being moments from Hudson while still feeling like a true escape.'' WAZE or Google Maps Address: 854 Ghent Mellenville Road, Ghent, NY 12075...
Contact an agent
Home facts
- Year built:2003
- Listing ID #:20263147
- Added:85 day(s) ago
- Updated:August 27, 2026 at 04:05 PM
Rooms and interior
- Bedrooms:4
- Total bathrooms:3
- Full bathrooms:2
- Half bathrooms:1
- Rooms Total:14
- Flooring:wood
- Kitchen Description:Kitchen Island, Pantry
- Basement:Yes
- Basement Description:Full, Unfinished
- Living area:3,424 sq. ft.
Heating and cooling
- Cooling:Ceiling Fan(S), Window unit(s)
- Heating:Baseboard, Oil, Wood Stove
Structure and exterior
- Year built:2003
- Building area:3,424 sq. ft.
- Lot area:3.7 Acres
- Lot Features:Garden, Landscaped, Level, Near Golf Course, Near Public Transit, Private
- Architectural Style:Colonial
- Construction Materials:Frame, Hardiplank Type
- Exterior Features:Deck, Patio
Utilities
- Sewer:Septic tank
Finances and disclosures
- Price:$989,000
- Price per sq. ft.:$288.84
- Tax amount:$6,409
Features and amenities
- Amenities:High Ceilings, High Speed Internet, Kitchen Island, Pantry
Parking
- Parking description:Driveway, Garage Door Opener
- Garage:Yes
- Garage spaces:2
New listings near 854 County Route 9
- Open Sat, 11:30am to 1:30pmNew
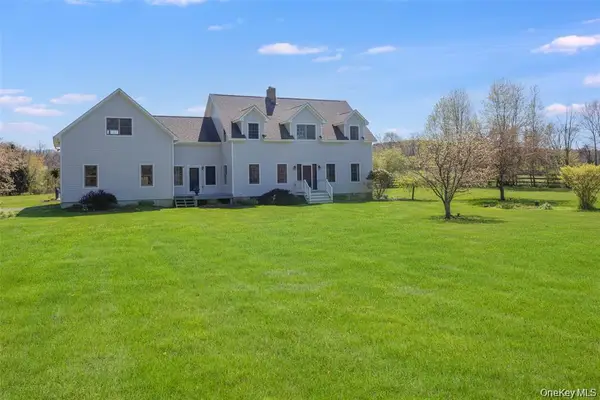 $989,000Active4 beds 3 baths3,424 sq. ft.
854 County Route 9, Ghent, NY 12075
MLS# 1046703Listed by: COMPASS GREATER NY, LLC - New
 $549,000Active2 beds 2 baths1,596 sq. ft.
5 Link Road, Ghent, NY 12075
MLS# 1041056Listed by: COMPASS GREATER NY, LLC 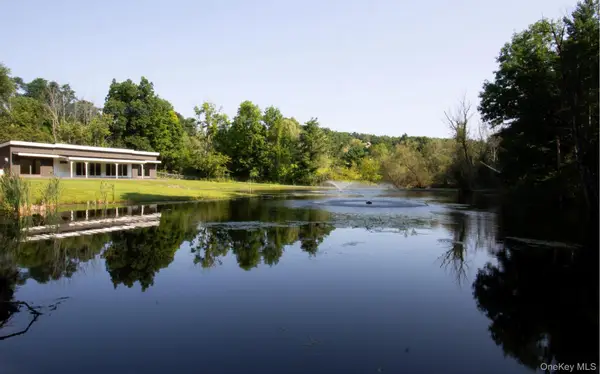 $945,000Active3 beds 2 baths1,500 sq. ft.
0 Scannell Road, Ghent, NY 12075
MLS# 1038870Listed by: GABEL REAL ESTATE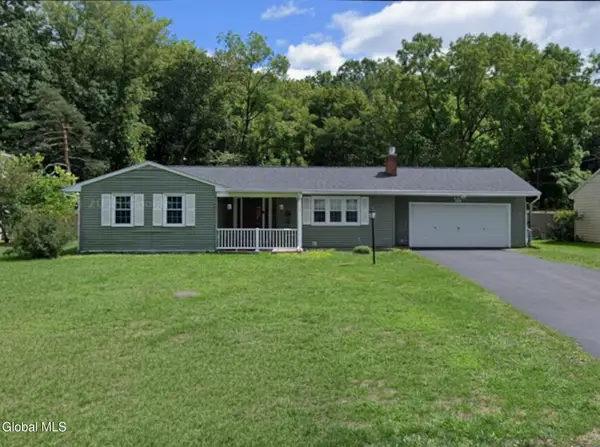 $535,000Active3 beds 2 baths1,377 sq. ft.
61 Payn Avenue, Ghent, NY 12075
MLS# 202624037Listed by: PREFERRED COUNTRY PROPERTIES $199,900Active1.5 Acres
L36.1 State Route 9h, Ghent, NY 12075
MLS# 202530190Listed by: GILCREST PROPERTIES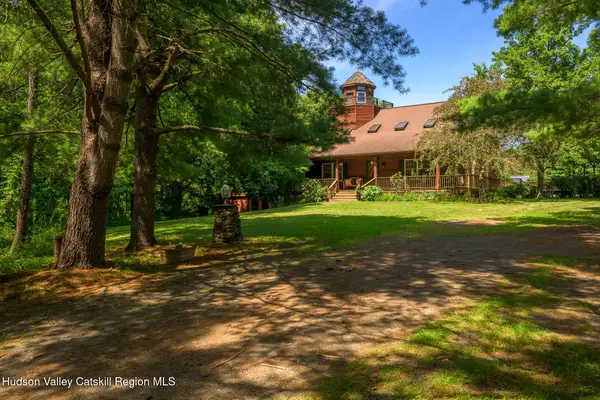 $985,000Active3 beds 3 baths1,860 sq. ft.
115 Tice Hill Road, Ghent, NY 12075
MLS# 20264368Listed by: THE KINDERHOOK GROUP, INC.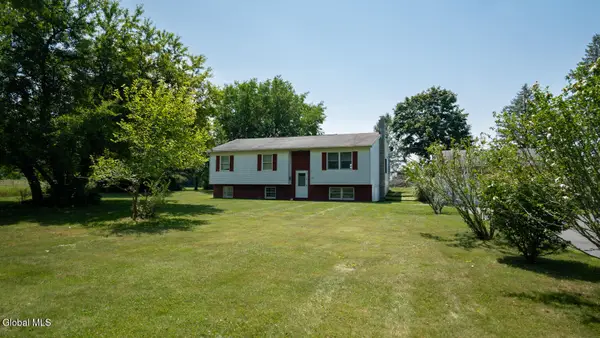 $379,000Active3 beds 2 baths1,220 sq. ft.
1042 Co Rte 22, Ghent, NY 12075
MLS# 202622970Listed by: BERKSHIRE HATHAWAY HOME SERVICES BLAKE $379,000Active3 beds 2 baths1,578 sq. ft.
1042 County Route 22, Ghent, NY 12075
MLS# 20264338Listed by: BERKSHIRE HATHAWAY HOMESERVICE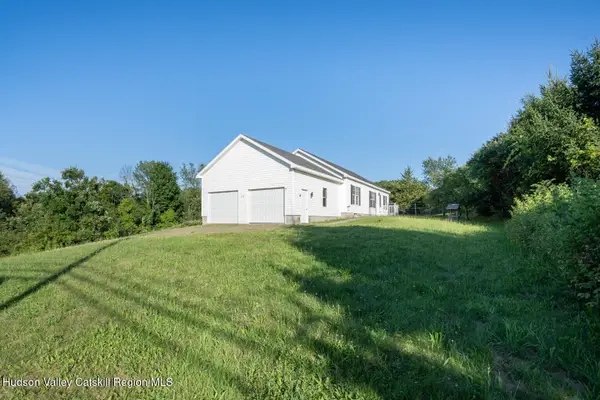 $429,000Active3 beds 2 baths1,344 sq. ft.
1941 State Route 66, Ghent, NY 12075
MLS# 20264199Listed by: BERKSHIRE HATHAWAY HOMESERVICE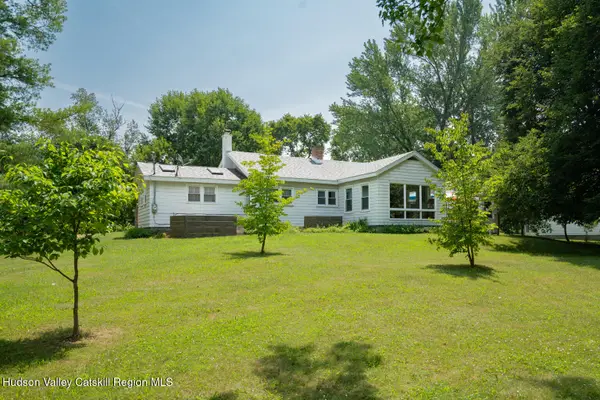 $625,000Pending3 beds 3 baths2,904 sq. ft.
122 Tipple Road, Ghent, NY 12075
MLS# 20264166Listed by: BERKSHIRE HATHAWAY HOMESERVICE


Protect your home and budget from life's surprises with an Assurant Home Warranty, backed by a partner that supports you through every step of homeownership. Explore Plans.
©2026 Century 21 Real Estate LLC. All rights reserved. CENTURY 21®, the CENTURY 21 Logo and C21® are service marks owned by Century 21 Real Estate LLC. Century 21 Real Estate LLC fully supports the principles of the Fair Housing Act and the Equal Opportunity Act. Each office is independently owned and operated. Listing information is deemed reliable but not guaranteed accurate.