
41 High Farms Road, Glen Head, NY 11545
Local realty services provided by:CENTURY 21 Shared Purpose
Listed by: irene rallis
Office: douglas elliman real estate
MLS#:1069872
Source:OneKey MLS
Price summary
- Price:$2,698,000
- Price per sq. ft.:$589.73
About this home
Set well beyond a circular drive on 2.2 acres of mature grounds, 41 High Farms Road pairs classic North Shore architecture with finely detailed interiors. A clapboard facade, columned portico, and balcony give the Colonial an elegant presence, while towering evergreens and established perennial gardens wrap the setting in privacy. The residence offers approximately 4,575 square feet, six bedrooms, and six-and-a-half baths. Craftsmanship defines the interiors, from intricate trim and decorative plasterwork to custom cabinetry and built-ins. A sweeping curved staircase introduces the entry foyer, with formal living and dining rooms extending to either side. French doors open the dining room to the gardens, while a marble fireplace and custom built-ins lend warmth to the den. The eat-in kitchen features a granite island, custom cabinetry, and Monogram appliances, complemented by an adjoining butler’s pantry with a wine refrigerator and a separate pantry. A bedroom with a private bath, powder room, office, and laundry room complete the main level. Upstairs, five spacious bedrooms each enjoy a private bathroom. The primary suite offers a comfortable retreat with a sitting area, expansive walk-in closet, and spa-like bath. Four-zone gas heating, central AC, and 200-amp electric serve the home. Multiple brick patios, established gardens, and an in-ground pool offer ample room for outdoor dining, gathering, and entertaining. Lush greenery and mature trees surround the grounds, creating a private backdrop throughout the seasons. Located within the North Shore School District, the home is convenient to the LIRR, shopping, schools, major roadways, and everything the north shore has to offer....
Contact an agent
Home facts
- Year built:1928
- Listing ID #:1069872
- Added:5 day(s) ago
- Updated:November 09, 2026 at 12:16 PM
Rooms and interior
- Bedrooms:6
- Total bathrooms:7
- Full bathrooms:6
- Half bathrooms:1
- Rooms Total:12
- Flooring:Hardwood
- Dining Description:Eat-In Kitchen, Formal Dining
- Kitchen Description:Cooktop, Dishwasher, Eat-in Kitchen, Kitchen Island, Microwave, Pantry, Range, Refrigerator, Stainless Steel Appliance(s)
- Bedroom Description:First Floor Bedroom
- Basement:Yes
- Basement Description:Full
- Living area:4,575 sq. ft.
Heating and cooling
- Cooling:Central Air
- Heating:Natural Gas
- Central air:Yes
Structure and exterior
- Year built:1928
- Building area:4,575 sq. ft.
- Lot area:2.28 Acres
- Architectural Style:Colonial
- Construction Materials:Clapboard, Frame
Schools
- High school:North Shore Senior High School
- Middle school:North Shore Middle School
- Elementary school:Glen Head Elementary School
Utilities
- Water:Public
- Sewer:Cesspool
Finances and disclosures
- Price:$2,698,000
- Price per sq. ft.:$589.73
- Tax amount:$36,698 (2026)
Features and amenities
- Appliances:Cooktop, Dishwasher, Dryer, Microwave, Refrigerator, Stainless Steel Appliance(s), Washer
- Laundry features:Dryer, Washer
- Amenities:Entrance Foyer, Granite Counters, Storage, Walk-In Closet(s)
- Pool features:In Ground
Parking
- Parking description:Attached, Driveway
- Garage:Yes
- Garage spaces:1
New listings near 41 High Farms Road
- New
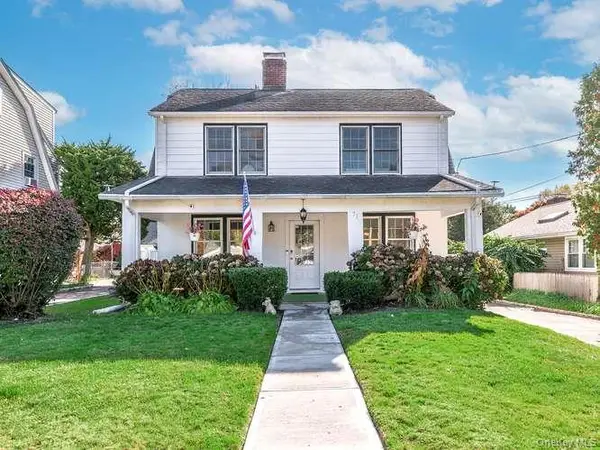 $898,000Active3 beds 2 baths1,398 sq. ft.
71 Glenwood Road, Glen Head, NY 11545
MLS# 1069761Listed by: DANIEL GALE SOTHEBYS INTL RLTY - New
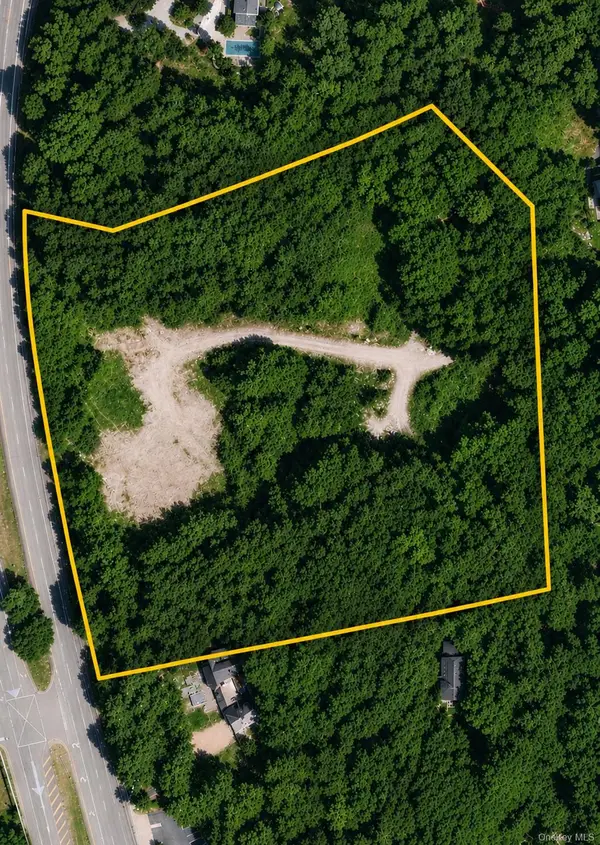 $3,300,000Active6.75 Acres
559 Cedar Swamp Road, Glen Head, NY 11545
MLS# 1069452Listed by: IRONTIDE REALTY LLC 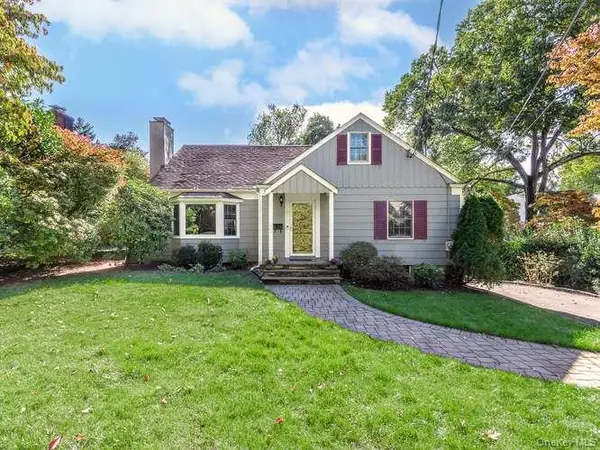 $1,298,000Active4 beds 3 baths2,198 sq. ft.
5 Edgewood Avenue, Glen Head, NY 11545
MLS# 1065308Listed by: DANIEL GALE SOTHEBYS INTL RLTY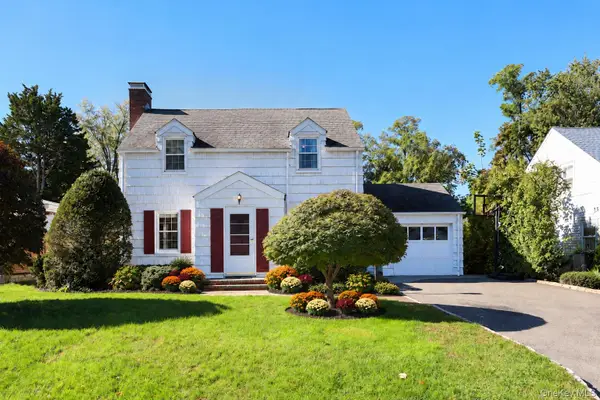 $1,175,000Active4 beds 2 baths1,914 sq. ft.
15 Ruth Place, Glen Head, NY 11545
MLS# 1064363Listed by: BERKSHIRE HATHAWAY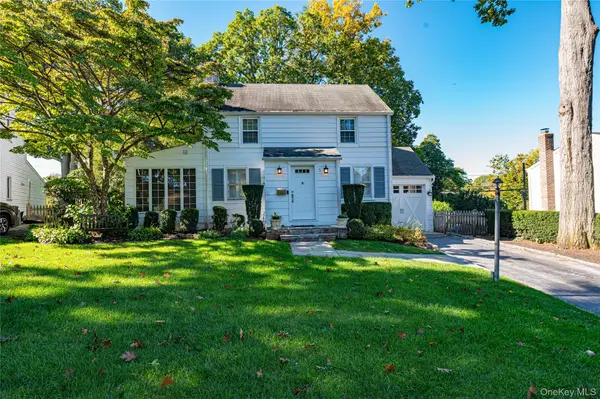 $799,999Pending3 beds 2 baths1,176 sq. ft.
5 Dogwood Lane, Glen Head, NY 11545
MLS# 1063412Listed by: SIGNATURE PREMIER PROPERTIES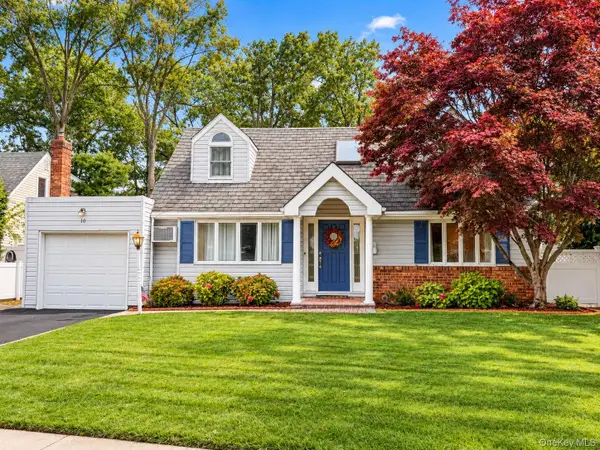 $1,200,000Active3 beds 2 baths1,581 sq. ft.
10 University Place, Glen Head, NY 11545
MLS# 1063911Listed by: CENTURY HOMES REALTY GROUP LLC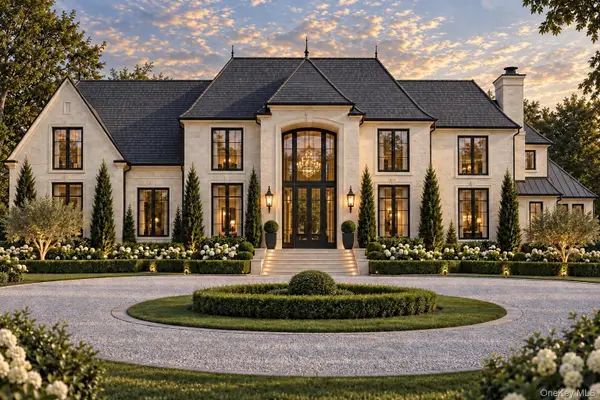 $7,500,000Active6 beds 7 baths7,000 sq. ft.
0 Undisclosed, Glen Head, NY 11545
MLS# 1064180Listed by: COMPASS GREATER NY LLC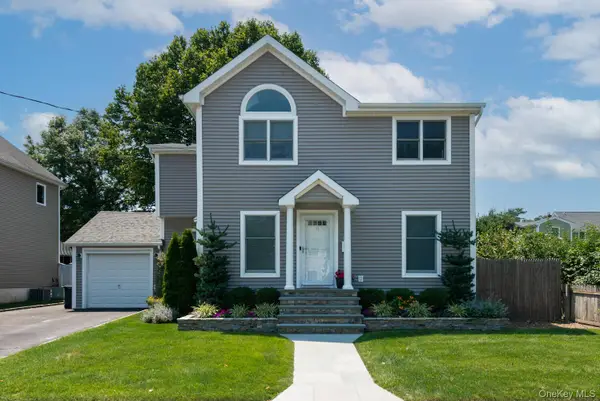 $1,118,000Pending3 beds 3 baths1,670 sq. ft.
11 Cherry Street, Glen Head, NY 11545
MLS# 1058934Listed by: DANIEL GALE SOTHEBYS INTL RLTY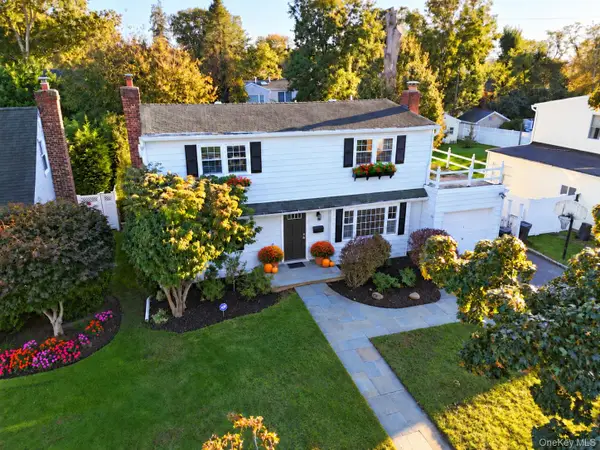 $1,125,000Active5 beds 3 baths1,968 sq. ft.
11 University Place, Glen Head, NY 11545
MLS# 1062070Listed by: BERKSHIRE HATHAWAY


Protect your home and budget from life's surprises with an Assurant Home Warranty, backed by a partner that supports you through every step of homeownership. Explore Plans.
©2026 Century 21 Real Estate LLC. All rights reserved. CENTURY 21®, the CENTURY 21 Logo and C21® are service marks owned by Century 21 Real Estate LLC. Century 21 Real Estate LLC fully supports the principles of the Fair Housing Act and the Equal Opportunity Act. Each office is independently owned and operated. Listing information is deemed reliable but not guaranteed accurate.