
71 Glenwood Road, Glen Head, NY 11545
Local realty services provided by:CENTURY 21 Albertson Realty
71 Glenwood Road,Glen Head, NY 11545
$898,000
- 3 Beds
- 2 Baths
- 1,398 sq. ft.
- Single family
- Active
Listed by: deana langone roper, john a. langone
Office: daniel gale sothebys intl rlty
MLS#:1069761
Source:OneKey MLS
Price summary
- Price:$898,000
- Price per sq. ft.:$642.35
About this home
Timeless Colonial Charm with Beautiful Modern Updates! Fall in love with this beautifully updated 3-bedroom, 1.5-bath Colonial, where classic character meets today’s modern conveniences! An inviting front porch sets the stage as you enter a warm and welcoming living room featuring a charming wood-burning fireplace, perfect for cozy evenings. The updated kitchen showcases elegant granite countertops and stainless steel appliances, with dining area offering the ideal space for gatherings and entertaining. Upstairs, discover three comfortable bedrooms, a full bathroom totally renovated in 2025, and access to a walk-up attic providing additional storage. The full, partially finished basement adds even more versatility with a bar area, laundry, generous storage space, and convenient outside access through Bilco doors. Additional features include a whole-house water filtration system, a fully fenced backyard perfect for outdoor enjoyment, and a detached two-car garage. Beautifully updated, filled with character, and offering space both inside and out, this Colonial is a must-see!...
Contact an agent
Home facts
- Year built:1928
- Listing ID #:1069761
- Added:5 day(s) ago
- Updated:November 09, 2026 at 12:16 PM
Rooms and interior
- Bedrooms:3
- Total bathrooms:2
- Full bathrooms:1
- Half bathrooms:1
- Rooms Total:5
- Flooring:Hardwood
- Dining Description:Eat-In Kitchen
- Kitchen Description:Dishwasher, Eat-in Kitchen, Refrigerator
- Basement:Yes
- Basement Description:Full, Partially Finished, Walk-Out Access
- Living area:1,398 sq. ft.
Heating and cooling
- Cooling:Central Air
- Heating:Natural Gas
- Central air:Yes
Structure and exterior
- Year built:1928
- Building area:1,398 sq. ft.
- Lot area:0.14 Acres
- Architectural Style:Colonial
- Construction Materials:Frame
Schools
- High school:North Shore Senior High School
- Middle school:North Shore Middle School
- Elementary school:Glenwood Landing Elementary School
Utilities
- Water:Public
- Sewer:Cesspool
Finances and disclosures
- Price:$898,000
- Price per sq. ft.:$642.35
- Tax amount:$12,641 (2025)
Features and amenities
- Appliances:Dishwasher, Dryer, Refrigerator, Washer
- Laundry features:Dryer, Washer
- Amenities:Granite Counters, Smart Thermostat
Parking
- Parking description:Driveway, Garage
- Garage:Yes
- Garage spaces:2
New listings near 71 Glenwood Road
- New
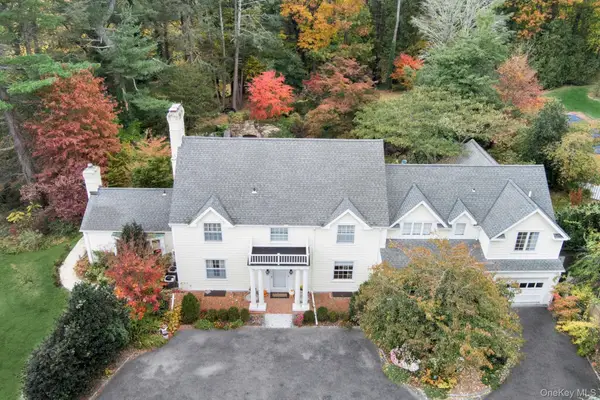 $2,698,000Active6 beds 7 baths4,575 sq. ft.
41 High Farms Road, Glen Head, NY 11545
MLS# 1069872Listed by: DOUGLAS ELLIMAN REAL ESTATE - New
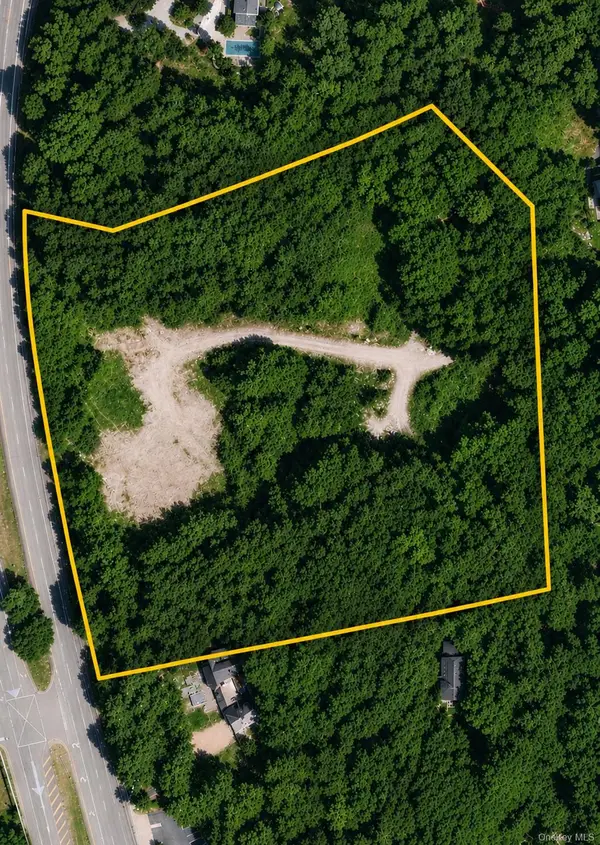 $3,300,000Active6.75 Acres
559 Cedar Swamp Road, Glen Head, NY 11545
MLS# 1069452Listed by: IRONTIDE REALTY LLC 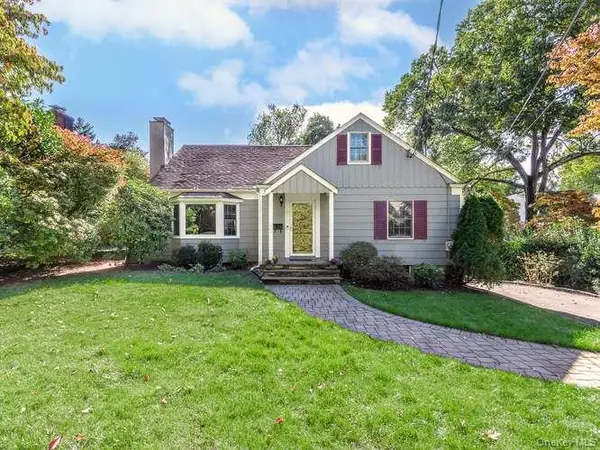 $1,298,000Active4 beds 3 baths2,198 sq. ft.
5 Edgewood Avenue, Glen Head, NY 11545
MLS# 1065308Listed by: DANIEL GALE SOTHEBYS INTL RLTY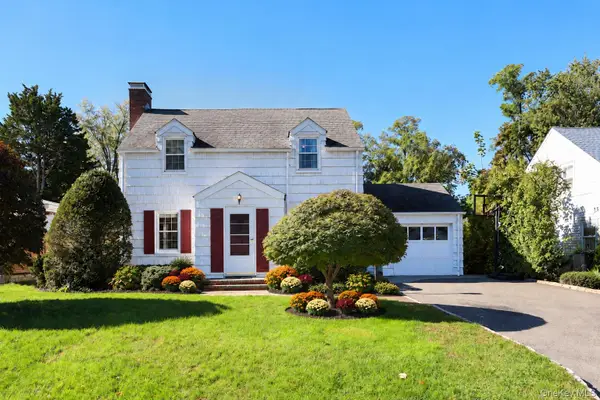 $1,175,000Active4 beds 2 baths1,914 sq. ft.
15 Ruth Place, Glen Head, NY 11545
MLS# 1064363Listed by: BERKSHIRE HATHAWAY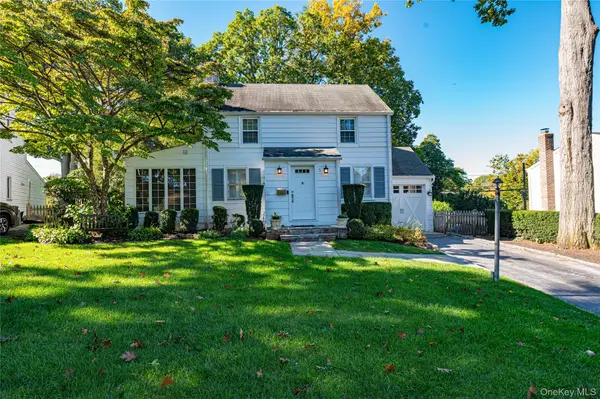 $799,999Pending3 beds 2 baths1,176 sq. ft.
5 Dogwood Lane, Glen Head, NY 11545
MLS# 1063412Listed by: SIGNATURE PREMIER PROPERTIES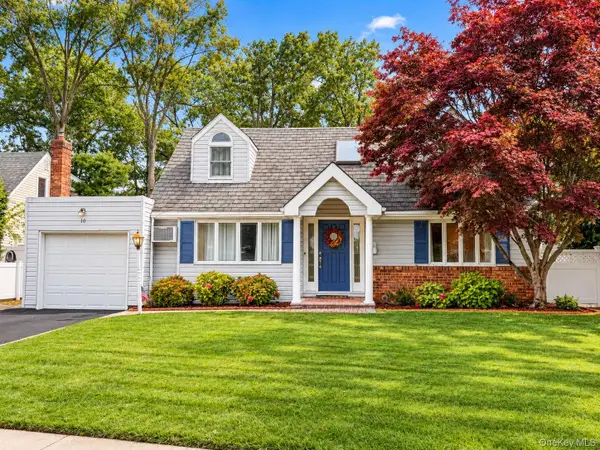 $1,200,000Active3 beds 2 baths1,581 sq. ft.
10 University Place, Glen Head, NY 11545
MLS# 1063911Listed by: CENTURY HOMES REALTY GROUP LLC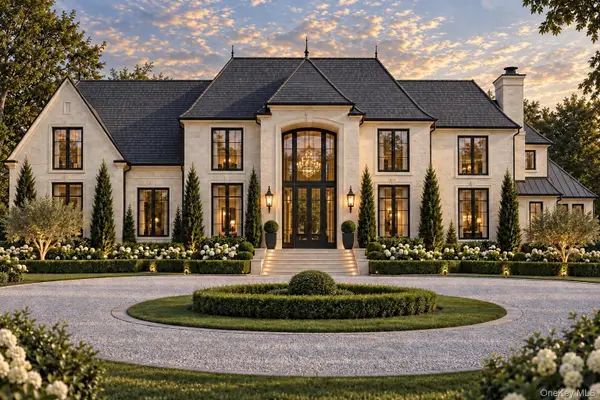 $7,500,000Active6 beds 7 baths7,000 sq. ft.
0 Undisclosed, Glen Head, NY 11545
MLS# 1064180Listed by: COMPASS GREATER NY LLC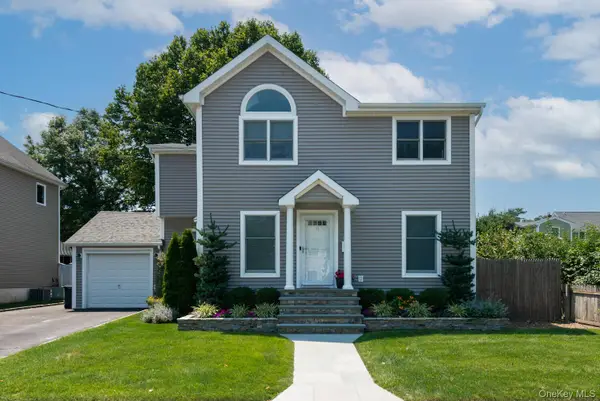 $1,118,000Pending3 beds 3 baths1,670 sq. ft.
11 Cherry Street, Glen Head, NY 11545
MLS# 1058934Listed by: DANIEL GALE SOTHEBYS INTL RLTY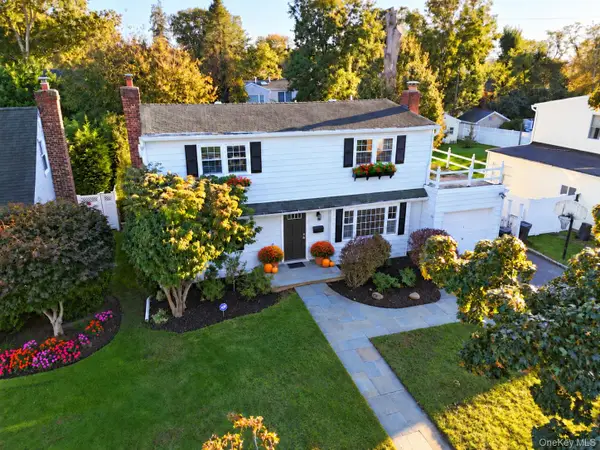 $1,125,000Active5 beds 3 baths1,968 sq. ft.
11 University Place, Glen Head, NY 11545
MLS# 1062070Listed by: BERKSHIRE HATHAWAY


Protect your home and budget from life's surprises with an Assurant Home Warranty, backed by a partner that supports you through every step of homeownership. Explore Plans.
©2026 Century 21 Real Estate LLC. All rights reserved. CENTURY 21®, the CENTURY 21 Logo and C21® are service marks owned by Century 21 Real Estate LLC. Century 21 Real Estate LLC fully supports the principles of the Fair Housing Act and the Equal Opportunity Act. Each office is independently owned and operated. Listing information is deemed reliable but not guaranteed accurate.