
22 Wagon Wheel Lane, Glenville, NY 12302
Local realty services provided by:CENTURY 21 North East
Upcoming open houses
- Sun, Oct 1801:30 pm - 03:00 pm
Listed by: deana mancini
Office: mohawk mills real estate group
MLS#:202628149
Source:Global MLS
Price summary
- Price:$450,000
- Price per sq. ft.:$197.02
About this home
These North Country winters keep on gettin' them down, so these sellers are headin' down south to the land of the pines! Which means... it's YOUR time to Rock it Like a Wagon Wheel at 22 Wagon Wheel Lane! If you've been looking for a home with room to spread out, space to entertain, and a backyard that's ready to steal the show, this might just be the one! Tucked away at the end of a quaint Glenville neighborhood street, this 4-bedroom, 2.5-bath home offers the kind of space and setting that just feels like home. And the icing on the cake? THE HIGHLY SOUGHT-AFTER BURNT HILLS SCHOOL DISTRICT! Inside, there's room for everyone, with both a living room and a separate family room, giving you plenty of options for gathering together or finding a little space of your own. The basement recreation room adds even more flexibility, whether you envision a game room, movie nights, a play space, or your own favorite spot to unwind. Upstairs, you'll find a full bath, and four spacious bedrooms, including a primary suite complete with his-and-hers closets and a private ensuite bath. Now, let's talk about the backyard! With a covered patio, brand-new Trex deck, new fencing, and an 18' x 40' inground pool, this outdoor space is ready for weekend cookouts, entertaining friends, and making the most of those warm summer days. You'll love having all that space to enjoy! Whether you're looking for room to grow, space to entertain, or simply a home where everyone can spread out and feel comfortable, there's plenty to love here. Four bedrooms. An inground pool. Room to make memories. ...why not make Wagon Wheel Lane your next stop? *Sale is contingent upon sellers securing a property*...
Contact an agent
Home facts
- Year built:1977
- Listing ID #:202628149
- Added:1 day(s) ago
- Updated:October 14, 2026 at 09:44 PM
Rooms and interior
- Bedrooms:4
- Total bathrooms:3
- Full bathrooms:2
- Half bathrooms:1
- Rooms Total:11
- Flooring:Laminate
- Kitchen Description:Dishwasher, Microwave, Refrigerator
- Basement Description:Bilco Doors, Finished, Full, Interior Entry
- Living area:2,284 sq. ft.
Heating and cooling
- Heating:Baseboard, Hot Water, Natural Gas
Structure and exterior
- Roof:Shingle
- Year built:1977
- Building area:2,284 sq. ft.
- Lot area:0.38 Acres
- Lot Features:Private, Road Frontage, Secluded, Wooded
- Architectural Style:Traditional
- Construction Materials:Vinyl Siding
- Exterior Features:Composite Deck, Covered, Deck, Drive-Paved, Front Porch, Garden, Lighting, Patio, Porch
- Foundation Description:Block, Concrete Perimeter
Schools
- High school:Burnt Hills-Ballston Lake HS
- Elementary school:Francis L Stevens
Utilities
- Water:Public
- Sewer:Septic Tank
Finances and disclosures
- Price:$450,000
- Price per sq. ft.:$197.02
- Tax amount:$9,428
Features and amenities
- Laundry features:Dryer, Laundry Room, Main Level, Washer
- Amenities:Double Pane Windows, Drive-Paved
- Pool features:In Ground, Outdoor Pool
Parking
- Total parking spaces:4
- Parking description:Attached, Driveway, Garage Door Opener, Off Street, Paved, Storage
- Garage:Yes
- Garage spaces:2
New listings near 22 Wagon Wheel Lane
- New
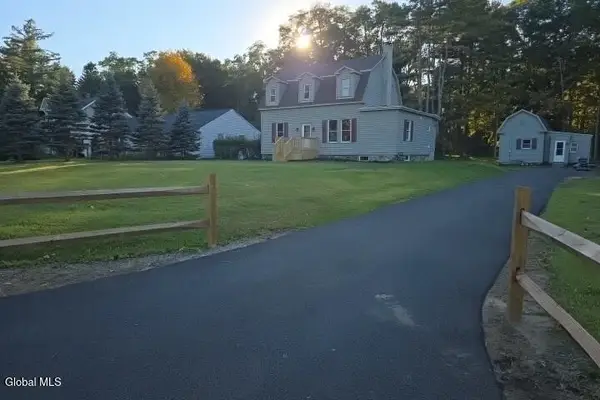 $639,000Active6 beds 3 baths2,104 sq. ft.
161 Maple Avenue, Glenville, NY 12302
MLS# 202628154Listed by: GAGE REALTY - New
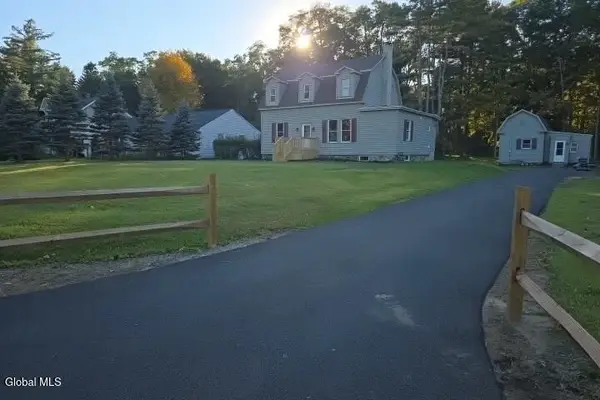 $639,000Active6 beds 2 baths2,104 sq. ft.
161 Maple Avenue, Glenville, NY 12302
MLS# 202628169Listed by: GAGE REALTY - New
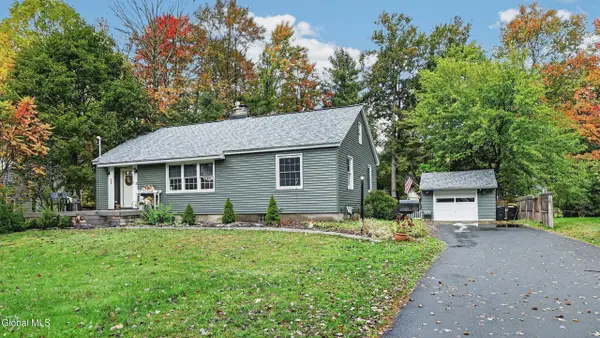 $349,999Active4 beds 2 baths1,238 sq. ft.
11 Ellen Lane, Glenville, NY 12302
MLS# 202628202Listed by: KW PLATFORM - New
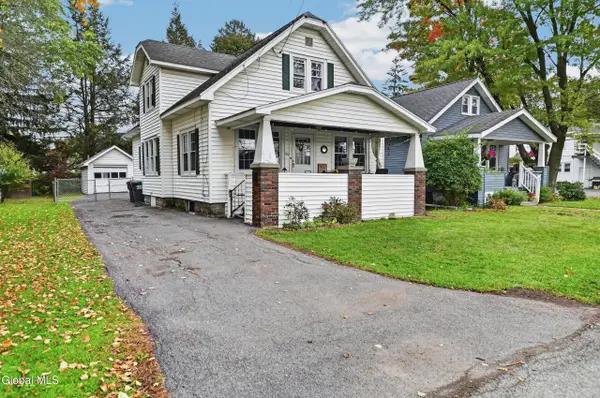 $269,500Active4 beds 1 baths1,426 sq. ft.
604 Engleman Avenue, Glenville, NY 12302
MLS# 202628182Listed by: HOWARD HANNA CAPITAL INC - New
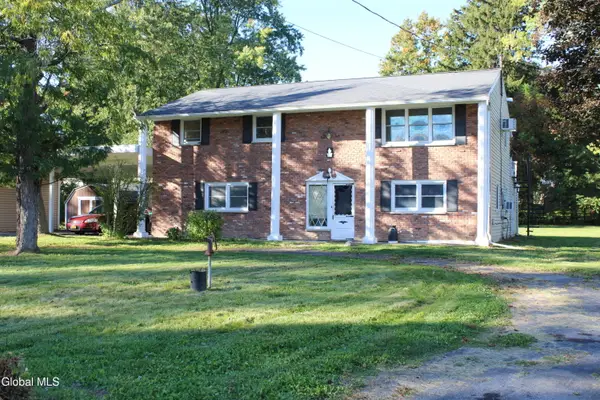 $289,500Active4 beds 2 baths2,008 sq. ft.
4 Greenway Drive, Glenville, NY 12302
MLS# 202628151Listed by: COLDWELL BANKER PRIME PROPERTIES - New
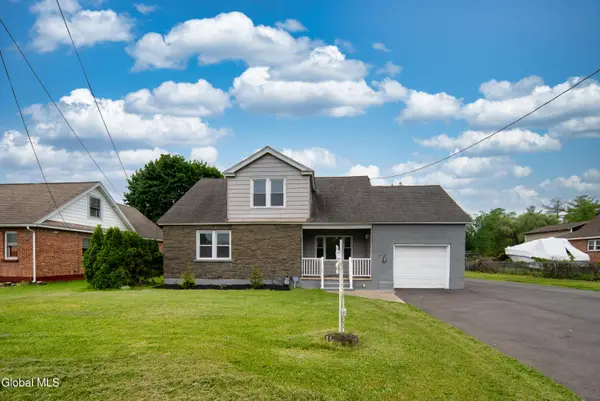 $365,000Active4 beds 1 baths2,481 sq. ft.
135 Freemans Bridge Road, Glenville, NY 12302
MLS# 202628068Listed by: GUCCIARDO REAL ESTATE GROUP LLC - New
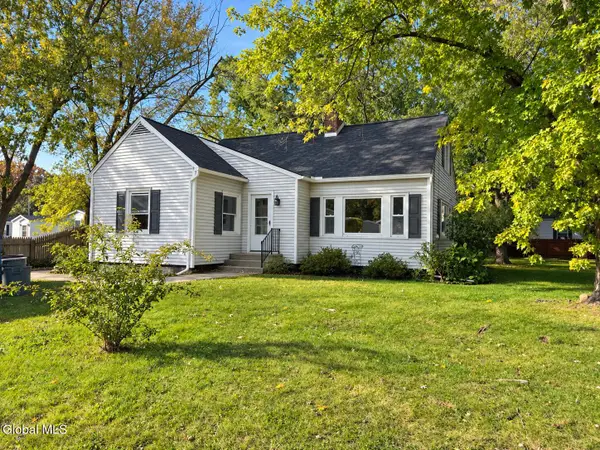 $350,000Active3 beds 1 baths1,601 sq. ft.
6 Alflo Circle, Glenville, NY 12302
MLS# 202628126Listed by: MIRANDA REAL ESTATE GROUP INC - New
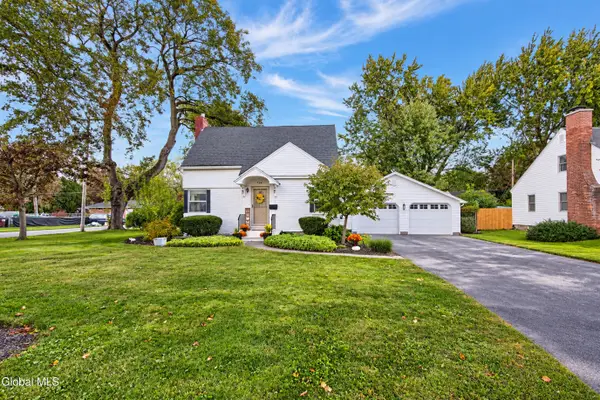 $269,000Active2 beds 2 baths1,306 sq. ft.
724 Sanders Avenue, Glenville, NY 12302
MLS# 202627966Listed by: REALTY ONE GROUP KEY - New
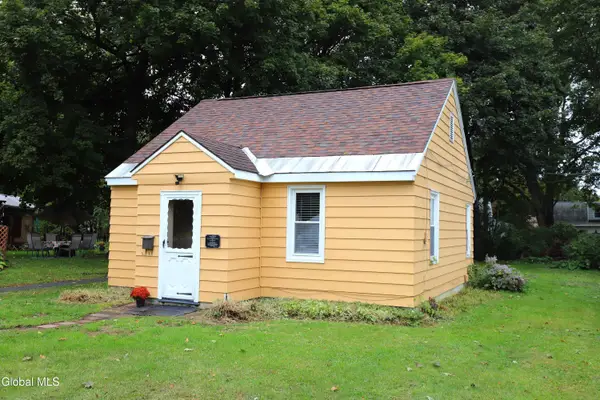 $125,000Active1 beds 1 baths693 sq. ft.
22 Virginia Boulevard, Glenville, NY 12302
MLS# 202628108Listed by: THE PROPERTY SHOP


Protect your home and budget from life's surprises with an Assurant Home Warranty, backed by a partner that supports you through every step of homeownership. Explore Plans.
©2026 Century 21 Real Estate LLC. All rights reserved. CENTURY 21®, the CENTURY 21 Logo and C21® are service marks owned by Century 21 Real Estate LLC. Century 21 Real Estate LLC fully supports the principles of the Fair Housing Act and the Equal Opportunity Act. Each office is independently owned and operated. Listing information is deemed reliable but not guaranteed accurate.