
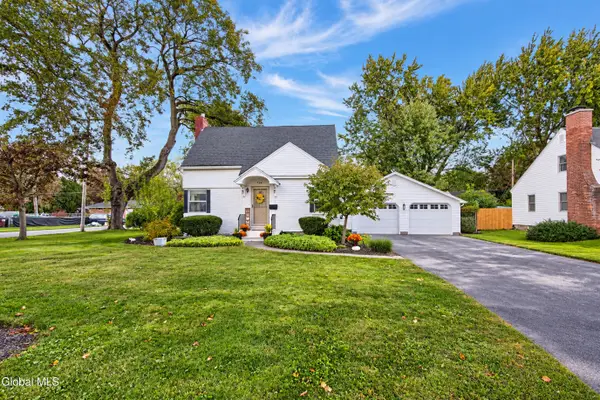
604 Engleman Avenue, Glenville, NY 12302
Local realty services provided by:CENTURY 21 North East
Listed by: brenda ziegler
Office: howard hanna capital inc
MLS#:202628182
Source:Global MLS
Price summary
- Price:$269,500
- Price per sq. ft.:$188.99
About this home
Open House Sunday 11-1pm! Charming 4-bedroom bungalow featuring an open floor plan that allows the updated kitchen to overlook both the dining area and living room, creating a welcoming flow for everyday living and entertaining. The kitchen offers butcher block countertops, stainless steel appliances, a gas stove, and a peninsula with potential for seating. Hardwood floors run throughout, and nicely sized bedrooms on both the first and second floors offer a great use of space. Enjoy relaxing on the spacious front porch or entertaining on the covered rear patio overlooking the fully fenced backyard. Additional highlights include three heating zones, a radon mitigation system, and a basement ready to be finished for added living space. Conveniently located near the elementary, middle, and high school campus, this home offers comfort, functionality, and plenty of room to make it your own. No worries as the dishwasher, refrigerator, gas oven, washer and dryer are all only 5 years old! Ask about the 100% Money Back Guarantee Program!...
Contact an agent
Home facts
- Year built:1925
- Listing ID #:202628182
- Added:1 day(s) ago
- Updated:October 15, 2026 at 03:08 PM
Rooms and interior
- Bedrooms:4
- Total bathrooms:1
- Full bathrooms:1
- Rooms Total:8
- Flooring:Hardwood
- Kitchen Description:Dishwasher, Gas Oven, Refrigerator
- Basement Description:Full, Unfinished
- Living area:1,426 sq. ft.
Heating and cooling
- Cooling:Wall Unit(s)
- Heating:Baseboard, Hot Water, Natural Gas
Structure and exterior
- Roof:Asphalt
- Year built:1925
- Building area:1,426 sq. ft.
- Lot area:0.14 Acres
- Lot Features:Landscaped, Level
- Architectural Style:Bungalow
- Construction Materials:Vinyl Siding
- Exterior Features:Covered, Drive-Paved, Front Porch, Lighting, Patio
Schools
- High school:Scotia-Glenville
Utilities
- Water:Public
- Sewer:Public Sewer
Finances and disclosures
- Price:$269,500
- Price per sq. ft.:$188.99
- Tax amount:$5,770
Features and amenities
- Laundry features:In Basement, Washer/Dryer
- Amenities:Drive-Paved, Paddle Fan
Parking
- Total parking spaces:4
- Parking description:Detached, Driveway
- Garage:Yes
- Garage spaces:1
New listings near 604 Engleman Avenue
- Open Sat, 1:30 to 3:30pmNew
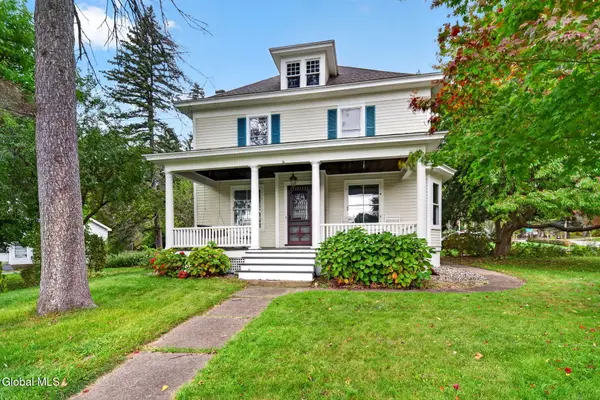 $396,000Active3 beds 2 baths1,564 sq. ft.
343 Alplaus Avenue, Glenville, NY 12008
MLS# 202628251Listed by: HOWARD HANNA CAPITAL INC - New
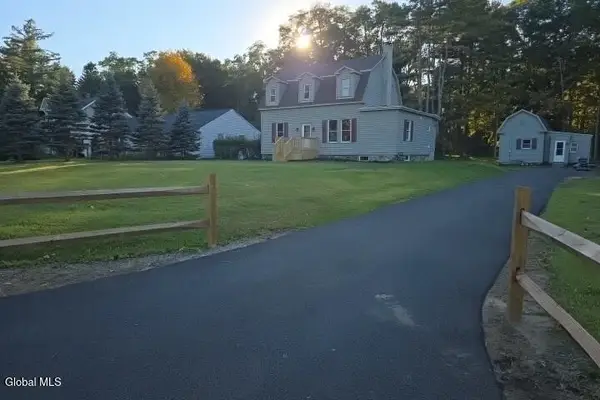 $639,000Active6 beds 3 baths2,104 sq. ft.
161 Maple Avenue, Glenville, NY 12302
MLS# 202628154Listed by: GAGE REALTY - New
 $639,000Active6 beds 2 baths2,104 sq. ft.
161 Maple Avenue, Glenville, NY 12302
MLS# 202628169Listed by: GAGE REALTY - New
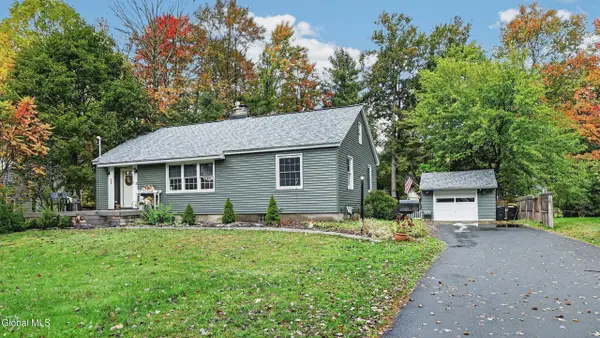 $349,999Active4 beds 2 baths1,238 sq. ft.
11 Ellen Lane, Glenville, NY 12302
MLS# 202628202Listed by: KW PLATFORM - Open Sun, 1:30 to 3pmNew
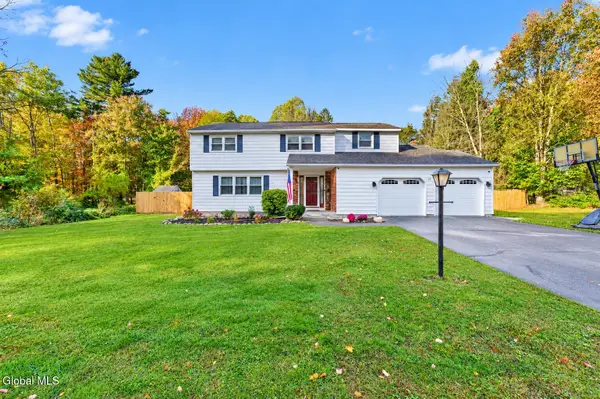 $450,000Active4 beds 3 baths2,284 sq. ft.
22 Wagon Wheel Lane, Glenville, NY 12302
MLS# 202628149Listed by: MOHAWK MILLS REAL ESTATE GROUP - New
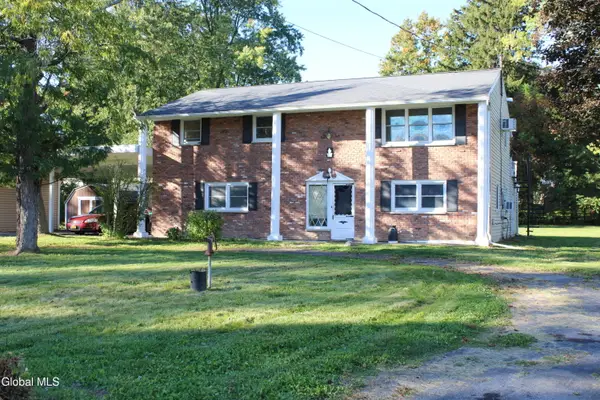 $289,500Active4 beds 2 baths2,008 sq. ft.
4 Greenway Drive, Glenville, NY 12302
MLS# 202628151Listed by: COLDWELL BANKER PRIME PROPERTIES - New
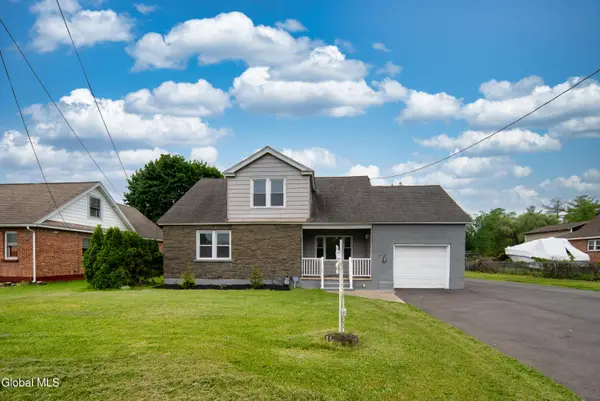 $365,000Active4 beds 1 baths2,481 sq. ft.
135 Freemans Bridge Road, Glenville, NY 12302
MLS# 202628068Listed by: GUCCIARDO REAL ESTATE GROUP LLC - New
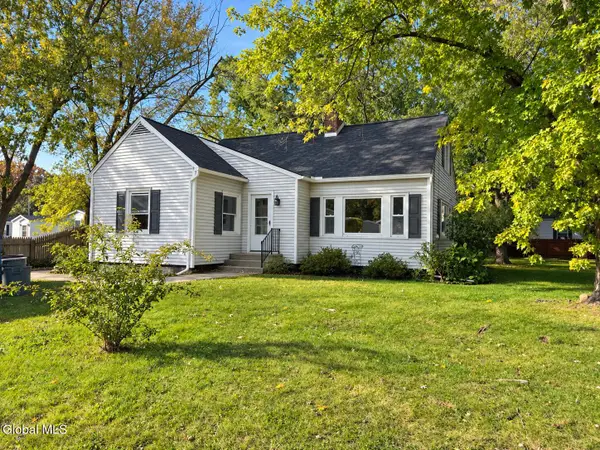 $350,000Active3 beds 1 baths1,601 sq. ft.
6 Alflo Circle, Glenville, NY 12302
MLS# 202628126Listed by: MIRANDA REAL ESTATE GROUP INC - New
 $269,000Active2 beds 2 baths1,306 sq. ft.
724 Sanders Avenue, Glenville, NY 12302
MLS# 202627966Listed by: REALTY ONE GROUP KEY


Protect your home and budget from life's surprises with an Assurant Home Warranty, backed by a partner that supports you through every step of homeownership. Explore Plans.
©2026 Century 21 Real Estate LLC. All rights reserved. CENTURY 21®, the CENTURY 21 Logo and C21® are service marks owned by Century 21 Real Estate LLC. Century 21 Real Estate LLC fully supports the principles of the Fair Housing Act and the Equal Opportunity Act. Each office is independently owned and operated. Listing information is deemed reliable but not guaranteed accurate.