1819 Winter Road, Grand Island, NY 14072
Local realty services provided by:CENTURY 21 North East
1819 Winter Road,Grand Island, NY 14072
$829,000
- 3 Beds
- 3 Baths
- 2,386 sq. ft.
- Single family
- Active
Listed by: robyn sansone
Office: wnybyowner.com
MLS#:B1716331
Source:NY_GENRIS
Price summary
- Price:$829,000
- Price per sq. ft.:$347.44
About this home
Enjoy waterfront living on the Niagara River in this 3 bedroom, 2.5 bath, 2,386 sq ft home with room to expand if desired, with unfinished room above garage that could be converted into additional living space or fourth bedroom. The property offers beautiful river views, an inground pool, spa, and permanent dock, creating an exceptional setting for relaxing, entertaining, and enjoying the water. A unique opportunity to own a true waterfront property with direct access to the Niagara River.
Contact an agent
Home facts
- Year built:1939
- Subdivision & Development:Sandy Beach 02
- Listing ID #:B1716331
- Added:1 day(s) ago
- Updated:September 21, 2026 at 11:50 PM
Rooms and interior
- Bedrooms:3
- Total bathrooms:3
- Full bathrooms:2
- Half bathrooms:1
- Rooms Total:7
- Flooring:Hardwood, Tile, Varies
- Kitchen Description:Kitchen Island, Microwave, Oven, Pantry, Refrigerator
- Basement:Yes
- Basement Description:Full
- Living area:2,386 sq. ft.
Heating and cooling
- Cooling:Central Air
- Heating:Forced Air, Gas
- Central air:Yes
Structure and exterior
- Year built:1939
- Building area:2,386 sq. ft.
- Lot area:0.4 Acres
- Lot Features:Cul De Sac, Rectangular, Residential Lot, Secluded
- Architectural Style:Two Story
- Construction Materials:Brick, Vinyl Siding
- Exterior Features:Fence, Pool
- Foundation Description:Poured
Utilities
- Water:Connected, Public, Water Connected
- Sewer:Connected, Sewer Connected
Finances and disclosures
- Price:$829,000
- Price per sq. ft.:$347.44
- Tax amount:$12,097
Features and amenities
- Appliances:Dryer, Free Standing Range, Microwave, Oven, Refrigerator, Washer
- Laundry features:Dryer, In Basement, Washer
- Amenities:Fence
- Pool features:In Ground
Parking
- Parking description:Attached, Garage
- Garage:Yes
- Garage spaces:3
New listings near 1819 Winter Road
- New
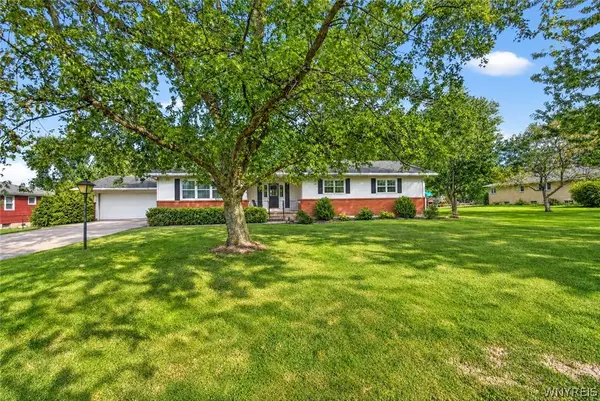 $379,900Active6 beds 4 baths2,061 sq. ft.
2637 Stony Point Road, Grand Island, NY 14072
MLS# B1716345Listed by: KELLER WILLIAMS REALTY WNY - Open Wed, 5 to 7pmNew
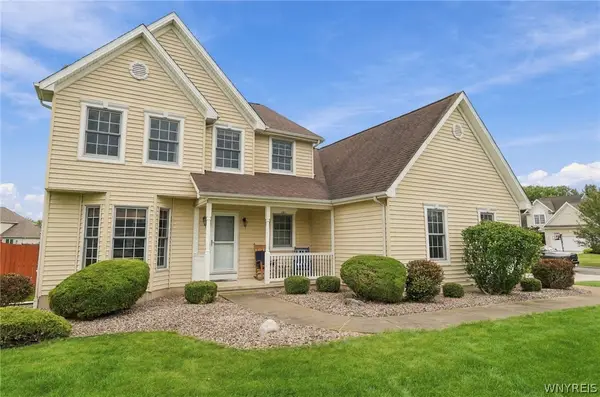 $589,900Active4 beds 3 baths2,275 sq. ft.
151 Independence Lane, Grand Island, NY 14072
MLS# B1716123Listed by: KELLER WILLIAMS REALTY WNY - New
 $119,900Active0.48 Acres
2923 Sunset Drive, Grand Island, NY 14072
MLS# B1715806Listed by: WNY METRO ROBERTS REALTY - New

 $489,900Active3 beds 3 baths2,102 sq. ft.
42 Trails End, Grand Island, NY 14072
MLS# B1712910Listed by: CENTURY 21 NORTH EAST - New
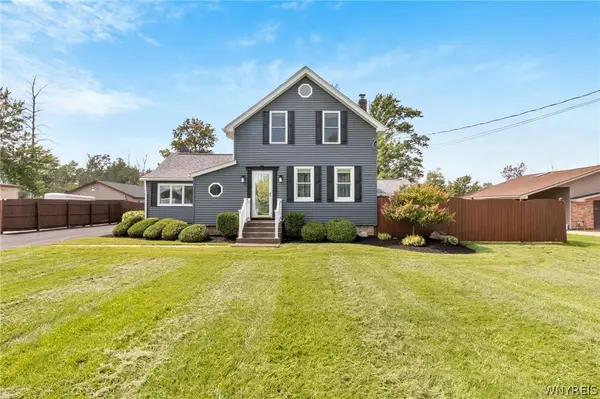 $340,000Active2 beds 2 baths2,321 sq. ft.
1970 Baseline Road, Grand Island, NY 14072
MLS# B1714618Listed by: MJ PETERSON REAL ESTATE INC. 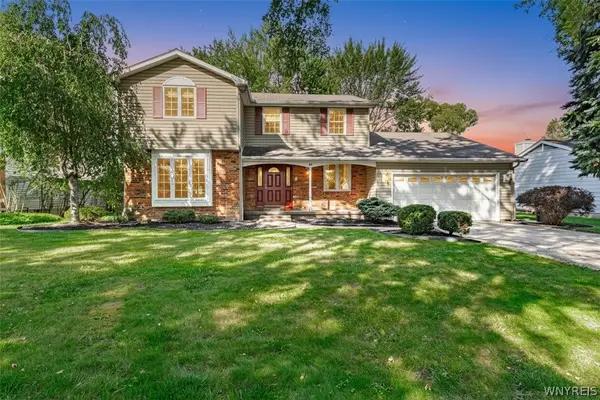 $399,900Pending4 beds 3 baths2,275 sq. ft.
94 Garden Parkway, Grand Island, NY 14072
MLS# B1712987Listed by: HUNT REAL ESTATE ERA- New
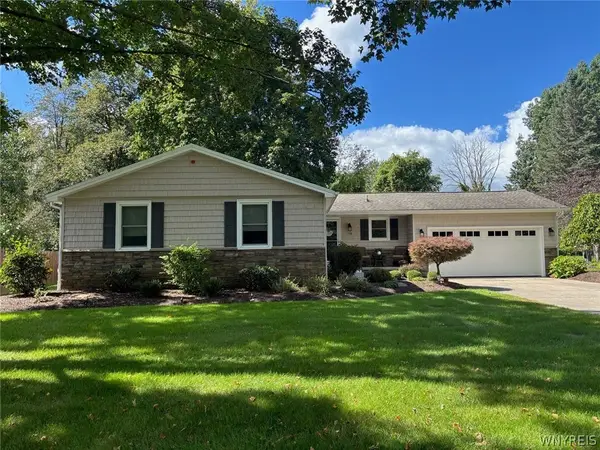 $385,000Active3 beds 2 baths1,596 sq. ft.
110 Fieldstone Drive, Grand Island, NY 14072
MLS# B1713206Listed by: CENTURY 21 NORTH EAST - New
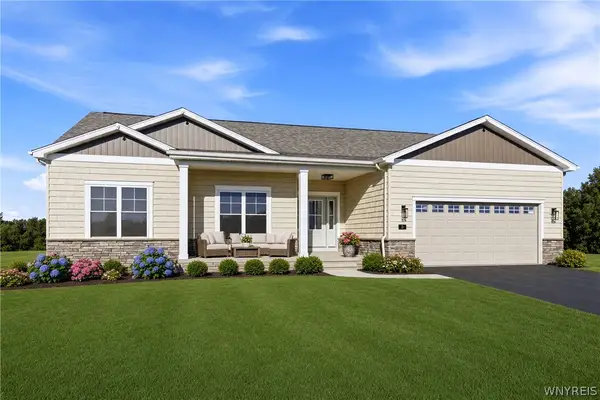 $585,000Active3 beds 2 baths1,812 sq. ft.
117 Sandywood Circle, Grand Island, NY 14072
MLS# B1713396Listed by: FORBES CAPRETTO HOMES - New
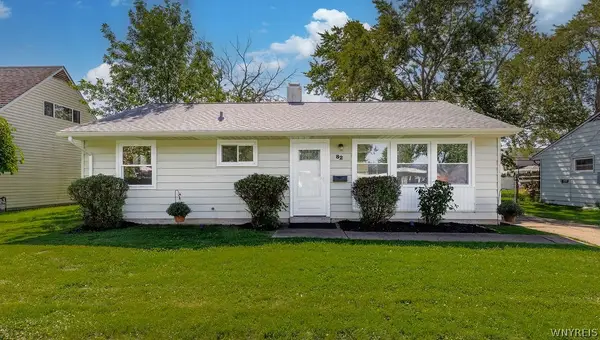 $209,900Active3 beds 1 baths950 sq. ft.
82 Riverdale Drive, Grand Island, NY 14072
MLS# B1713882Listed by: CENTURY 21 NORTH EAST


Protect your home and budget from life's surprises with an Assurant Home Warranty, backed by a partner that supports you through every step of homeownership. Explore Plans.
©2026 Century 21 Real Estate LLC. All rights reserved. CENTURY 21®, the CENTURY 21 Logo and C21® are service marks owned by Century 21 Real Estate LLC. Century 21 Real Estate LLC fully supports the principles of the Fair Housing Act and the Equal Opportunity Act. Each office is independently owned and operated. Listing information is deemed reliable but not guaranteed accurate.