
126 Ida Red Ln Lane, Greece, NY 14626
Local realty services provided by:CENTURY 21 Bridgeway Realty
126 Ida Red Ln Lane,Greece, NY 14626
$359,900
- 4 Beds
- 3 Baths
- 1,951 sq. ft.
- Single family
- Pending
Listed by: caitlin e. o'connor
Office: keller williams realty greater rochester
MLS#:R1702527
Source:NY_GENRIS
Price summary
- Price:$359,900
- Price per sq. ft.:$184.47
About this home
Welcome to 126 Ida Red Lane, where pride of ownership shines from the moment you arrive. Lovingly maintained by its original owners, this exceptional 4 bedroom, 2.5 bath home has been thoughtfully cared for and offers the perfect blend of comfort, functionality, and outdoor living. Inside, you’ll find spacious living areas designed for everyday living and entertaining, along with a partially finished basement that provides additional flexible space for a game room, home gym, or office.
Car enthusiasts, hobbyists, and anyone looking for extra storage will appreciate the rare 4 car garage, a standout feature you won’t find every day. Step outside and discover your own private backyard retreat. Designed for unforgettable summers, the fully fenced yard features a heated, salt water in-ground pool (new liner) with a custom waterfall feature, a custom-built outdoor kitchen (grill does not convey), and plenty of space to relax, entertain, and make lasting memories.
This is more than a home, it’s a lifestyle. Don’t miss your opportunity to own this one of a kind property.
Delayed negotiations: Tuesday, August 4th at 11:00 AM....
Contact an agent
Home facts
- Year built:1999
- Subdivision & Development:Thorn Apple Estates Sec 1
- Listing ID #:R1702527
- Added:44 day(s) ago
- Updated:September 12, 2026 at 07:32 AM
Rooms and interior
- Bedrooms:4
- Total bathrooms:3
- Full bathrooms:2
- Half bathrooms:1
- Rooms Total:6
- Flooring:Carpet, Ceramic Tile, Hardwood, Tile, Varies
- Dining Description:Separate Formal Dining Room
- Kitchen Description:Dishwasher, Disposal, Kitchen Family Room Combo, Microwave, Pantry, Refrigerator
- Basement:Yes
- Basement Description:Full, Partially Finished, Sump Pump
- Living area:1,951 sq. ft.
Heating and cooling
- Cooling:Central Air
- Heating:Forced Air, Gas
- Central air:Yes
Structure and exterior
- Roof:Asphalt, Shingle
- Year built:1999
- Building area:1,951 sq. ft.
- Lot area:0.36 Acres
- Lot Features:Irregular Lot, Residential Lot
- Architectural Style:Colonial
- Construction Materials:Block, Concrete, Copper Plumbing, Vinyl Siding
- Exterior Features:Fence, Open, Patio, Pool, Porch
- Foundation Description:Block
- Levels:2 Stories
Utilities
- Water:Connected, Public, Water Connected
- Sewer:Connected, Sewer Connected
Finances and disclosures
- Price:$359,900
- Price per sq. ft.:$184.47
- Tax amount:$8,864
Features and amenities
- Appliances:Dishwasher, Disposal, Dryer, Gas Range, Microwave, Refrigerator, Washer
- Laundry features:Dryer, Main Level, Washer
- Amenities:Fence
- Pool features:In Ground
Parking
- Parking description:Attached, Garage, Garage Door Opener
- Garage:Yes
- Garage spaces:4
New listings near 126 Ida Red Ln Lane
- Open Mon, 4:30 to 6pmNew
 $249,900Active4 beds 2 baths1,808 sq. ft.
126 Mendota Drive, Rochester, NY 14626
MLS# R1713647Listed by: KELLER WILLIAMS REALTY GREATER ROCHESTER - Open Sun, 2 to 4pmNew
 $195,000Active3 beds 1 baths1,592 sq. ft.
71 Ridge, Rochester, NY 14626
MLS# R1713136Listed by: HOWARD HANNA - New
 $250,000Active3 beds 2 baths2,038 sq. ft.
122 Harvest Drive, Rochester, NY 14626
MLS# R1713148Listed by: REDFIN REAL ESTATE - Open Mon, 4:30 to 6pmNew
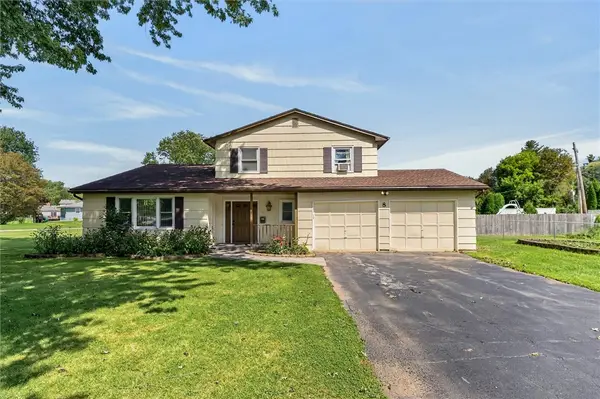 $224,900Active3 beds 2 baths1,636 sq. ft.
8 Mendota Circle, Rochester, NY 14626
MLS# R1709583Listed by: RE/MAX REALTY GROUP - Open Sun, 1 to 2:30pmNew
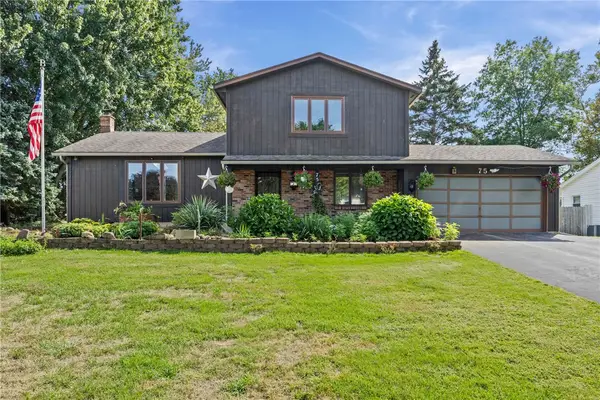 $279,900Active3 beds 2 baths1,632 sq. ft.
75 Woodedge Lane, Rochester, NY 14626
MLS# R1712684Listed by: REAL BROKER NY LLC - Open Sat, 11:30am to 1pmNew
 $219,900Active3 beds 2 baths2,028 sq. ft.
126 Stallion Circle, Rochester, NY 14626
MLS# R1713321Listed by: WCI REALTY - New
 $200,000Active3 beds 1 baths1,250 sq. ft.
59 California Drive, Greece, NY 14616
MLS# R1712137Listed by: KELLER WILLIAMS REALTY GREATER ROCHESTER  $159,900Pending4 beds 1 baths1,224 sq. ft.
239 Fielding Road, Rochester, NY 14626
MLS# R1710457Listed by: RE/MAX REALTY GROUP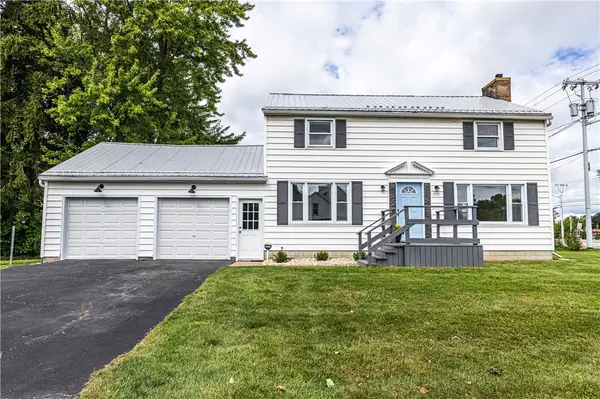 $229,900Active3 beds 2 baths1,536 sq. ft.
2117 W Ridge Road, Rochester, NY 14626
MLS# R1701242Listed by: ELYSIAN HOMES BY MARK SIWIEC AND ASSOCIATES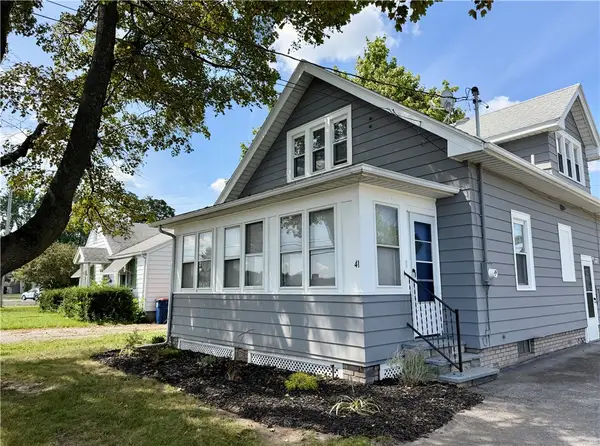 $169,900Active3 beds 1 baths1,332 sq. ft.
41 Mitchell Road, Rochester, NY 14626
MLS# R1708660Listed by: HOWARD HANNA


Protect your home and budget from life's surprises with an Assurant Home Warranty, backed by a partner that supports you through every step of homeownership. Explore Plans.
©2026 Century 21 Real Estate LLC. All rights reserved. CENTURY 21®, the CENTURY 21 Logo and C21® are service marks owned by Century 21 Real Estate LLC. Century 21 Real Estate LLC fully supports the principles of the Fair Housing Act and the Equal Opportunity Act. Each office is independently owned and operated. Listing information is deemed reliable but not guaranteed accurate.