
502 El Mar Drive, Greece, NY 14616
Local realty services provided by:CENTURY 21 Jackson Real Estate
502 El Mar Drive,Greece, NY 14616
$249,900
- 4 Beds
- 2 Baths
- 2,116 sq. ft.
- Single family
- Active
Listed by: matthew vargo
Office: nikallen real estate llc.
MLS#:R1714449
Source:NY_GENRIS
Price summary
- Price:$249,900
- Price per sq. ft.:$118.1
About this home
Welcome to 502 El Mar Drive! This spacious 4-bedroom raised ranch offers over 2,100 sq. ft. of living space, an attached 2-car garage and plenty of room to make your own. The kitchen has already undergone substantial improvements with white cabinetry, stainless steel appliances and a large center island, with remaining finish work providing an opportunity for the next owner to complete the space to their liking. The generously sized primary suite is a standout, featuring its own full bathroom with walk-in shower and a private balcony overlooking the fully fenced backyard. Flexible living spaces throughout provide plenty of room to spread out, while a third full bathroom has been roughed in and awaits completion. Outside, enjoy a deck, patio and spacious .31-acre fenced lot. With many improvements already underway and some finishing work remaining, this home offers a unique opportunity for the right buyer to bring their vision across the finish line and make it their own.
Contact an agent
Home facts
- Year built:1964
- Subdivision & Development:Picturesque Acres Sec 07
- Listing ID #:R1714449
- Added:1 day(s) ago
- Updated:September 15, 2026 at 03:19 PM
Rooms and interior
- Bedrooms:4
- Total bathrooms:2
- Full bathrooms:2
- Rooms Total:7
- Flooring:Carpet, Hardwood, Varies
- Dining Description:Separate Formal Dining Room
- Kitchen Description:Dishwasher, Microwave, Refrigerator
- Basement:Yes
- Basement Description:Full, Partially Finished
- Living area:2,116 sq. ft.
Heating and cooling
- Cooling:Central Air
- Heating:Gas
- Central air:Yes
Structure and exterior
- Roof:Shingle
- Year built:1964
- Building area:2,116 sq. ft.
- Lot area:0.31 Acres
- Lot Features:Near Public Transit, Rectangular
- Architectural Style:Raised Ranch
- Construction Materials:Copper Plumbing, Vinyl Siding
- Exterior Features:Balcony, Deck, Fully Fenced, Patio
- Foundation Description:Block
- Levels:1 Story
Utilities
- Water:Connected, Public, Water Connected
- Sewer:Connected, Sewer Connected
Finances and disclosures
- Price:$249,900
- Price per sq. ft.:$118.1
- Tax amount:$7,218
Features and amenities
- Appliances:Dishwasher, Microwave, Refrigerator
- Laundry features:In Basement
- Amenities:Balcony, Deck, int_feat_Den
Parking
- Parking description:Attached, Garage, Garage Door Opener
- Garage:Yes
- Garage spaces:2
New listings near 502 El Mar Drive
- New
 $325,000Active3 beds 2 baths1,448 sq. ft.
32 Kaywood Drive, Rochester, NY 14626
MLS# R1713952Listed by: BLUE ARROW REAL ESTATE - New
 $249,900Active4 beds 2 baths1,808 sq. ft.
126 Mendota Drive, Rochester, NY 14626
MLS# R1713647Listed by: KELLER WILLIAMS REALTY GREATER ROCHESTER - New
 $195,000Active3 beds 1 baths1,592 sq. ft.
71 Ridge, Rochester, NY 14626
MLS# R1713136Listed by: HOWARD HANNA - New
 $250,000Active3 beds 2 baths2,038 sq. ft.
122 Harvest Drive, Rochester, NY 14626
MLS# R1713148Listed by: REDFIN REAL ESTATE - New
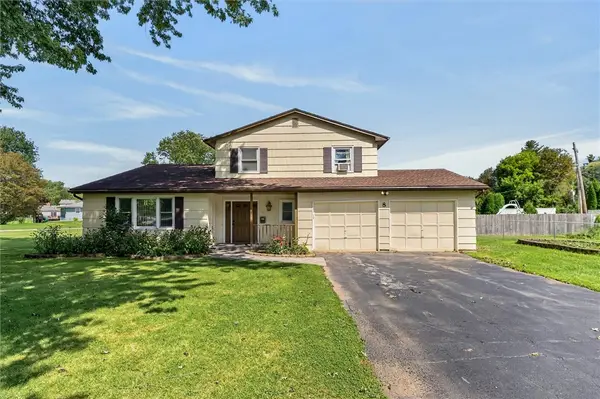 $224,900Active3 beds 2 baths1,636 sq. ft.
8 Mendota Circle, Rochester, NY 14626
MLS# R1709583Listed by: RE/MAX REALTY GROUP - New
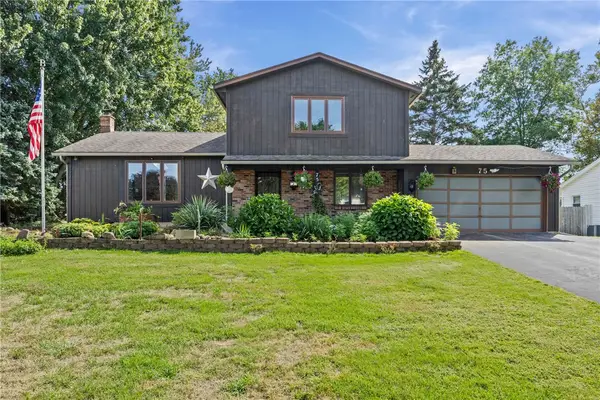 $279,900Active3 beds 2 baths1,632 sq. ft.
75 Woodedge Lane, Rochester, NY 14626
MLS# R1712684Listed by: REAL BROKER NY LLC - New
 $219,900Active3 beds 2 baths2,028 sq. ft.
126 Stallion Circle, Rochester, NY 14626
MLS# R1713321Listed by: WCI REALTY - Open Thu, 5:30 to 6:30pm
 $200,000Active3 beds 1 baths1,250 sq. ft.
59 California Drive, Greece, NY 14616
MLS# R1712137Listed by: KELLER WILLIAMS REALTY GREATER ROCHESTER  $159,900Pending4 beds 1 baths1,224 sq. ft.
239 Fielding Road, Rochester, NY 14626
MLS# R1710457Listed by: RE/MAX REALTY GROUP


Protect your home and budget from life's surprises with an Assurant Home Warranty, backed by a partner that supports you through every step of homeownership. Explore Plans.
©2026 Century 21 Real Estate LLC. All rights reserved. CENTURY 21®, the CENTURY 21 Logo and C21® are service marks owned by Century 21 Real Estate LLC. Century 21 Real Estate LLC fully supports the principles of the Fair Housing Act and the Equal Opportunity Act. Each office is independently owned and operated. Listing information is deemed reliable but not guaranteed accurate.