
678 Fox Meadow Road, Greece, NY 14626
Local realty services provided by:CENTURY 21 Bridgeway Realty
678 Fox Meadow Road,Greece, NY 14626
$199,900
- 4 Beds
- 3 Baths
- 2,092 sq. ft.
- Single family
- Pending
Listed by: joan m. greeno
Office: howard hanna
MLS#:R1696937
Source:NY_GENRIS
Price summary
- Price:$199,900
- Price per sq. ft.:$95.55
About this home
Looking for MULTI-GENERATIONAL LIVING/OR TEEN SUITE? Welcome home to this spacious 4 bedroom, 3 bath split level home offering versatility, comfort, and an unbeatable location! Built in 1953, this property features a flexible floor plan with potential for a private teen suite or MULTI-GENERATIONAL-LIVING - or guests! The private suite includes: BR, Liv/kit.(w/appliances); bath w/tub-shower, as well as a separate front entrance and is heated by elec. baseboard heat. The garage has been partially converted to a separate office behind the gar.(no heat) and storage. The lower level family room is centered around a cozy wood burning fireplace, creating the perfect gathering space for family and friends. (treadmill can remain and piano will be removed prior to closing.) Most kitchen appliances in main house are recent plus you'll enjoy granite countertops! Outside, you'll find a partially fenced backyard with room for entertaining, gardening or simply relaxing. Recent updates include a new roof 2024, low maintenance vinyl siding, and recently replace windows, providing peace of mind for years to come. Ideally situated just minutes from shopping, the mall, Unity Hospital, expressways, and beautiful Lake Ontario shoreline and parks, makes this home combine everyday convenience with easy access to recreation and amenities. This home is in the Greece Central School District. Whether you are looking for extra living space, a flexible layout, or a desirable location, this home has so much to offer! Bring your ideas for updates and put your loving touch to work! Don't miss your opportunity to make it your own!
DELAYED NEGOTIATIONS: SHOWING BEGIN 7/16 AT 9AM. OFFER PRES. 7/22@ 10 AM....
Contact an agent
Home facts
- Year built:1953
- Subdivision & Development:FoxRidge Estates Sec.02
- Listing ID #:R1696937
- Added:57 day(s) ago
- Updated:September 12, 2026 at 07:32 AM
Rooms and interior
- Bedrooms:4
- Total bathrooms:3
- Full bathrooms:2
- Half bathrooms:1
- Rooms Total:6
- Flooring:Carpet, Ceramic Tile, Hardwood, Laminate, Varies
- Kitchen Description:Dishwasher, Disposal, Microwave, Pantry, Refrigerator, Second Kitchen
- Basement:Yes
- Basement Description:Finished, Partial, Sump Pump
- Living area:2,092 sq. ft.
Heating and cooling
- Cooling:Central Air
- Heating:Baseboard, Electric, Forced Air, Gas
- Central air:Yes
Structure and exterior
- Roof:Asphalt, Shingle
- Year built:1953
- Building area:2,092 sq. ft.
- Lot area:0.37 Acres
- Lot Features:Rectangular, Residential Lot
- Architectural Style:Split Level
- Construction Materials:Copper Plumbing, Vinyl Siding
- Exterior Features:Fence
- Foundation Description:Block
Utilities
- Water:Connected, Public, Water Connected
- Sewer:Connected, Sewer Connected
Finances and disclosures
- Price:$199,900
- Price per sq. ft.:$95.55
- Tax amount:$7,480
Features and amenities
- Appliances:Dishwasher, Disposal, Dryer, Gas Range, Microwave, Refrigerator, Washer
- Laundry features:Dryer, In Basement, Washer
- Amenities:Fence
Parking
- Parking description:Attached, Garage, Garage Door Opener
- Garage:Yes
- Garage spaces:1
New listings near 678 Fox Meadow Road
- Open Mon, 4:30 to 6pmNew
 $249,900Active4 beds 2 baths1,808 sq. ft.
126 Mendota Drive, Rochester, NY 14626
MLS# R1713647Listed by: KELLER WILLIAMS REALTY GREATER ROCHESTER - Open Sun, 2 to 4pmNew
 $195,000Active3 beds 1 baths1,592 sq. ft.
71 Ridge, Rochester, NY 14626
MLS# R1713136Listed by: HOWARD HANNA - New
 $250,000Active3 beds 2 baths2,038 sq. ft.
122 Harvest Drive, Rochester, NY 14626
MLS# R1713148Listed by: REDFIN REAL ESTATE - Open Mon, 4:30 to 6pmNew
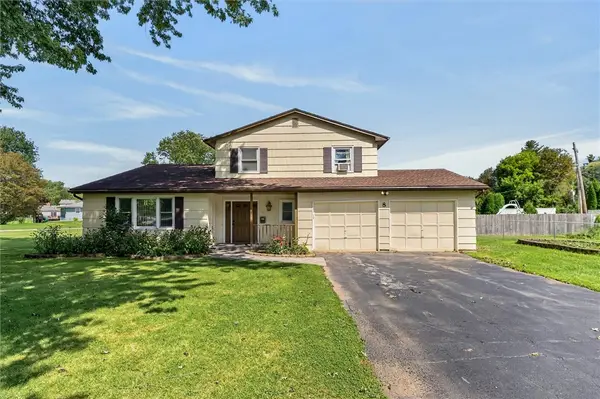 $224,900Active3 beds 2 baths1,636 sq. ft.
8 Mendota Circle, Rochester, NY 14626
MLS# R1709583Listed by: RE/MAX REALTY GROUP - Open Sun, 1 to 2:30pmNew
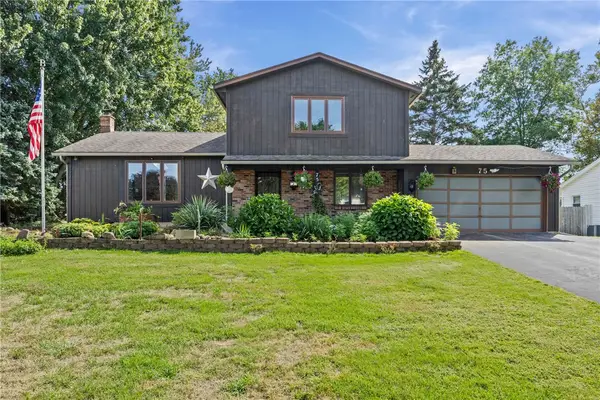 $279,900Active3 beds 2 baths1,632 sq. ft.
75 Woodedge Lane, Rochester, NY 14626
MLS# R1712684Listed by: REAL BROKER NY LLC - Open Sat, 11:30am to 1pmNew
 $219,900Active3 beds 2 baths2,028 sq. ft.
126 Stallion Circle, Rochester, NY 14626
MLS# R1713321Listed by: WCI REALTY - New
 $200,000Active3 beds 1 baths1,250 sq. ft.
59 California Drive, Greece, NY 14616
MLS# R1712137Listed by: KELLER WILLIAMS REALTY GREATER ROCHESTER  $159,900Pending4 beds 1 baths1,224 sq. ft.
239 Fielding Road, Rochester, NY 14626
MLS# R1710457Listed by: RE/MAX REALTY GROUP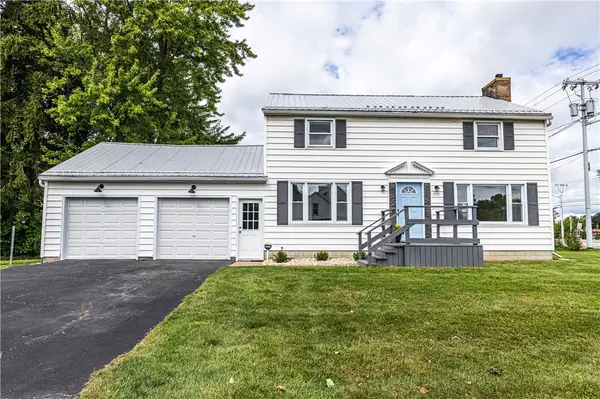 $229,900Active3 beds 2 baths1,536 sq. ft.
2117 W Ridge Road, Rochester, NY 14626
MLS# R1701242Listed by: ELYSIAN HOMES BY MARK SIWIEC AND ASSOCIATES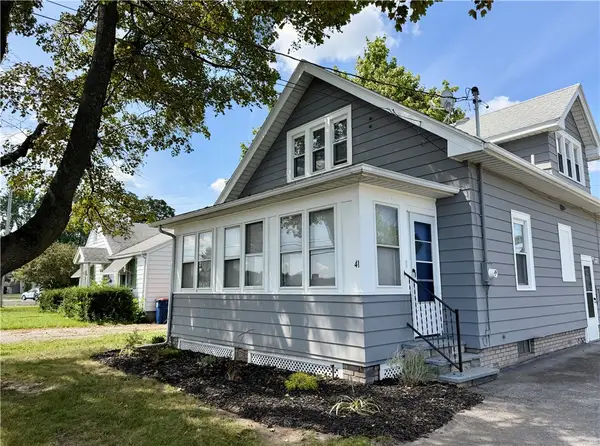 $169,900Active3 beds 1 baths1,332 sq. ft.
41 Mitchell Road, Rochester, NY 14626
MLS# R1708660Listed by: HOWARD HANNA


Protect your home and budget from life's surprises with an Assurant Home Warranty, backed by a partner that supports you through every step of homeownership. Explore Plans.
©2026 Century 21 Real Estate LLC. All rights reserved. CENTURY 21®, the CENTURY 21 Logo and C21® are service marks owned by Century 21 Real Estate LLC. Century 21 Real Estate LLC fully supports the principles of the Fair Housing Act and the Equal Opportunity Act. Each office is independently owned and operated. Listing information is deemed reliable but not guaranteed accurate.