
6373 Hawes Road, Guilderland, NY 12009
Local realty services provided by:CENTURY 21 North East
Listed by: rob s grundman
Office: big blue realty group inc
MLS#:202625243
Source:Global MLS
Price summary
- Price:$485,000
- Price per sq. ft.:$299.38
About this home
DON'T MISS OUT ON THIS BEAUTY!!
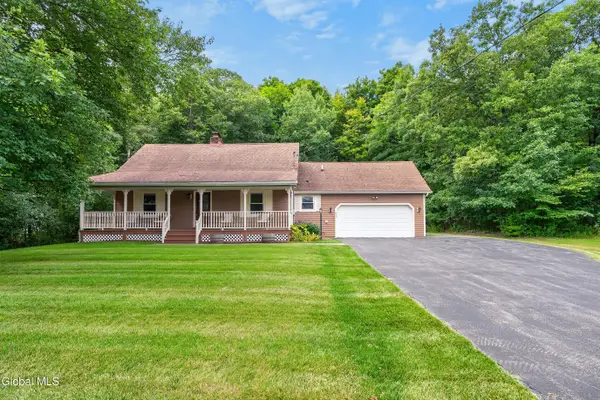
SIT BACK OFF YOUR PRIVATE PAVED ROAD IN THIS STUNNING 2000+- TOTAL SQ FOOT 3 BEDROOM 2.5 BATH CUSTOM RANCH STYLE MODULAR HOME WITH 11 +- ACRES AND ENJOY BEAUTIFUL PASTURES, NATURE, WILDLIFE, FARM ANIMALS & THE BEAUTIFUL VIEWS OF THE HELDERBERG MOUNTAINS OUTBACK. HOME FEATURES: NICE OPEN FLOOR PLAN, CUSTOM CHERRY CABINET KITCHEN WITH GRANITE COUNTERS W TILE BACKSPLASH & MIDDLE ISLAND SEATING, PRE-FINISHED HARDWOOD FLOORS THROUGHOUT 1ST FLOOR, DINING AREA, LIVING ROOM WITH PROPANE GAS FIREPLACE, NEWER FURNACE, CENTRAL AIR, HOT WATER HEATER, & NEWER SEPTIC, SOLAR PANELS FOR ENERGY SAVINGS FOR NATIONAL GRID, PRIMARY SUITE W UPDATED BATH AND CUSTOM CLOSET, 1ST FLOOR MUDROOM & LAUNDRY AREA, WASHER & DRYER INCLUDED, AMAZING FINISHED ENTERTAINING FINISHED BASEMENT THAT INCLUDES A CUSTOM BUILT-IN BAR, GAME ROOM, & HALF BATH, BASEMENT HEATER WITH WOOD BURNING STOVE TO STAY WARM DURING WINTER AND GAS PROPANE HEATER AND EGRESS DOOR THAT ENTERS TO YOUR PRIVATE BACKYARD, 2 CAR GARAGE, AMPLE PARKING OUTFRONT ON YOUR NEWLY SEALED BLACKTOP DRIVEWAY, ALL WHILE YOU ENJOY YOUR FRONT PORCH COMPOSITE NEWER DECK, ABOVE GROUND POOL DURING SUMMER WARM MONTHS AND STUNNING VIEWS OUT BACK. HOME IS LOADED WITH UPGRADES, BELLS AND WHISTLES. THE VIEWS OUT BACK ARE BREATHTAKING. DON'T MISS THIS RARE FIND RIGHT HERE! MUST SEE!! **GUILDERLAND SCHOOLS**...
Contact an agent
Home facts
- Year built:2010
- Listing ID #:202625243
- Added:1 day(s) ago
- Updated:September 03, 2026 at 02:42 PM
Rooms and interior
- Bedrooms:3
- Total bathrooms:3
- Full bathrooms:2
- Half bathrooms:1
- Rooms Total:9
- Flooring:Carpet, Hardwood
- Dining Description:Eat-in Kitchen, Kitchen Island
- Kitchen Description:Dishwasher, Disposal, Oven, Refrigerator
- Basement Description:Finished, Full, Walk-Out Access
- Living area:1,620 sq. ft.
Heating and cooling
- Cooling:Central Air
- Heating:Forced Air, Propane
- Central air:Yes
Structure and exterior
- Roof:Asphalt
- Year built:2010
- Building area:1,620 sq. ft.
- Lot area:11.38 Acres
- Lot Features:Landscaped, Level, Private, Rolling Slope, Secluded, Views, Wooded
- Architectural Style:Ranch
- Construction Materials:Vinyl Siding
- Exterior Features:Deck, Drive-Paved, Front Porch, Patio
Schools
- High school:Guilderland
Utilities
- Sewer:Septic Tank
Finances and disclosures
- Price:$485,000
- Price per sq. ft.:$299.38
- Tax amount:$9,500
Features and amenities
- Laundry features:Main Level, Washer/Dryer
- Amenities:Built-in Features, Drive-Paved, Eat-in Kitchen, High Speed Internet, Kitchen Island, Paddle Fan, Wired for Sound
- Pool features:Above Ground
Parking
- Total parking spaces:10
- Parking description:Attached, Off Street
- Garage:Yes
- Garage spaces:2
New listings near 6373 Hawes Road
- New
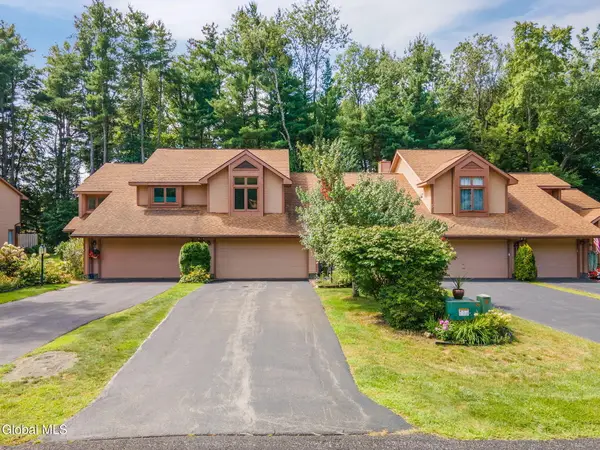 $300,000Active2 beds 2 baths1,172 sq. ft.
4022 Georgetown Square, Guilderland, NY 12303
MLS# 202625366Listed by: KELLIE KIELEY REALTY LLC - New
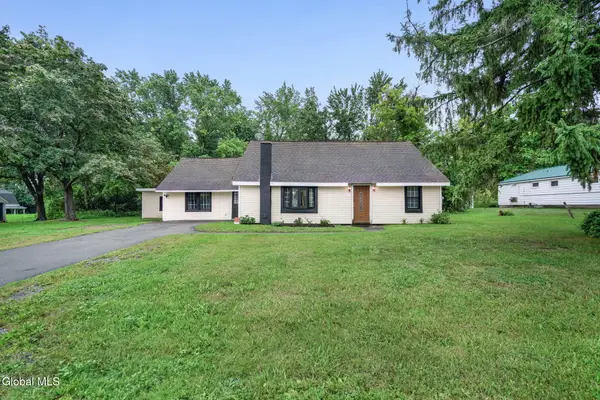 $269,000Active3 beds 2 baths2,019 sq. ft.
3970 Western Turnpike, Guilderland, NY 12009
MLS# 202625347Listed by: 518 REALTY.COM INC - New
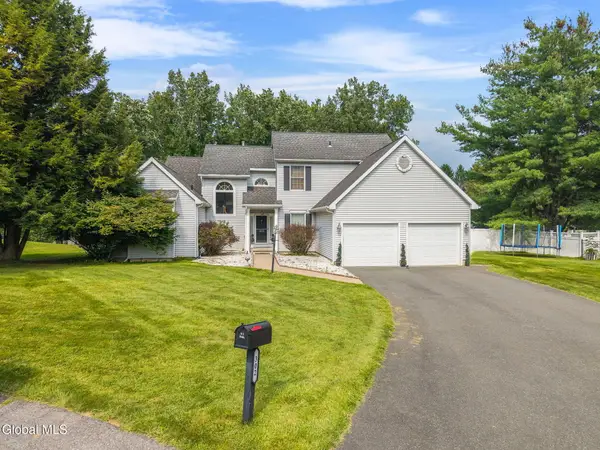 $799,000Active4 beds 4 baths2,622 sq. ft.
302 Quidor Court, Guilderland, NY 12159
MLS# 202625195Listed by: MIRANDA REAL ESTATE GROUP INC - New
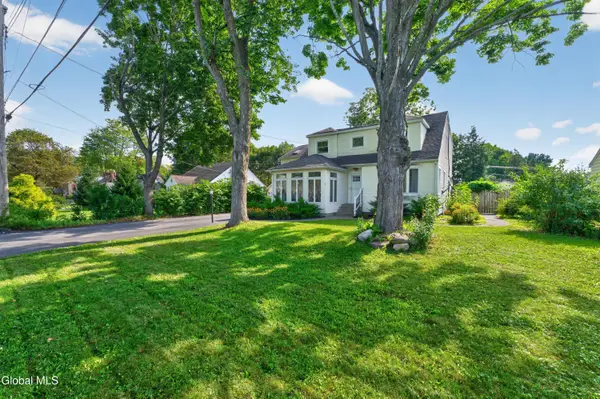 $440,000Active4 beds 3 baths2,152 sq. ft.
9 Nielsen Road, Guilderland, NY 12085
MLS# 202624898Listed by: COLDWELL BANKER PRIME PROPERTIES - New
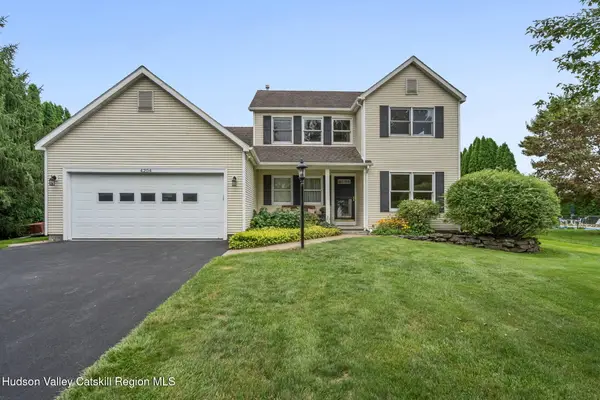 $599,000Active4 beds 3 baths2,204 sq. ft.
4204 Bostonian Drive, Guilderland, NY 12084
MLS# 20265021Listed by: GABLER REALTY - New
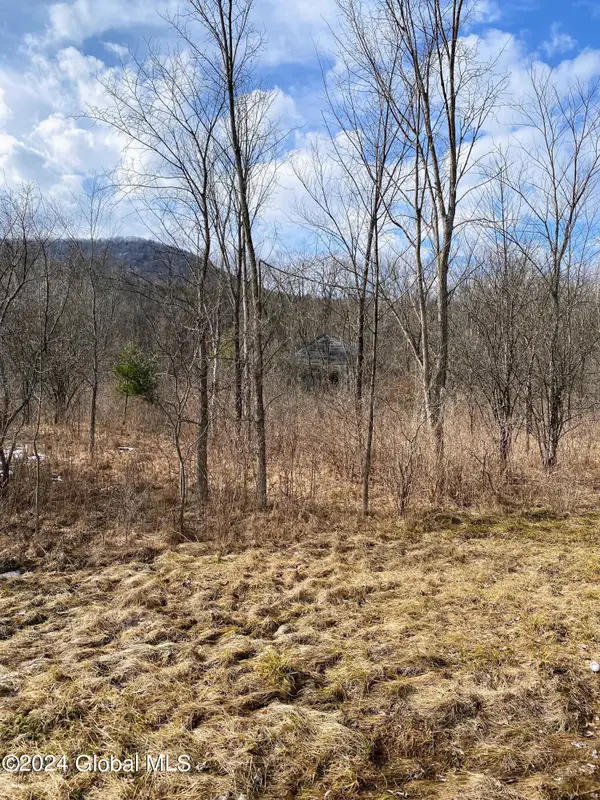 $260,000Active57.5 Acres
890 Altamont Road, Guilderland, NY 12009
MLS# 202625132Listed by: HOWARD HANNA CAPITAL INC - New
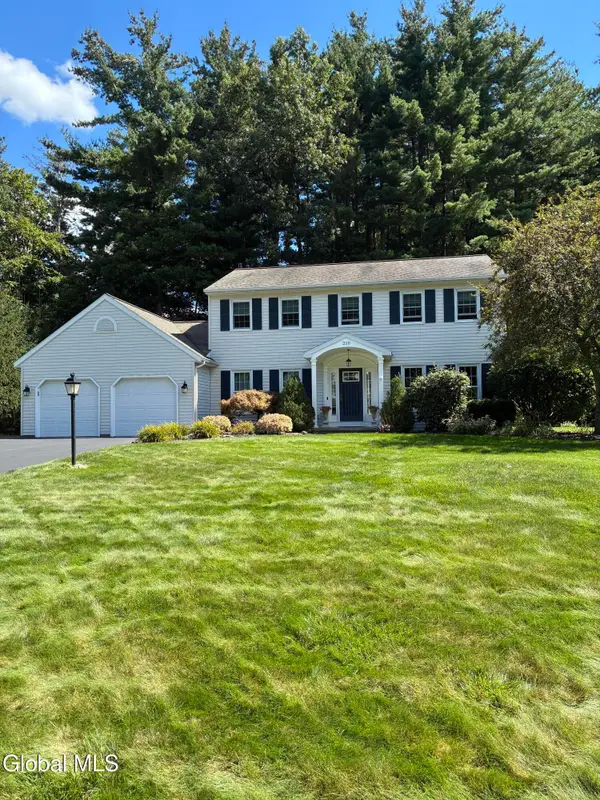 $589,000Active4 beds 3 baths2,224 sq. ft.
210 Sundew Drive, Guilderland, NY 12303
MLS# 202625081Listed by: NORTH 40 REAL ESTATE LLC - New
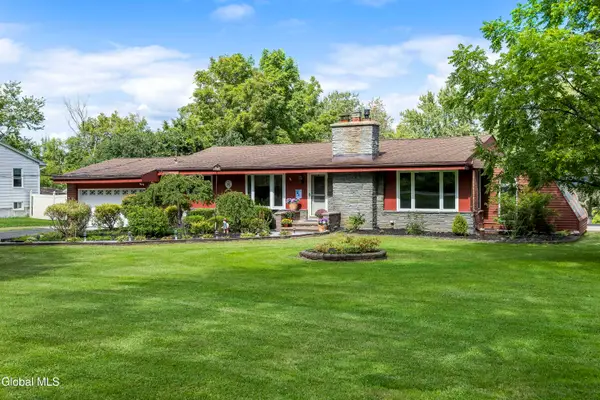 $399,999Active3 beds 2 baths1,400 sq. ft.
928 Altamont Voorheesville Road, Altamont, NY 12009
MLS# 202625011Listed by: KW PLATFORM - New
 $419,000Active3 beds 2 baths1,602 sq. ft.
935 Altamont-voorheesville Road, Altamont, NY 12009
MLS# 202624978Listed by: HOWARD HANNA CAPITAL INC


Protect your home and budget from life's surprises with an Assurant Home Warranty, backed by a partner that supports you through every step of homeownership. Explore Plans.
©2026 Century 21 Real Estate LLC. All rights reserved. CENTURY 21®, the CENTURY 21 Logo and C21® are service marks owned by Century 21 Real Estate LLC. Century 21 Real Estate LLC fully supports the principles of the Fair Housing Act and the Equal Opportunity Act. Each office is independently owned and operated. Listing information is deemed reliable but not guaranteed accurate.