7132 Parkside Drive, Hamburg, NY 14075
Local realty services provided by:CENTURY 21 Galloway Realty
Listed by: carol lee rubeck
Office: hunt real estate era
MLS#:B1723522
Source:NY_GENRIS
Price summary
- Price:$319,900
- Price per sq. ft.:$206.79
About this home
Fabulous location for a wonderfully updated 4 bedroom, 2 Full bath Raised Ranch. Home is surrounded by a pretty country lot with pear, apple trees & blueberries! Enter the Welcome foyer to the upper level that features an open floor plan of living room, dining and totally remodeled kitchen! The living room has a picture window, ceiling fan light. Dining room sliding glass doors to 20 x 17 Deck with Pergola to relax and enjoy the beautiful treed lot. Kitchen New in 2026, opened up wall, all in white with complementary glass backsplash, butcher block counters, recessed lights and appliances. Down the hall two bedrooms (once used as a Den) and Full Bath. Lower level has a spacious rec room with garage entrance, another Full Bath, two bedrooms and utility room. All hardwood on upper level, except the kitchen. Featured updates; 2026 Kitchen and Carpets, 2022 Roof, gutter guards. 2021 Vinyl Siding. The Shed is 17 x 12’ with loft. Plus a fire-pit to round out the exterior for more fireside evenings coming up! Lots of outside enjoyment here! So close to N Boston Playground, ballpark access, Chestnut Ridge, Eternal Flame Park, Hamburg Golf and the Village a short drive away. Offers due Thursday, October 29, 2026 @ 1pm....
Contact an agent
Home facts
- Year built:1961
- Listing ID #:B1723522
- Added:1 day(s) ago
- Updated:October 24, 2026 at 05:45 PM
Rooms and interior
- Bedrooms:4
- Total bathrooms:2
- Full bathrooms:2
- Rooms Total:10
- Flooring:Carpet, Ceramic Tile, Hardwood, Varies, Vinyl
- Dining Description:Living Dining Room
- Kitchen Description:Dishwasher, Oven, Refrigerator
- Basement:Yes
- Basement Description:Finished, Full
- Living area:1,547 sq. ft.
Heating and cooling
- Heating:Baseboard, Gas
Structure and exterior
- Roof:Asphalt, Shingle
- Year built:1961
- Building area:1,547 sq. ft.
- Lot area:0.52 Acres
- Lot Features:Rectangular, Residential Lot, Wooded
- Architectural Style:Raised Ranch
- Construction Materials:Brick, Copper Plumbing, Vinyl Siding
- Foundation Description:Block
- Levels:1 Story
Schools
- High school:Hamburg High
- Middle school:Hamburg Middle
- Elementary school:Charlotte Avenue Elementary
Utilities
- Water:Connected, Public, Water Connected
- Sewer:Connected, Sewer Connected
Finances and disclosures
- Price:$319,900
- Price per sq. ft.:$206.79
- Tax amount:$5,138
Features and amenities
- Appliances:Dishwasher, Dryer, Free Standing Range, Gas Range, Oven, Range Hood, Refrigerator, Washer
- Laundry features:Dryer, In Basement, Washer
- Amenities:int_feat_Den
Parking
- Parking description:Attached, Driveway, Garage
- Garage:Yes
- Garage spaces:1
New listings near 7132 Parkside Drive
- Open Sat, 1 to 3pmNew
 $500,000Active4 beds 3 baths2,435 sq. ft.
4566 Copperfield Drive, Hamburg, NY 14075
MLS# B1724455Listed by: HOWARD HANNA WNY INC. - Open Sat, 11am to 1pmNew
 $249,900Active3 beds 1 baths975 sq. ft.
6196 Wright Place, Hamburg, NY 14075
MLS# B1724704Listed by: KELLER WILLIAMS REALTY WNY - New
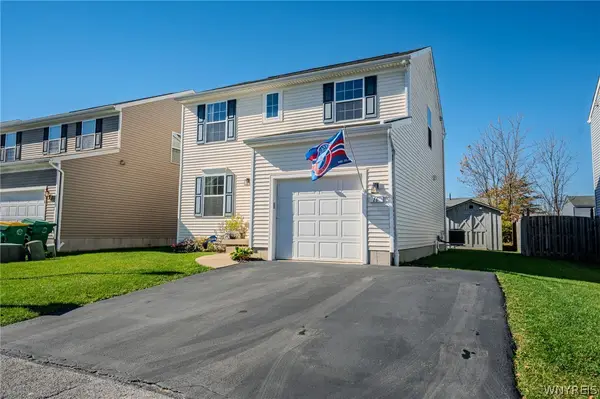 $289,900Active3 beds 2 baths1,400 sq. ft.
16 Jordy Court, Hamburg, NY 14075
MLS# B1724010Listed by: WNY METRO ROBERTS REALTY - Open Thu, 5 to 7pmNew
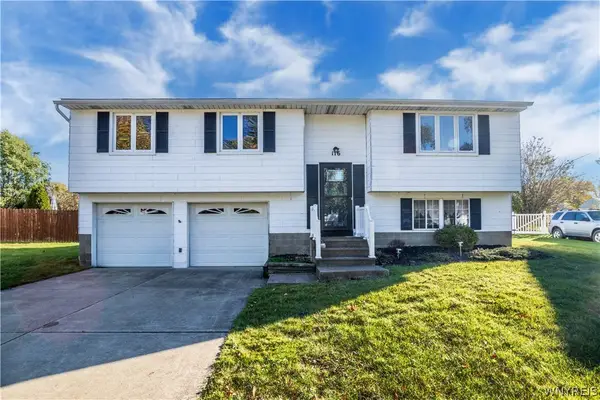 $220,000Active3 beds 1 baths1,429 sq. ft.
116 Forestal Drive, Hamburg, NY 14075
MLS# B1723565Listed by: KELLER WILLIAMS REALTY WNY - New
 $349,900Active3 beds 2 baths1,752 sq. ft.
5473 Maelou Drive, Hamburg, NY 14075
MLS# B1724424Listed by: MJ PETERSON REAL ESTATE INC. - New
 $235,000Active2 beds 2 baths1,416 sq. ft.
4331 Berkley Place #I4, Hamburg, NY 14075
MLS# B1724389Listed by: HOWARD HANNA WNY INC. - New
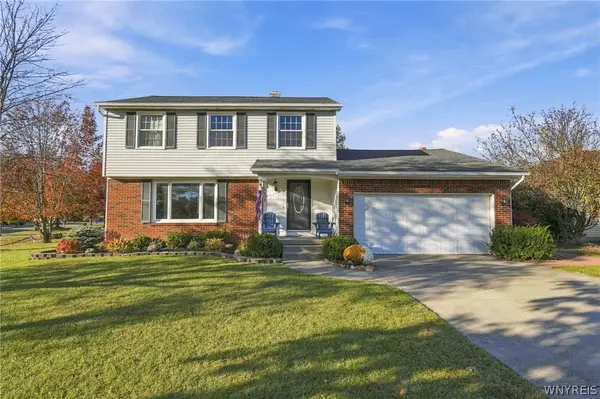
 $389,900Active3 beds 3 baths2,156 sq. ft.
4638 Ironwood Drive, Hamburg, NY 14075
MLS# B1724271Listed by: CENTURY 21 NORTH EAST - New
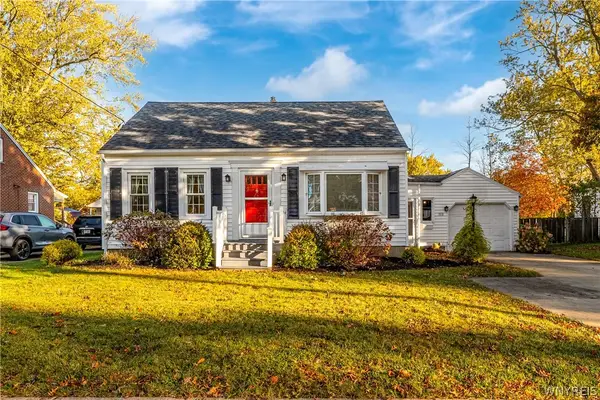 $259,000Active4 beds 1 baths1,080 sq. ft.
112 Huntington Court, Hamburg, NY 14075
MLS# B1722833Listed by: HUNT REAL ESTATE ERA - New
 $275,000Active3 beds 1 baths1,098 sq. ft.
4858 N Boston Road, Hamburg, NY 14075
MLS# R1723219Listed by: VILLAGE REALTY


Protect your home and budget from life's surprises with an Assurant Home Warranty, backed by a partner that supports you through every step of homeownership. Explore Plans.
©2026 Century 21 Real Estate LLC. All rights reserved. CENTURY 21®, the CENTURY 21 Logo and C21® are service marks owned by Century 21 Real Estate LLC. Century 21 Real Estate LLC fully supports the principles of the Fair Housing Act and the Equal Opportunity Act. Each office is independently owned and operated. Listing information is deemed reliable but not guaranteed accurate.