
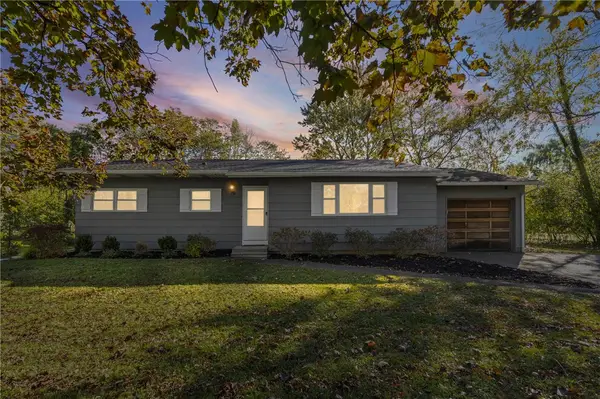
10 Debran Drive, Henrietta, NY 14467
Local realty services provided by:CENTURY 21 Jackson Real Estate
10 Debran Drive,Henrietta, NY 14467
$349,990
- 4 Beds
- 3 Baths
- 2,276 sq. ft.
- Single family
- Active
Listed by: yujia wang
Office: yujia wang
MLS#:R1726703
Source:NY_GENRIS
Price summary
- Price:$349,990
- Price per sq. ft.:$153.77
About this home
This move in ready 2 story well maintained home features over 2000 sq ft with 4 beds, 2 full & 1 half baths in a quiet neighborhood setting. Main bedroom with ensuite bath. Basement is finished for entertainment and office. Enjoy the comfort of the fully fenced backyard featuring in-ground Pool. Other amenities include the 2 car attached garage, wide driveway for extra parking, cozy wood burning fireplace, spacious eat in kitchen, formal dining room, and more
Contact an agent
Home facts
- Year built:1974
- Subdivision & Development:Henrietta Hlnds Estates S
- Listing ID #:R1726703
- Added:3 day(s) ago
- Updated:November 06, 2026 at 04:20 PM
Rooms and interior
- Bedrooms:4
- Total bathrooms:3
- Full bathrooms:2
- Half bathrooms:1
- Rooms Total:8
- Flooring:Carpet, Ceramic Tile, Laminate, Varies
- Dining Description:Living Dining Room
- Kitchen Description:Microwave, Refrigerator
- Basement:Yes
- Basement Description:Finished, Full, Walk Out Access
- Living area:2,276 sq. ft.
Heating and cooling
- Cooling:Central Air
- Heating:Forced Air, Gas
- Central air:Yes
Structure and exterior
- Roof:Asphalt
- Year built:1974
- Building area:2,276 sq. ft.
- Lot area:0.35 Acres
- Lot Features:Irregular Lot, Residential Lot
- Architectural Style:Raised Ranch
- Construction Materials:Copper Plumbing, Vinyl Siding
- Exterior Features:Deck, Fully Fenced, Hot Tub Spa, Patio, Pool
- Levels:2 Stories
Utilities
- Water:Connected, Public, Water Connected
- Sewer:Connected, Sewer Connected
Finances and disclosures
- Price:$349,990
- Price per sq. ft.:$153.77
- Tax amount:$7,970
Features and amenities
- Appliances:Dryer, Gas Range, Microwave, Range Hood, Refrigerator, Washer
- Laundry features:Dryer, In Basement, Washer
- Amenities:Deck, Furnished, int_feat_Den, int_feat_Furnished
- Pool features:In Ground
Parking
- Parking description:Attached, Driveway, Garage, Garage Door Opener
- Garage:Yes
- Garage spaces:2
New listings near 10 Debran Drive
- New
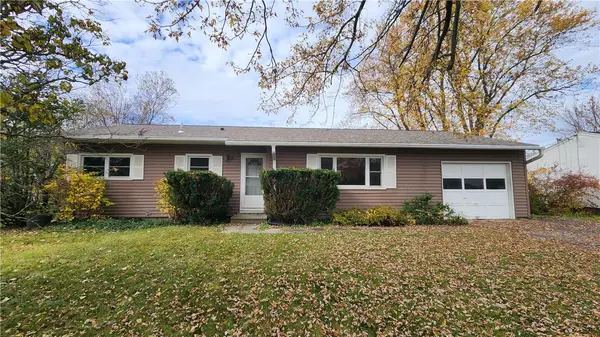 $115,000Active4 beds 2 baths1,117 sq. ft.
95 Nevins Road, Henrietta, NY 14467
MLS# R1727270Listed by: RE/MAX REALTY GROUP - New
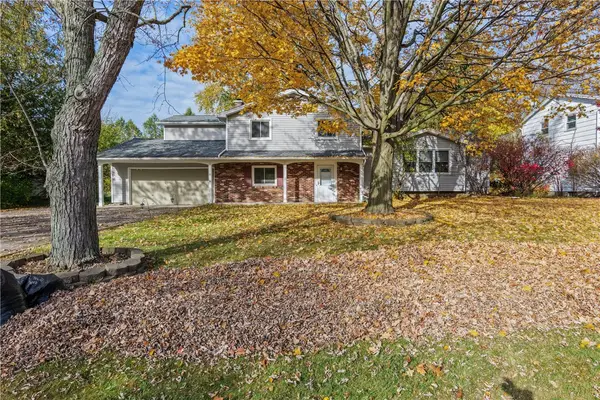 $349,900Active3 beds 3 baths2,182 sq. ft.
76 Parkmeadow Drive, Pittsford, NY 14534
MLS# R1727105Listed by: RE/MAX REALTY GROUP - New
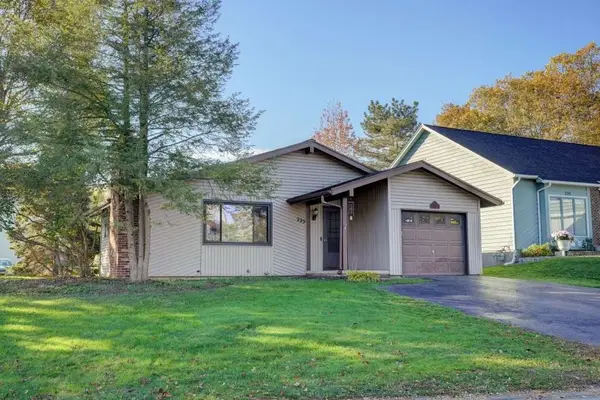 $224,900Active4 beds 2 baths1,100 sq. ft.
225 Countess Drive, West Henrietta, NY 14586
MLS# R1727411Listed by: REALMART REALTY, LLC - Open Sat, 12 to 1:30pmNew
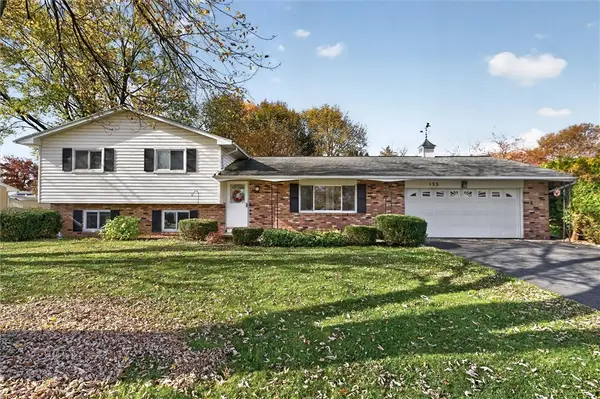 $254,900Active3 beds 3 baths1,776 sq. ft.
133 Authors Avenue, Henrietta, NY 14467
MLS# R1726349Listed by: HOWARD HANNA - Open Sat, 1 to 3pmNew
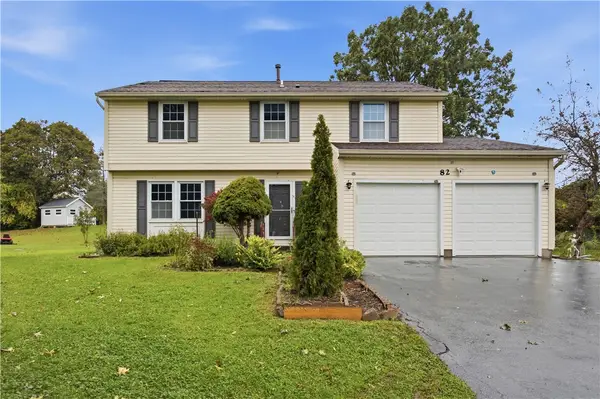 $370,000Active4 beds 3 baths1,852 sq. ft.
82 Cattaragus Drive, Rochester, NY 14623
MLS# R1727260Listed by: HOWARD HANNA - Open Sun, 1am to 2:30pmNew
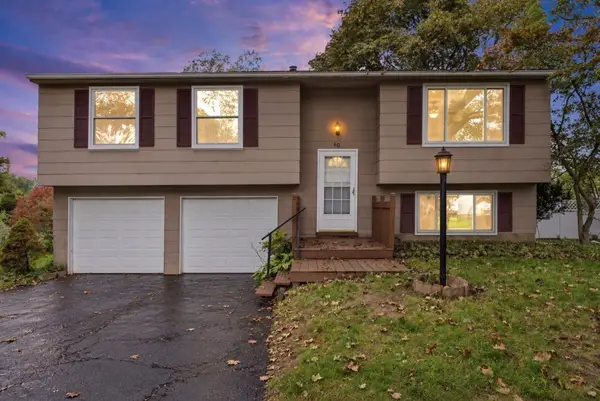 $257,000Active4 beds 2 baths1,430 sq. ft.
60 Overland, West Henrietta, NY 14586
MLS# R1726852Listed by: KELLER WILLIAMS REALTY GREATER ROCHESTER - Open Sun, 12 to 1pmNew
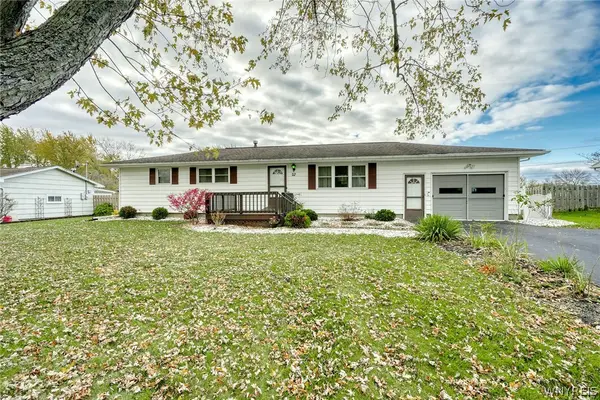 $199,900Active3 beds 2 baths1,213 sq. ft.
27 Chautauqua Drive, Rochester, NY 14623
MLS# B1726807Listed by: ROWE REALTY & APPRAISAL, INC. - Open Sun, 1 to 3pmNew
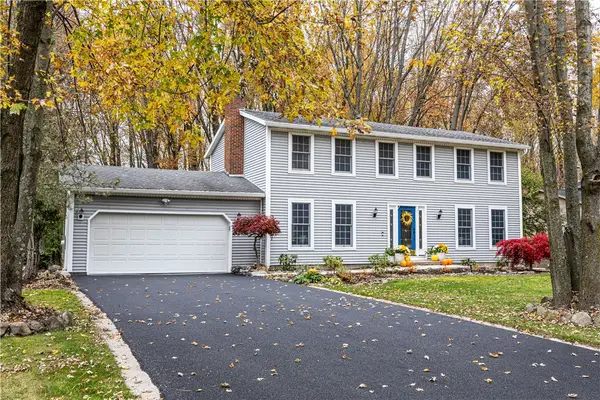 $449,900Active4 beds 4 baths2,120 sq. ft.
88 Park Acre Road, Pittsford, NY 14534
MLS# R1726032Listed by: ELYSIAN HOMES BY MARK SIWIEC AND ASSOCIATES - Open Sun, 11am to 12:30pmNew
 $199,900Active3 beds 2 baths1,118 sq. ft.
79 Colonnade Drive, Rochester, NY 14623
MLS# R1725250Listed by: KELLER WILLIAMS REALTY GREATER ROCHESTER


Protect your home and budget from life's surprises with an Assurant Home Warranty, backed by a partner that supports you through every step of homeownership. Explore Plans.
©2026 Century 21 Real Estate LLC. All rights reserved. CENTURY 21®, the CENTURY 21 Logo and C21® are service marks owned by Century 21 Real Estate LLC. Century 21 Real Estate LLC fully supports the principles of the Fair Housing Act and the Equal Opportunity Act. Each office is independently owned and operated. Listing information is deemed reliable but not guaranteed accurate.