
95 Nevins Road, Henrietta, NY 14467
Local realty services provided by:CENTURY 21 Jackson Real Estate
95 Nevins Road,Henrietta, NY 14467
$115,000
- 4 Beds
- 2 Baths
- 1,117 sq. ft.
- Single family
- Active
Listed by: diane s. miller
Office: re/max realty group
MLS#:R1727270
Source:NY_GENRIS
Price summary
- Price:$115,000
- Price per sq. ft.:$102.95
About this home
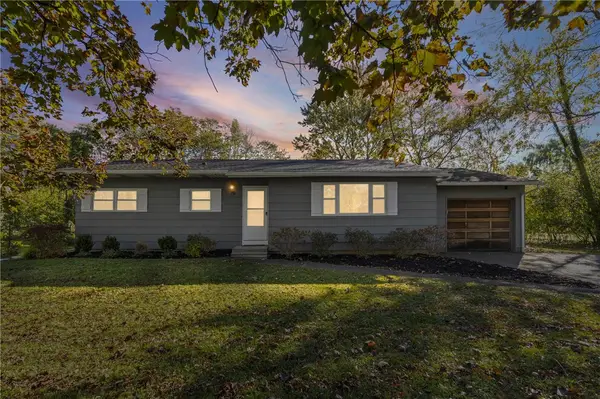
Great opportunity! Start the project now and be ready for a spring market. This property has great bones! Updates include vinyl siding, roof, furnace and water heater. Seller is looking to close quickly so a cash only transaction is preferred. 3 good size bdrms on the main level, large eat in kitchen, light and bright living room. One full bath on the main floor, 1 bdrm and 1/2 bath lower basement level. Hardwood floors. Some updated thermopane windows. Basement is walk out and has great potential for added living space. Property being sold as is. All appliances currently in house will remain as is. Seller will not remove. Piano in basement to remain. Any offers submitted will be reviewed starting Thursday November 12 at 2pm.
Contact an agent
Home facts
- Year built:1967
- Listing ID #:R1727270
- Added:1 day(s) ago
- Updated:November 06, 2026 at 04:20 PM
Rooms and interior
- Bedrooms:4
- Total bathrooms:2
- Full bathrooms:1
- Half bathrooms:1
- Rooms Total:6
- Flooring:Hardwood, Resilient, Varies
- Kitchen Description:Dishwasher, Freezer, Pantry, Refrigerator
- Basement:Yes
- Basement Description:Full, Sump Pump, Walk Out Access
- Living area:1,117 sq. ft.
Heating and cooling
- Heating:Forced Air, Gas
Structure and exterior
- Roof:Asphalt
- Year built:1967
- Building area:1,117 sq. ft.
- Lot area:0.23 Acres
- Lot Features:Rectangular, Residential Lot
- Architectural Style:Ranch
- Construction Materials:Copper Plumbing, Vinyl Siding
- Exterior Features:Fence
- Foundation Description:Block
- Levels:1 Story
Utilities
- Water:Connected, Public, Water Connected
- Sewer:Connected, Sewer Connected
Finances and disclosures
- Price:$115,000
- Price per sq. ft.:$102.95
- Tax amount:$4,880
Features and amenities
- Appliances:Dishwasher, Dryer, Freezer, Refrigerator, Washer
- Laundry features:Dryer, In Basement, Washer
- Amenities:Fence
Parking
- Parking description:Attached, Garage
- Garage:Yes
- Garage spaces:2
New listings near 95 Nevins Road
- New
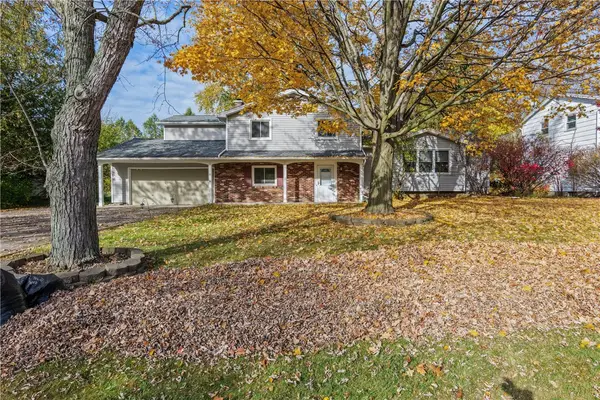 $349,900Active3 beds 3 baths2,182 sq. ft.
76 Parkmeadow Drive, Pittsford, NY 14534
MLS# R1727105Listed by: RE/MAX REALTY GROUP - New
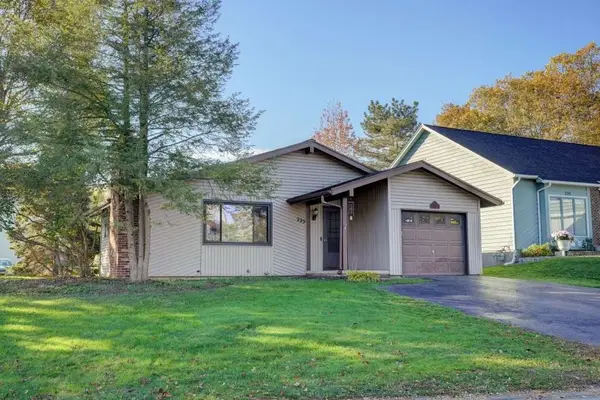 $224,900Active4 beds 2 baths1,100 sq. ft.
225 Countess Drive, West Henrietta, NY 14586
MLS# R1727411Listed by: REALMART REALTY, LLC - Open Sat, 12 to 1:30pmNew
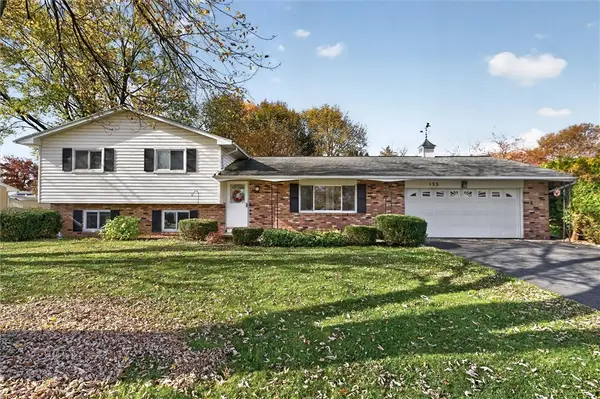 $254,900Active3 beds 3 baths1,776 sq. ft.
133 Authors Avenue, Henrietta, NY 14467
MLS# R1726349Listed by: HOWARD HANNA - Open Sat, 1 to 3pmNew
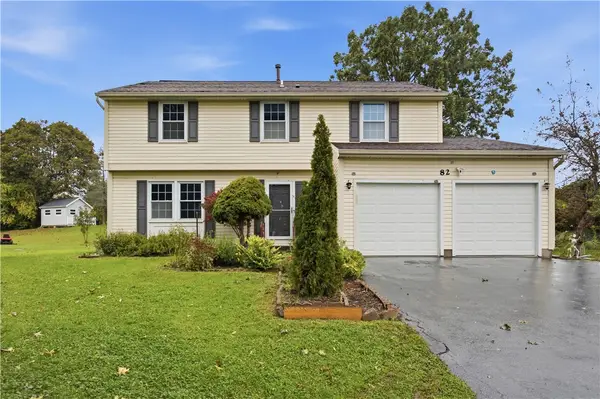 $370,000Active4 beds 3 baths1,852 sq. ft.
82 Cattaragus Drive, Rochester, NY 14623
MLS# R1727260Listed by: HOWARD HANNA - Open Sun, 1am to 2:30pmNew
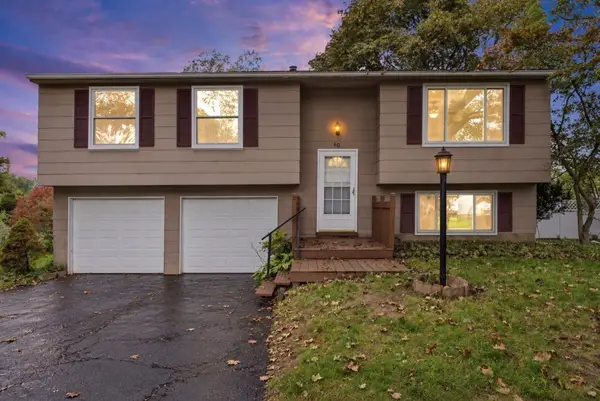 $257,000Active4 beds 2 baths1,430 sq. ft.
60 Overland, West Henrietta, NY 14586
MLS# R1726852Listed by: KELLER WILLIAMS REALTY GREATER ROCHESTER - Open Sun, 12 to 1pmNew
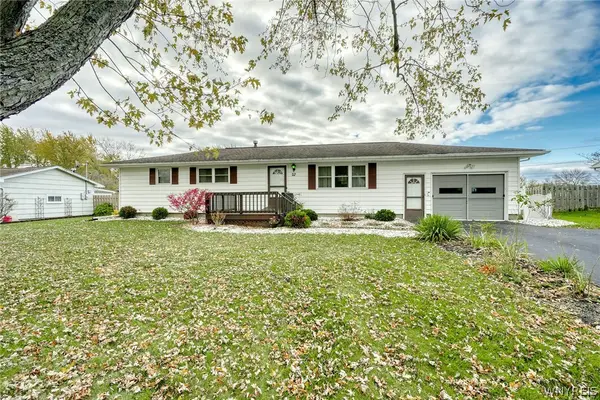 $199,900Active3 beds 2 baths1,213 sq. ft.
27 Chautauqua Drive, Rochester, NY 14623
MLS# B1726807Listed by: ROWE REALTY & APPRAISAL, INC. - Open Sun, 1 to 3pmNew
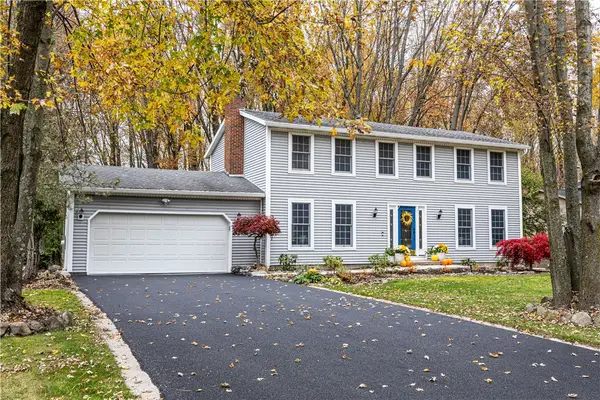 $449,900Active4 beds 4 baths2,120 sq. ft.
88 Park Acre Road, Pittsford, NY 14534
MLS# R1726032Listed by: ELYSIAN HOMES BY MARK SIWIEC AND ASSOCIATES - New
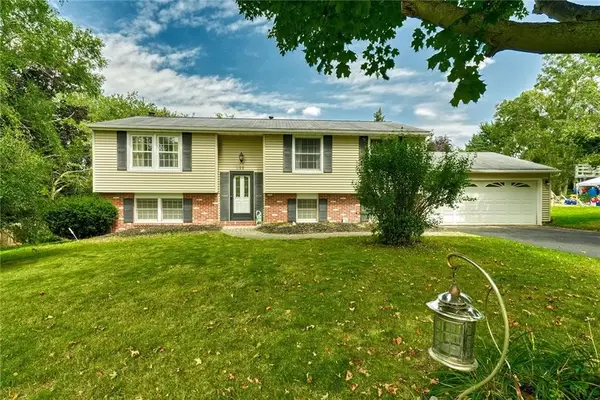 $349,990Active4 beds 3 baths2,276 sq. ft.
10 Debran Drive, Henrietta, NY 14467
MLS# R1726703Listed by: YUJIA WANG - Open Sun, 11am to 12:30pmNew
 $199,900Active3 beds 2 baths1,118 sq. ft.
79 Colonnade Drive, Rochester, NY 14623
MLS# R1725250Listed by: KELLER WILLIAMS REALTY GREATER ROCHESTER


Protect your home and budget from life's surprises with an Assurant Home Warranty, backed by a partner that supports you through every step of homeownership. Explore Plans.
©2026 Century 21 Real Estate LLC. All rights reserved. CENTURY 21®, the CENTURY 21 Logo and C21® are service marks owned by Century 21 Real Estate LLC. Century 21 Real Estate LLC fully supports the principles of the Fair Housing Act and the Equal Opportunity Act. Each office is independently owned and operated. Listing information is deemed reliable but not guaranteed accurate.