
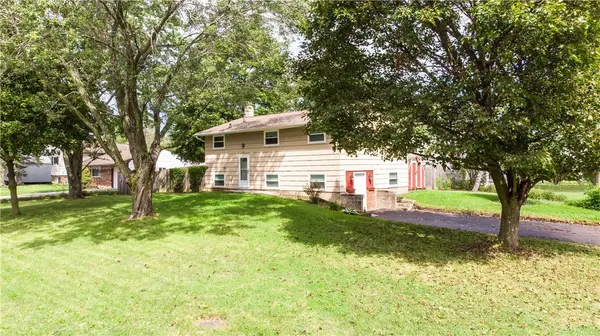
98 Peakview Drive, Henrietta, NY 14467
Local realty services provided by:CENTURY 21 Galloway Realty
98 Peakview Drive,Henrietta, NY 14467
$390,000
- 4 Beds
- 3 Baths
- - sq. ft.
- Single family
- Sold
Listed by: lisa s. bolzner
Office: howard hanna
MLS#:R1696244
Source:NY_GENRIS
Sorry, we are unable to map this address
Price summary
- Price:$390,000
About this home
Beautifully renovated and lovingly maintained by the same owner for 36 years, this move in ready home offers the perfect blend of quality updates and timeless charm. The open, spacious floor plan features a newer kitchen and appliances, updated bathroom and a dining room with beautiful custom built-ins. Major improvements include furnace & A/C 2020, H2O 2026, Front steps 2024, newer windows and vinyl siding. Hardwoods throughout most of the first floor, Upper level has 4 bedrooms including primary suite with laminated floor throughout. The lower level offers a workshop, recreation area and ample storage room. Enjoy the low maintenance Trek deck (updated 2020) overlooking a private backyard perfect for relaxing or entertaining. This home is conveniently located minutes to all amenities. Truly a must see. Delayed showings until 7/7 at 9am. Delayed negotiations until 7/14 at 3pm. Seller prefers a quick close with 2 weeks post possession.
Contact an agent
Home facts
- Year built:1974
- Subdivision & Development:Henrietta Highlands Estat
- Listing ID #:R1696244
- Added:66 day(s) ago
- Updated:September 12, 2026 at 06:24 AM
Rooms and interior
- Bedrooms:4
- Total bathrooms:3
- Full bathrooms:2
- Half bathrooms:1
- Rooms Total:8
- Flooring:Ceramic Tile, Hardwood, Laminate, Varies
- Dining Description:Living Dining Room, Separate Formal Dining Room
- Kitchen Description:Dishwasher, Disposal, Microwave, Refrigerator
- Basement:Yes
- Basement Description:Partially Finished, Sump Pump
Heating and cooling
- Cooling:Central Air
- Heating:Forced Air, Gas
- Central air:Yes
Structure and exterior
- Roof:Shingle
- Year built:1974
- Lot Features:Rectangular, Residential Lot
- Architectural Style:Colonial
- Construction Materials:Copper Plumbing, Vinyl Siding
- Exterior Features:Deck, Open, Porch
- Foundation Description:Block
- Levels:2 Stories
Utilities
- Water:Connected, Public, Water Connected
- Sewer:Connected, Sewer Connected
Finances and disclosures
- Price:$390,000
- Tax amount:$6,460
Features and amenities
- Appliances:Dishwasher, Disposal, Dryer, Gas Range, Microwave, Refrigerator, Washer
- Laundry features:Dryer, In Basement, Washer
- Amenities:Deck, Drapes
Parking
- Parking description:Attached, Driveway, Garage, Garage Door Opener
- Garage:Yes
- Garage spaces:2
New listings near 98 Peakview Drive
- Open Sun, 11am to 12:30pmNew
 $345,000Active3 beds 2 baths1,909 sq. ft.
93 Glen Acre Drive, Pittsford, NY 14534
MLS# R1713843Listed by: HUNT REAL ESTATE ERA/COLUMBUS - New
 $849,900Active4 beds 2 baths2,703 sq. ft.
3224 E Henrietta Road, Henrietta, NY 14467
MLS# R1713462Listed by: HOWARD HANNA - New
 $229,900Active2 beds 2 baths1,117 sq. ft.
26 Running Creek Circle, Rochester, NY 14623
MLS# R1713005Listed by: HOWARD HANNA - Open Sat, 11:30am to 1pmNew
 $279,900Active4 beds 2 baths1,626 sq. ft.
87 Tomahawk Trl, Rochester, NY 14467
MLS# R1713216Listed by: RE/MAX REALTY GROUP - Open Sun, 12:30 to 2pmNew
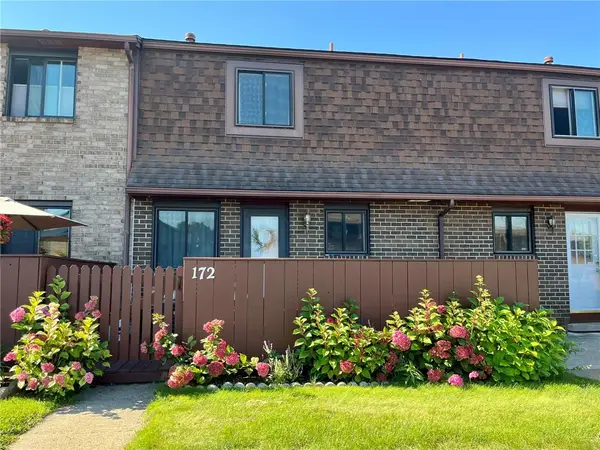 $189,900Active2 beds 2 baths1,008 sq. ft.
172 Surrey Hill Way, Rochester, NY 14623
MLS# R1713568Listed by: HOWARD HANNA - New
 $179,900Active4 beds 2 baths1,680 sq. ft.
1709 Lehigh Station Road, Henrietta, NY 14467
MLS# R1713345Listed by: HOWARD HANNA - Open Sun, 11am to 12:30pmNew
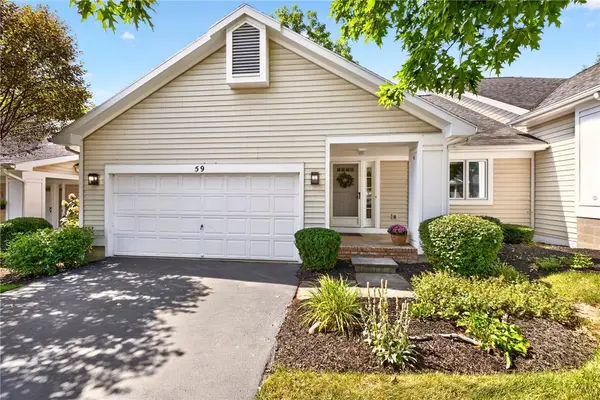 $369,900Active3 beds 3 baths2,085 sq. ft.
59 Belltower Lane, Pittsford, NY 14534
MLS# R1712999Listed by: RE/MAX REALTY GROUP - Open Sun, 11am to 1pmNew
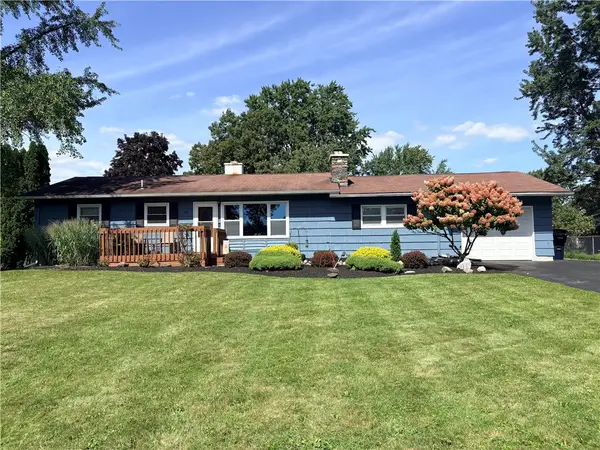 $239,900Active3 beds 1 baths1,296 sq. ft.
180 Hollybrook Road, Rochester, NY 14623
MLS# R1711499Listed by: HOWARD HANNA - Open Sat, 12 to 2pmNew
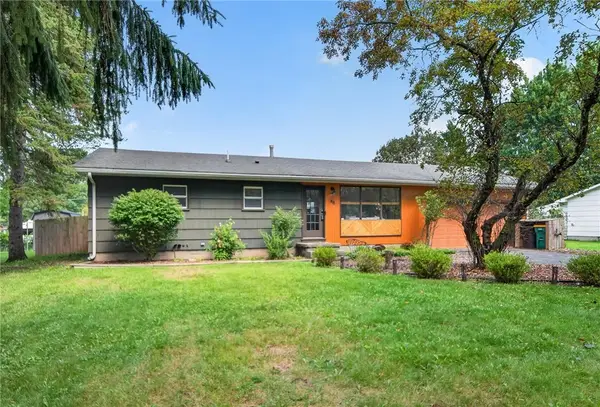 $174,900Active3 beds 1 baths1,012 sq. ft.
48 Kramer Street, Rochester, NY 14623
MLS# R1703126Listed by: HUNT REAL ESTATE ERA/COLUMBUS - Open Sun, 11am to 12:30pmNew
 $249,900Active3 beds 1 baths1,368 sq. ft.
47 Golden Rod Lane, Henrietta, NY 14623
MLS# R1712776Listed by: BRIGHTSKYE REALTY, LLC


Protect your home and budget from life's surprises with an Assurant Home Warranty, backed by a partner that supports you through every step of homeownership. Explore Plans.
©2026 Century 21 Real Estate LLC. All rights reserved. CENTURY 21®, the CENTURY 21 Logo and C21® are service marks owned by Century 21 Real Estate LLC. Century 21 Real Estate LLC fully supports the principles of the Fair Housing Act and the Equal Opportunity Act. Each office is independently owned and operated. Listing information is deemed reliable but not guaranteed accurate.