
124 Syre Lane, Hillsdale, NY 12529
Local realty services provided by:CENTURY 21 Alliance Realty Group
124 Syre Lane,Hillsdale, NY 12529
$3,300,000
- 4 Beds
- 3 Baths
- 5,760 sq. ft.
- Single family
- Active
Listed by: margaret bower avenia
Office: columbia county re specialist
MLS#:20264310
Source:NY_MLSUC
Price summary
- Price:$3,300,000
- Price per sq. ft.:$572.92
About this home
PRIVATE & QUIET ~ 124 Syre Lane, Hillsdale NY
Federal Style Colonial home in Hillsdale, perched on the top of the mountain, pairing historical accuracy with state-of-the-art modern conveniences. This stately country home offers unparalleled,
endless views in every direction of the valley and Catskill Mountains. Offering Immeasurable beauty, from every window and large back deck, perfect for enjoying sunsets.
General Features:
- Living space of 5,700+/- square feet situated on 12.02 acres
- Custom floor-to-ceiling windows with built-in wood shutters created by New England craftsmen
- High ceilings, natural sunlight, a gourmet kitchen, modern appliances, and top-of-the-line radiant heat
- Whole house generator and Hardie Board siding
- Standing seam roof
- Post & Beam 3-bay garage with mini splits and a large upstairs studio featuring wide board flooring
First Floor:
- 10' ceilings with crown molding
- 40' living room and dining room areas featuring two fireplaces with antique period mantles
- Study, library, or additional bedroom option
Second Floor:
- 10' ceilings
- Primary bedroom/master suite with two walk-in closets, a dressing room, a private office, and a gourmet ensuite bathroom equipped with a jet jacuzzi bathtub and steam shower
- Massive guest suite
- Bedrooms 2 & 3 with a shared ensuite bathroom
Basement & Utilities:
- Mini splits, gym, and game room
- Additional bedrooms and a utility room
- Two water softeners, two oil tanks, and a Buderus furnace...
Contact an agent
Home facts
- Year built:2006
- Listing ID #:20264310
- Added:45 day(s) ago
- Updated:September 13, 2026 at 03:37 PM
Rooms and interior
- Bedrooms:4
- Total bathrooms:3
- Full bathrooms:3
- Rooms Total:20
- Flooring:Ceramic Tile, wood
- Kitchen Description:Eat-in Kitchen, Kitchen Island
- Basement:Yes
- Basement Description:FInished, Full, Walk-Out Access
- Living area:5,760 sq. ft.
Heating and cooling
- Cooling:Central Air
- Heating:Electric, Oil, Wood
- Central air:Yes
Structure and exterior
- Year built:2006
- Building area:5,760 sq. ft.
- Lot area:12.02 Acres
- Lot Features:Private, Sloped
- Architectural Style:Colonial
- Construction Materials:Frame
- Exterior Features:Deck
Schools
- Elementary school:Taconic Hills Elem
Utilities
- Sewer:Septic tank
Finances and disclosures
- Price:$3,300,000
- Price per sq. ft.:$572.92
- Tax amount:$14,522
Features and amenities
- Amenities:Breakfast Bar, Eat-In Kitchen, High Ceilings, Kitchen Island, Walk-In Closet(s), Whirlpool Tub
Parking
- Garage:Yes
- Garage spaces:2
New listings near 124 Syre Lane
- New
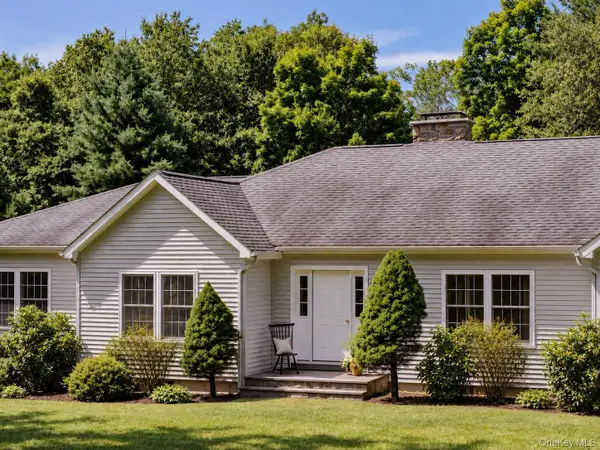 $879,000Active3 beds 3 baths2,204 sq. ft.
310 Pine Ridge Lane, Hillsdale, NY 12529
MLS# 1048206Listed by: CORCORAN COUNTRY LIVING - Open Sun, 11am to 1pmNew
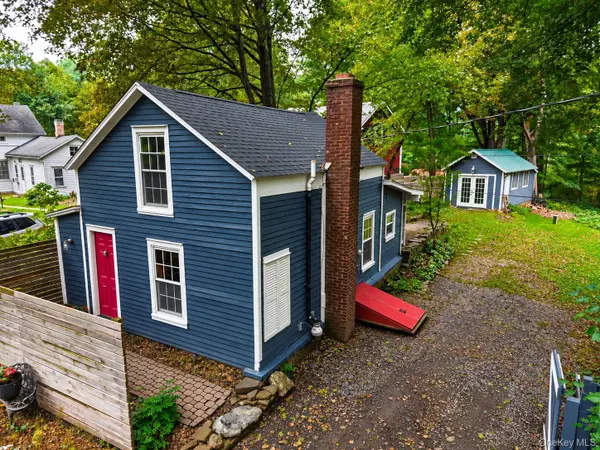 $299,000Active1 beds 1 baths850 sq. ft.
2779 State Route 23, Hillsdale, NY 12529
MLS# 1048427Listed by: COMPASS GREATER NY, LLC - New
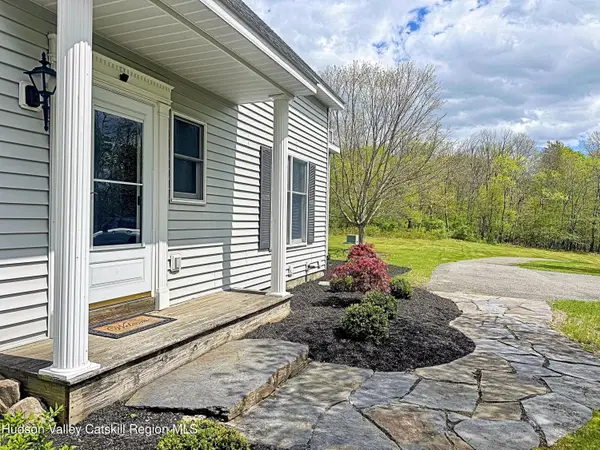 $575,000Active2 beds 2 baths1,500 sq. ft.
416 Whippoorwill Road, Hillsdale, NY 12529
MLS# 20265193Listed by: COLUMBIA COUNTY RE SPECIALIST - New
 $21,000,000Active5 beds 6 baths5,203 sq. ft.
21 Schoolhouse Road, Hillsdale, NY 12529
MLS# 20265125Listed by: STONE HOUSE PROPERTIES, LLC - New
 $649,000Active3 beds 2 baths1,600 sq. ft.
261 Yonderview Road, Hillsdale, NY 12529
MLS# 20265111Listed by: RED APPLE REALTY - New
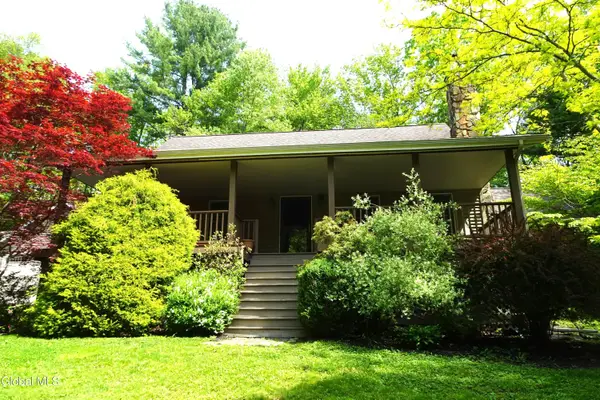 $729,900Active3 beds 3 baths1,834 sq. ft.
417 Overlook Drive, Hillsdale, NY 12529
MLS# 202625294Listed by: RED APPLE REALTY INC  $695,000Active3 beds 3 baths1,824 sq. ft.
30 Ridge Lane, Hillsdale, NY 12529
MLS# 20265084Listed by: COMPASS, HILLSDALE $850,000Active40 Acres
790 W End Road, Hillsdale, NY 12529
MLS# 20265000Listed by: BHHS HUDSON VALLEY PROP-WDST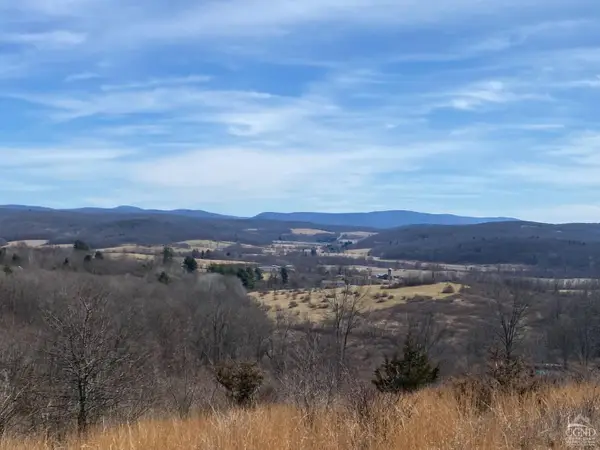 $795,000Active50.5 Acres
0 Darling Rd Road, Hillsdale, NY 12529
MLS# 20264993Listed by: COMPASS, HILLSDALE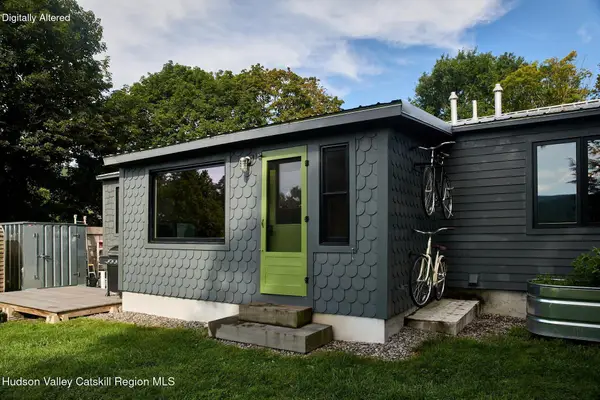 $549,000Active2 beds 2 baths992 sq. ft.
35 Underhill Road, Hillsdale, NY 12529
MLS# 20264896Listed by: PATRICIA A. HINKEIN REALTY


Protect your home and budget from life's surprises with an Assurant Home Warranty, backed by a partner that supports you through every step of homeownership. Explore Plans.
©2026 Century 21 Real Estate LLC. All rights reserved. CENTURY 21®, the CENTURY 21 Logo and C21® are service marks owned by Century 21 Real Estate LLC. Century 21 Real Estate LLC fully supports the principles of the Fair Housing Act and the Equal Opportunity Act. Each office is independently owned and operated. Listing information is deemed reliable but not guaranteed accurate.