
222 N Haskins Lane, Hilton, NY 14468
Local realty services provided by:CENTURY 21 Bridgeway Realty
222 N Haskins Lane,Hilton, NY 14468
$299,900
- 4 Beds
- 3 Baths
- 2,258 sq. ft.
- Single family
- Active
Upcoming open houses
- Sun, Oct 1811:00 am - 01:00 pm
Listed by: caitlin e. o'connor
Office: keller williams realty greater rochester
MLS#:R1718805
Source:NY_GENRIS
Price summary
- Price:$299,900
- Price per sq. ft.:$132.82
About this home
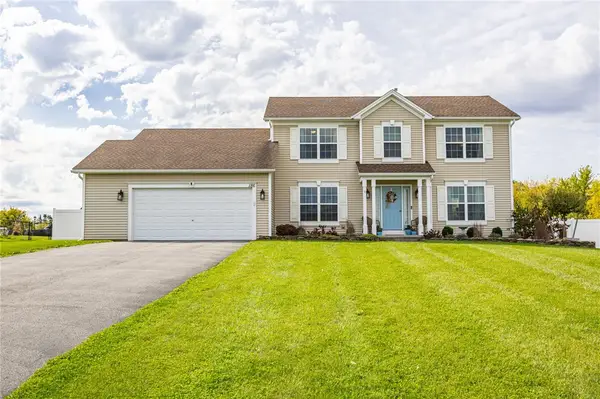
Welcome to 222 Haskins Lane! This spacious 4 bedroom, 2.5 bath home offers 2,258 sq/ft of comfortable living in one of the area’s highly sought after neighborhoods within the Hilton School District. The open and inviting layout provides plenty of room to gather, while the backyard is truly an entertainer’s dream, featuring an expansive deck, pergola, above-ground pool, and fully fenced yard perfect for summer fun and outdoor entertaining. Upstairs, the primary suite features a walk-in closet and private full bath, along with three additional spacious bedrooms. A large, partially finished basement offers even more flexible living space. Move in and make it yours just in time for the holiday season! Don’t wait, schedule your showing today!
Showings begin Wednesday October 14th & Delayed negotiations Wednesday, October 21st at 12 PM.
Contact an agent
Home facts
- Year built:1988
- Subdivision & Development:Heritage Hills Sec 05
- Listing ID #:R1718805
- Added:6 day(s) ago
- Updated:October 18, 2026 at 07:05 PM
Rooms and interior
- Bedrooms:4
- Total bathrooms:3
- Full bathrooms:2
- Half bathrooms:1
- Rooms Total:7
- Flooring:Carpet, Hardwood, Tile, Varies
- Dining Description:Separate Formal Dining Room
- Kitchen Description:Disposal, Kitchen Family Room Combo, Refrigerator
- Basement:Yes
- Basement Description:Full, Partially Finished
- Living area:2,258 sq. ft.
Heating and cooling
- Cooling:Central Air
- Heating:Forced Air, Gas
- Central air:Yes
Structure and exterior
- Roof:Asphalt, Shingle
- Year built:1988
- Building area:2,258 sq. ft.
- Lot area:0.36 Acres
- Lot Features:Rectangular, Residential Lot
- Architectural Style:Colonial
- Construction Materials:Copper Plumbing, Vinyl Siding
- Exterior Features:Deck, Fully Fenced, Open, Pool, Porch
- Foundation Description:Block
- Levels:2 Stories
Schools
- High school:Hilton High
Utilities
- Water:Connected, Public, Water Connected
- Sewer:Connected, Sewer Connected
Finances and disclosures
- Price:$299,900
- Price per sq. ft.:$132.82
- Tax amount:$9,571
Features and amenities
- Appliances:Disposal, Dryer, Gas Range, Range Hood, Refrigerator, Washer
- Laundry features:Dryer, Main Level, Washer
- Amenities:Deck
- Pool features:Above Ground
Parking
- Parking description:Attached, Garage, Garage Door Opener
- Garage:Yes
- Garage spaces:2
New listings near 222 N Haskins Lane
- New
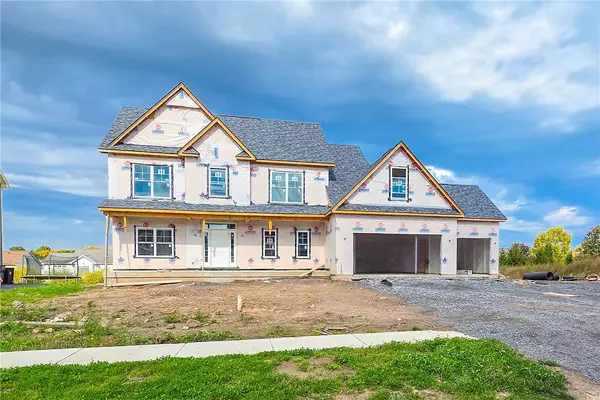 $659,900Active4 beds 3 baths2,972 sq. ft.
12 Via Angelo Custode, Hilton, NY 14468
MLS# R1722493Listed by: KELLER WILLIAMS REALTY GREATER ROCHESTER - New
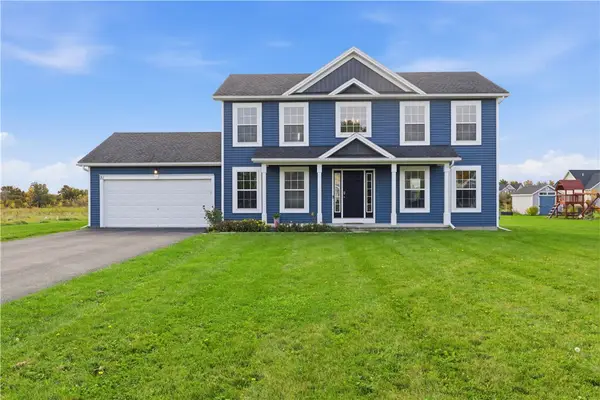 $384,900Active3 beds 3 baths1,948 sq. ft.
21 Blue Mountain Drive, Hilton, NY 14468
MLS# R1719570Listed by: RE/MAX PLUS - New
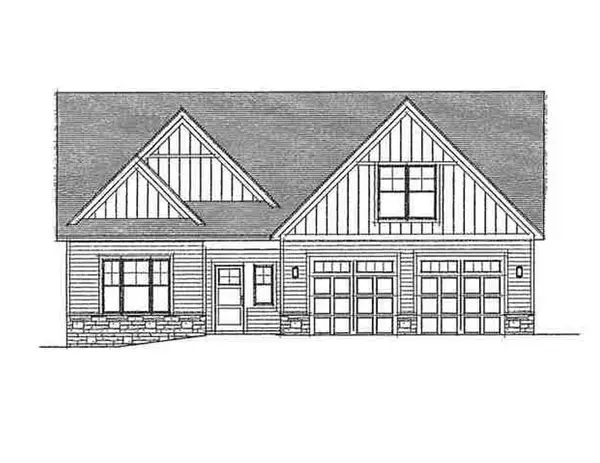 $568,000Active2 beds 2 baths1,753 sq. ft.
20 Tristin Trail, Hilton, NY 14468
MLS# R1720675Listed by: WCI REALTY - Open Sun, 12 to 1:30pmNew
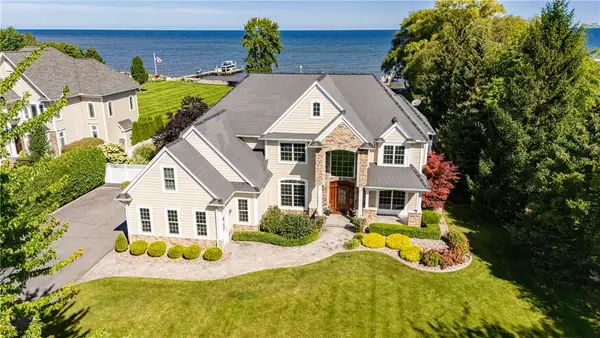 $1,350,000Active5 beds 5 baths4,045 sq. ft.
2 North Shore Drive, Hilton, NY 14468
MLS# R1717619Listed by: HOWARD HANNA - Open Sun, 11am to 12:30pmNew
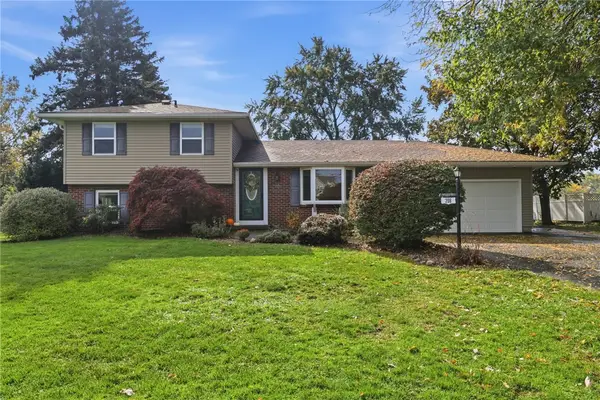 $279,900Active4 beds 2 baths1,691 sq. ft.
209 Dunbar Road, Hilton, NY 14468
MLS# R1720534Listed by: KELLER WILLIAMS REALTY GATEWAY - Open Sun, 11am to 12:30pmNew
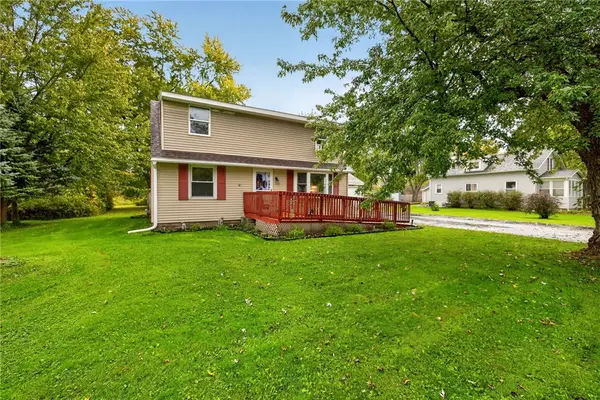 $129,900Active4 beds 1 baths1,344 sq. ft.
2738 Lake Road, Hilton, NY 14468
MLS# R1722164Listed by: RE/MAX PLUS - New
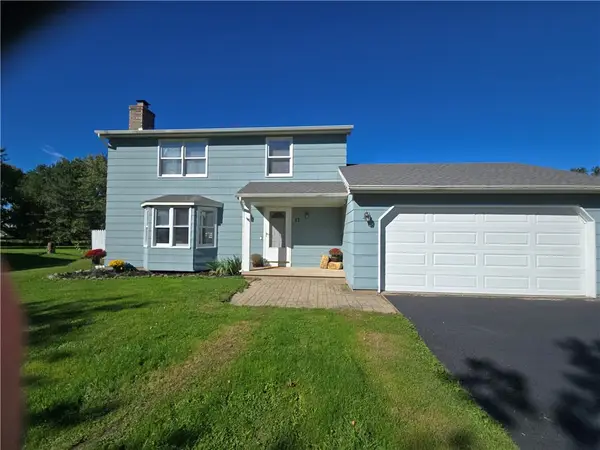 $259,900Active3 beds 3 baths1,336 sq. ft.
12 Newcomb Drive, Hilton, NY 14468
MLS# R1719975Listed by: RE/MAX PLUS - New
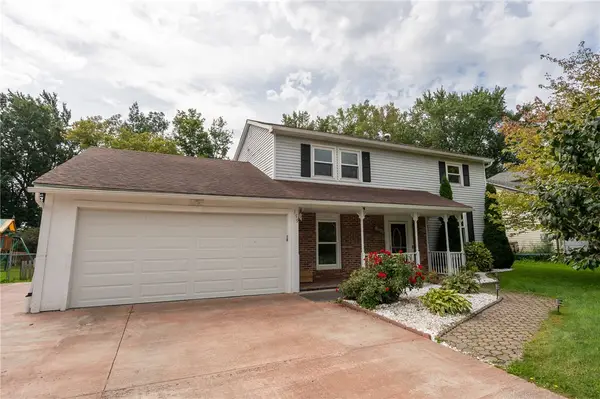 $249,900Active3 beds 2 baths1,716 sq. ft.
179 Hillside Drive, Hilton, NY 14468
MLS# R1721592Listed by: KELLER WILLIAMS REALTY GREATER ROCHESTER - Open Sun, 10:30am to 12:30pmNew
 $399,900Active4 beds 3 baths2,105 sq. ft.
186 Blue Mountain Drive, Hilton, NY 14468
MLS# R1721293Listed by: RE/MAX PLUS


Protect your home and budget from life's surprises with an Assurant Home Warranty, backed by a partner that supports you through every step of homeownership. Explore Plans.
©2026 Century 21 Real Estate LLC. All rights reserved. CENTURY 21®, the CENTURY 21 Logo and C21® are service marks owned by Century 21 Real Estate LLC. Century 21 Real Estate LLC fully supports the principles of the Fair Housing Act and the Equal Opportunity Act. Each office is independently owned and operated. Listing information is deemed reliable but not guaranteed accurate.