
2132 Route 292, Holmes, NY 12531
Local realty services provided by:CENTURY 21 Stoeckeler Real Estate
2132 Route 292,Holmes, NY 12531
$429,000
- 2 Beds
- 2 Baths
- 1,523 sq. ft.
- Single family
- Active
Listed by: lisa liffland
Office: mcgrath realty inc
MLS#:1068732
Source:OneKey MLS
Price summary
- Price:$429,000
- Price per sq. ft.:$140.84
About this home
Welcome to Pawling! Ranch-style home offers solid hardwood floors, semi-open floor plan, large Living Rm w/bow window, spacious open Dining Rm, and large Family Rm. The Kitchen overlooks the pretty property and has space for a dining table. The spacious Primary Bedroom offers a walk-in closet and a half bath. The second Bedroom is also spacious, with two good-sized closets. Off the hallway is a full bathroom with tub/shower, and a linen closet. Some of the rooms have ceiling fans. The combined square footage of the house and unfinished basement is 3,046. There is a large workshop area in the basement, a fireplace, plenty of storage space, and a laundry area with a double sink. The house also has an attached two-car Garage. Less than 10 minutes away, you will find Pawling's Metro-North Train Station - Harlem Line. Also, you will discover great restaurants, pubs, eateries of all types, bakeries, nice variety of specialty shops, great book store, antiques, grocery store, medical offices, public library and Pawling's Lakeside Park. Down the road from the house is the Maybrook Bicycle & Walking Trailway!...
Contact an agent
Home facts
- Year built:1971
- Listing ID #:1068732
- Added:2 day(s) ago
- Updated:November 08, 2026 at 03:46 PM
Rooms and interior
- Bedrooms:2
- Total bathrooms:2
- Full bathrooms:1
- Half bathrooms:1
- Rooms Total:5
- Flooring:Hardwood
- Dining Description:Eat-In Kitchen, Formal Dining
- Kitchen Description:Cooktop, Eat-in Kitchen, Oven, Refrigerator
- Bedroom Description:First Floor Bedroom, Master Downstairs
- Basement:Yes
- Basement Description:Bilco Door(s), Full, Unfinished
- Living area:1,523 sq. ft.
Heating and cooling
- Heating:Hot Water, Oil
Structure and exterior
- Year built:1971
- Building area:1,523 sq. ft.
- Lot area:1.23 Acres
- Lot Features:Cleared, Level
- Architectural Style:Ranch
- Construction Materials:Shingle Siding
- Levels:1 Story
Schools
- High school:Pawling High School
- Middle school:Pawling Middle School
- Elementary school:Pawling Elementary School
Utilities
- Water:Well
- Sewer:Septic Tank
Finances and disclosures
- Price:$429,000
- Price per sq. ft.:$140.84
- Tax amount:$7,806 (2026)
Features and amenities
- Appliances:Cooktop, Oven, Refrigerator
- Laundry features:Washer/Dryer Hookup
- Amenities:Storage, Walk-In Closet(s)
Parking
- Parking description:Attached, Driveway, Garage
- Garage:Yes
- Garage spaces:2
New listings near 2132 Route 292
- Open Sun, 12 to 2pmNew
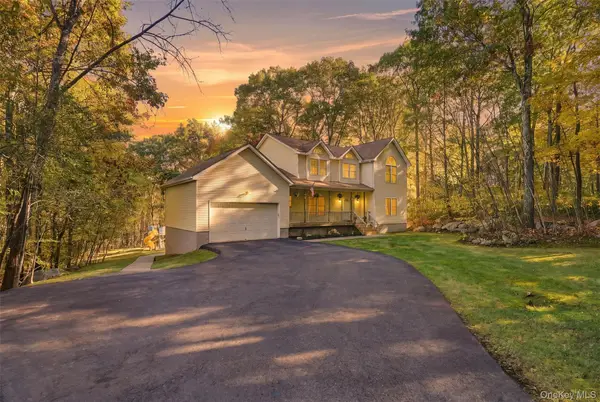 $725,000Active4 beds 4 baths3,236 sq. ft.
26 E Forest Trail, Holmes, NY 12531
MLS# 1069679Listed by: HOULIHAN LAWRENCE INC. - New
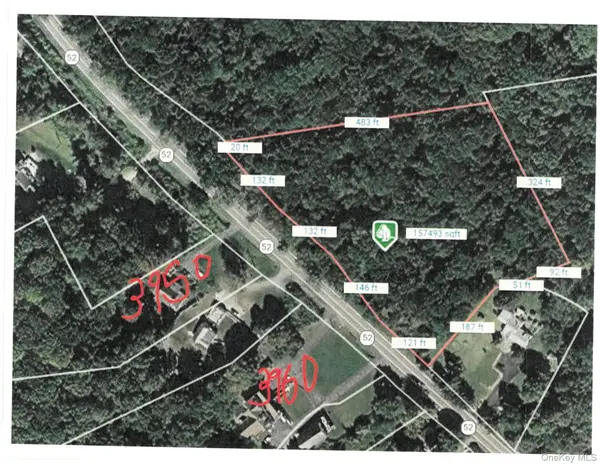 $69,900Active3.63 Acres
3961 Route 52, Holmes, NY 12531
MLS# 1068341Listed by: COLDWELL BANKER REALTY - New
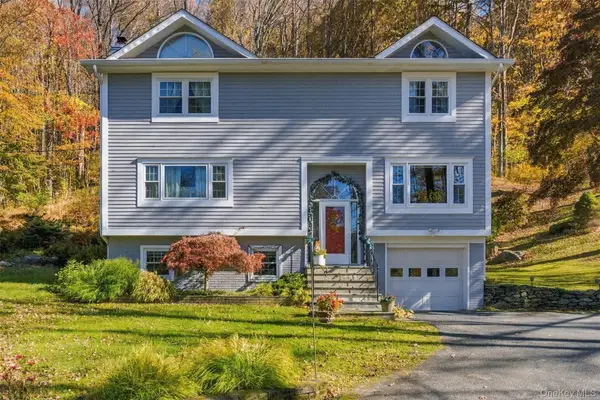 $639,000Active3 beds 3 baths2,568 sq. ft.
236 Ludingtonville Road, Holmes, NY 12531
MLS# 1068008Listed by: OWNER ENTRY.COM  $899,800Active4 beds 4 baths2,818 sq. ft.
853 Route 292, Holmes, NY 12531
MLS# 1066410Listed by: EPIQUE REALTY $629,000Active3 beds 3 baths2,298 sq. ft.
110 N White Rock Road, Holmes, NY 12531
MLS# 1066150Listed by: LITTLE LORRAINE ML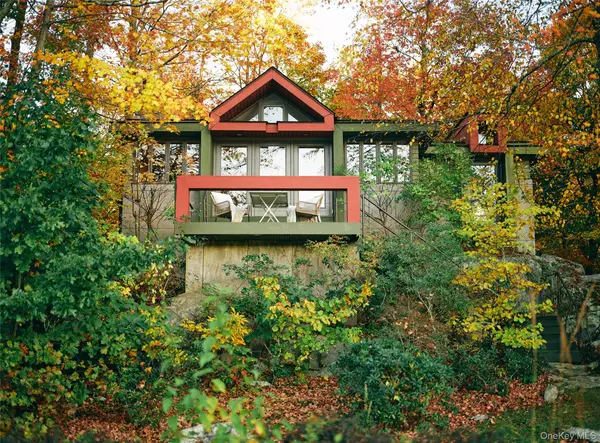 $599,000Pending2 beds 1 baths1,034 sq. ft.
10 Dutchess Cove, Holmes, NY 12531
MLS# 1063538Listed by: COMPASS GREATER NY, LLC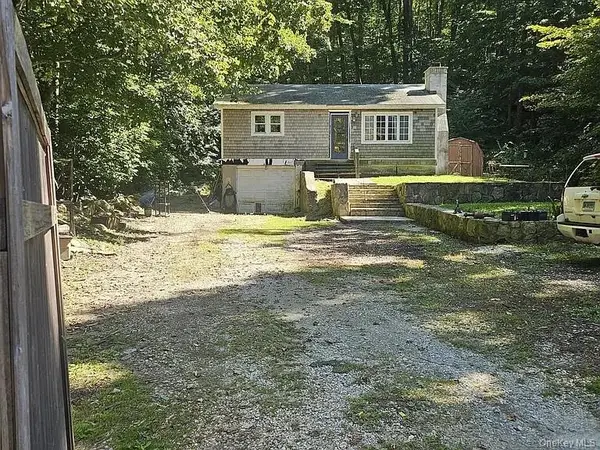 $374,999Active1 beds 1 baths768 sq. ft.
23 Lake Drive, Holmes, NY 12531
MLS# 1062064Listed by: EREALTY ADVISORS, INC- Open Sun, 11am to 12:30pm
 $565,000Active2 beds 2 baths2,431 sq. ft.
173 Milltown Road, Holmes, NY 12531
MLS# 1047800Listed by: BRIANTE REALTY GROUP, LLC  $535,000Active3 beds 2 baths1,705 sq. ft.
69 Drew Road, Holmes, NY 12531
MLS# 1058661Listed by: HOLLY REAL ESTATE


Protect your home and budget from life's surprises with an Assurant Home Warranty, backed by a partner that supports you through every step of homeownership. Explore Plans.
©2026 Century 21 Real Estate LLC. All rights reserved. CENTURY 21®, the CENTURY 21 Logo and C21® are service marks owned by Century 21 Real Estate LLC. Century 21 Real Estate LLC fully supports the principles of the Fair Housing Act and the Equal Opportunity Act. Each office is independently owned and operated. Listing information is deemed reliable but not guaranteed accurate.