
26 E Forest Trail, Holmes, NY 12531
Local realty services provided by:CENTURY 21 Full Service Realty
Upcoming open houses
- Sun, Nov 0812:00 pm - 02:00 pm
Listed by: jo-ann campagiorni
Office: houlihan lawrence inc.
MLS#:1069679
Source:OneKey MLS
Price summary
- Price:$725,000
- Price per sq. ft.:$224.04
About this home
Set on just over 2 private acres, this spacious Colonial offers an inviting combination of comfort, classic architectural details and a versatile floor plan designed to accommodate a variety of lifestyles. The home features four generously sized bedrooms, three full baths and one half bath, with nine-foot and vaulted ceilings, hardwood floors, pocket doors and an abundance of natural light throughout. The thoughtfully designed main level offers separate living and family rooms, providing distinct spaces for everyday living and entertaining, while the generously sized dining room is ideal for everything from casual gatherings to special occasions. The kitchen features a center island, ample cabinetry and convenient access to a rear deck overlooking the backyard, perfect for outdoor dining or simply relaxing and enjoying the peaceful surroundings. Upstairs, all four bedrooms are conveniently located on the same level, including a primary suite featuring a vaulted ceiling, an adjoining sitting room that could also serve as a home office, and an en-suite bath complete with a whirlpool tub. Adding to the home's appeal is the finished, walk-out lower level, offering additional space and flexibility. Complete with a second kitchen, full bath, recreation or living area and generous storage, this level provides options for extended family, guests, working from home or multi-generational living. Outdoors, the combination of level and gently sloping land creates a private setting with room to relax, entertain or enjoy the surrounding natural beauty. Conveniently located near Interstate 84, the Taconic State Parkway and Metro-North Railroad, this home offers the opportunity to enjoy a peaceful setting without sacrificing commuter convenience....
Contact an agent
Home facts
- Year built:2001
- Listing ID #:1069679
- Added:3 day(s) ago
- Updated:November 08, 2026 at 11:47 PM
Rooms and interior
- Bedrooms:4
- Total bathrooms:4
- Full bathrooms:3
- Half bathrooms:1
- Rooms Total:12
- Flooring:Hardwood
- Dining Description:Eat-In Kitchen, Formal Dining
- Kitchen Description:Dishwasher, Eat-in Kitchen, Kitchen Island, Microwave, Range, Refrigerator
- Basement:Yes
- Basement Description:Finished, Full, Walk-Out Access
- Living area:3,236 sq. ft.
Heating and cooling
- Cooling:Central Air
- Heating:Forced Air
- Central air:Yes
Structure and exterior
- Year built:2001
- Building area:3,236 sq. ft.
- Lot area:1.85 Acres
- Architectural Style:Colonial
- Construction Materials:Frame
Schools
- High school:Pawling High School
- Middle school:Pawling Middle School
- Elementary school:Pawling Elementary School
Utilities
- Water:Well
- Sewer:Septic Tank
Finances and disclosures
- Price:$725,000
- Price per sq. ft.:$224.04
- Tax amount:$16,088 (2026)
Features and amenities
- Appliances:Dishwasher, Dryer, Microwave, Refrigerator, Washer
- Laundry features:Dryer, Washer, Washer/Dryer Hookup
Parking
- Parking description:Driveway
- Garage:Yes
- Garage spaces:2
New listings near 26 E Forest Trail
- New
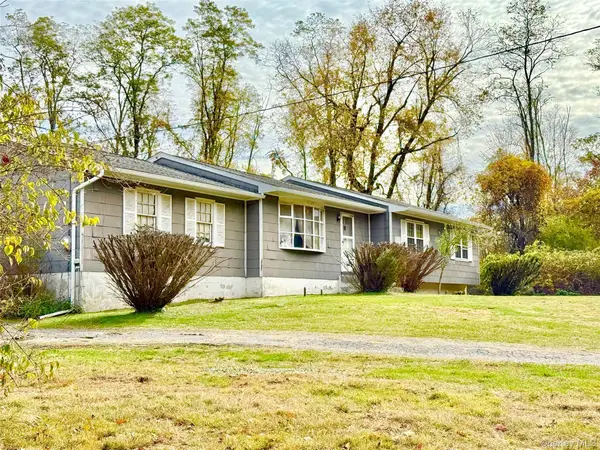 $429,000Active2 beds 2 baths1,523 sq. ft.
2132 Route 292, Holmes, NY 12531
MLS# 1068732Listed by: MCGRATH REALTY INC - New
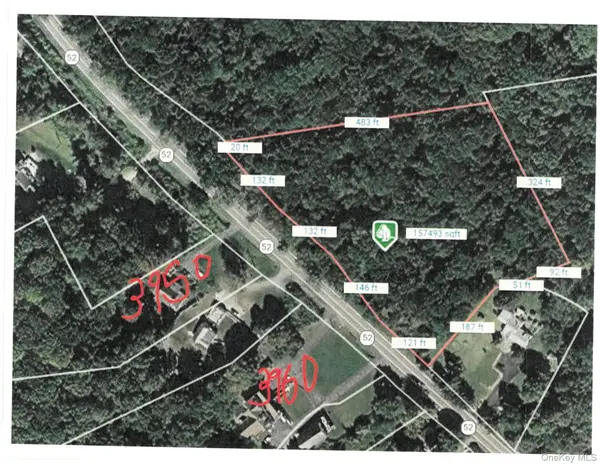 $69,900Active3.63 Acres
3961 Route 52, Holmes, NY 12531
MLS# 1068341Listed by: COLDWELL BANKER REALTY 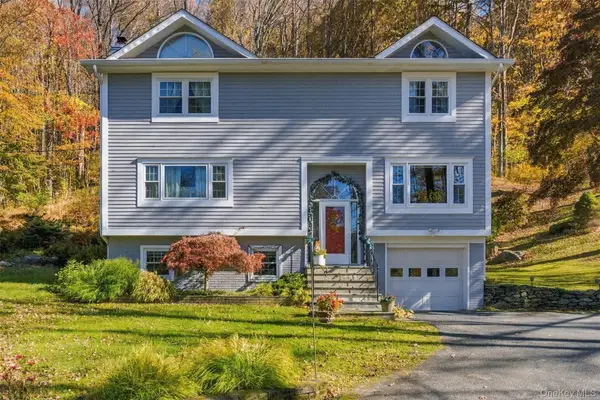 $639,000Active3 beds 3 baths2,568 sq. ft.
236 Ludingtonville Road, Holmes, NY 12531
MLS# 1068008Listed by: OWNER ENTRY.COM $899,800Active4 beds 4 baths2,818 sq. ft.
853 Route 292, Holmes, NY 12531
MLS# 1066410Listed by: EPIQUE REALTY $629,000Active3 beds 3 baths2,298 sq. ft.
110 N White Rock Road, Holmes, NY 12531
MLS# 1066150Listed by: LITTLE LORRAINE ML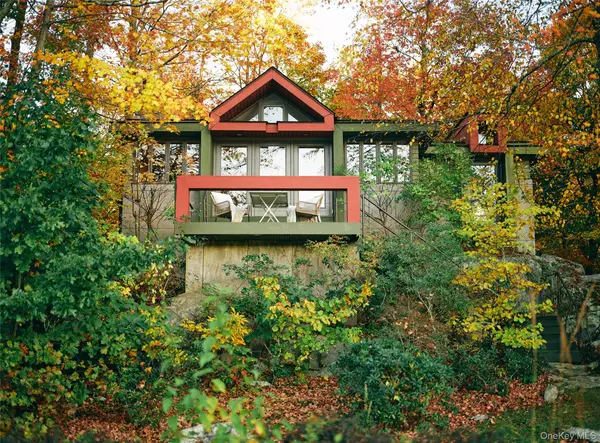 $599,000Pending2 beds 1 baths1,034 sq. ft.
10 Dutchess Cove, Holmes, NY 12531
MLS# 1063538Listed by: COMPASS GREATER NY, LLC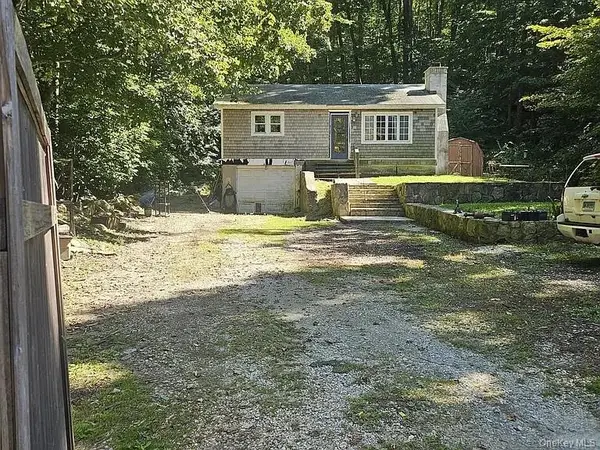 $374,999Active1 beds 1 baths768 sq. ft.
23 Lake Drive, Holmes, NY 12531
MLS# 1062064Listed by: EREALTY ADVISORS, INC- Open Sun, 11am to 12:30pm
 $565,000Active2 beds 2 baths2,431 sq. ft.
173 Milltown Road, Holmes, NY 12531
MLS# 1047800Listed by: BRIANTE REALTY GROUP, LLC  $535,000Active3 beds 2 baths1,705 sq. ft.
69 Drew Road, Holmes, NY 12531
MLS# 1058661Listed by: HOLLY REAL ESTATE


Protect your home and budget from life's surprises with an Assurant Home Warranty, backed by a partner that supports you through every step of homeownership. Explore Plans.
©2026 Century 21 Real Estate LLC. All rights reserved. CENTURY 21®, the CENTURY 21 Logo and C21® are service marks owned by Century 21 Real Estate LLC. Century 21 Real Estate LLC fully supports the principles of the Fair Housing Act and the Equal Opportunity Act. Each office is independently owned and operated. Listing information is deemed reliable but not guaranteed accurate.