
15 Islip Street, Holtsville, NY 11742
Local realty services provided by:CENTURY 21 Ed & Margaret Williams Realty
15 Islip Street,Holtsville, NY 11742
$750,000
- 5 Beds
- 3 Baths
- - sq. ft.
- Single family
- Coming Soon
Listed by: marie schulz psa srs cbr
Office: signature premier properties
MLS#:1028031
Source:OneKey MLS
Price summary
- Price:$750,000
About this home
Welcome to this spacious 2442 sq ft. High Ranch nestled on an impressive 15,682 sq ft property with a flourishing garden. Offering a flexible layout with 5 bedrooms, this home provides generous living space to accommodate a variety of lifestyles. The main level offering 3 Bedrooms, while the lower level offering an additional 2 bedrooms, expansive living space and convenient exterior access to the backyard, creating endless possibilities for today's evolving needs. While the home reflects it's original charm, it has been lovingly maintained and presents an incredible opportunity to customize to your own style. Roof is only 9 yrs old, protecting your home. Outside, the oversized property provides plenty of room for entertaining, flourishing garden, recreation or simply enjoying your own private outdoor retreat. Conveniently located near major roadways, shopping, restaurants and the Ronkonkoma LIRR, as well as MacArthur Airport, this home offers an easy commute and exceptional everyday convenience....
Contact an agent
Home facts
- Year built:1935
- Listing ID #:1028031
- Updated:July 21, 2026 at 01:50 PM
Rooms and interior
- Bedrooms:5
- Total bathrooms:3
- Full bathrooms:3
- Rooms Total:9
- Dining Description:Formal Dining
- Kitchen Description:Oven, Refrigerator
- Bedroom Description:First Floor Bedroom
- Basement:Yes
- Basement Description:Full, Unfinished, Walk-Out Access
Heating and cooling
- Heating:Oil
Structure and exterior
- Year built:1935
- Architectural Style:Hi Ranch
- Construction Materials:Brick, Vinyl Siding
- Exterior Features:Balcony
- Levels:2 Story
Schools
- High school:Sachem High School East
- Middle school:Sagamore Middle School
- Elementary school:Chippewa Elementary School
Utilities
- Water:Public
- Sewer:Cesspool
Finances and disclosures
- Price:$750,000
- Tax amount:$11,913 (2025)
Features and amenities
- Appliances:Dryer, Oven, Refrigerator, Washer
- Laundry features:Dryer, Washer
Parking
- Parking description:Driveway, Garage
- Garage:Yes
- Garage spaces:1
New listings near 15 Islip Street
- Coming SoonOpen Sat, 12am to 3pm
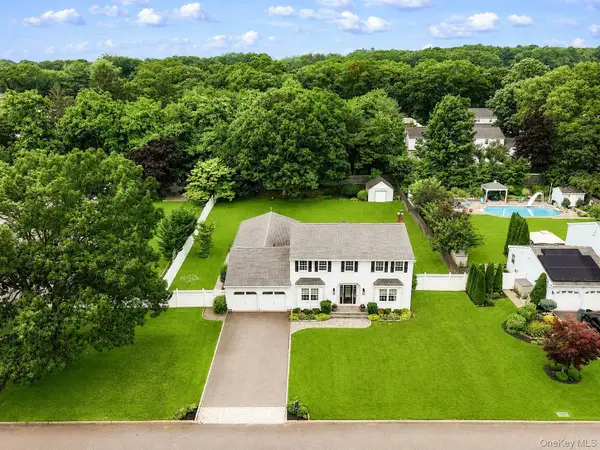 $950,000Coming Soon4 beds 4 baths
3 Warren Court, Farmingville, NY 11738
MLS# 1028086Listed by: REALTY CONNECT USA L I INC - New
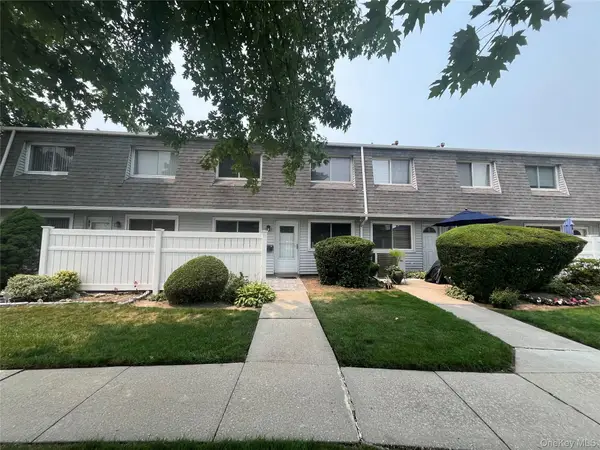 $429,000Active2 beds 1 baths878 sq. ft.
92 Storm Drive, Holtsville, NY 11742
MLS# 1026820Listed by: COLDWELL BANKER M&D GOOD LIFE - New
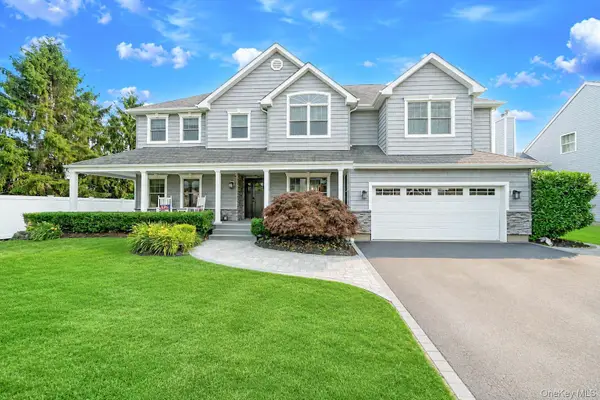 $1,299,990Active5 beds 5 baths4,877 sq. ft.
70 Summerfield Drive, Holtsville, NY 11742
MLS# 1026253Listed by: DOUGLAS ELLIMAN REAL ESTATE - New
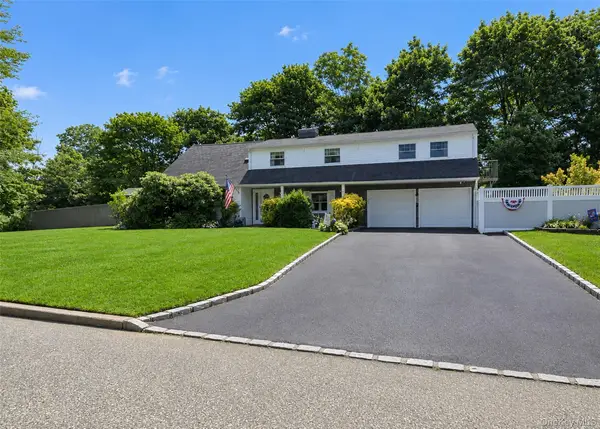 $699,000Active5 beds 3 baths2,600 sq. ft.
30 Hackberry Lane, Holbrook, NY 11741
MLS# 1023593Listed by: RE/MAX BEST - New
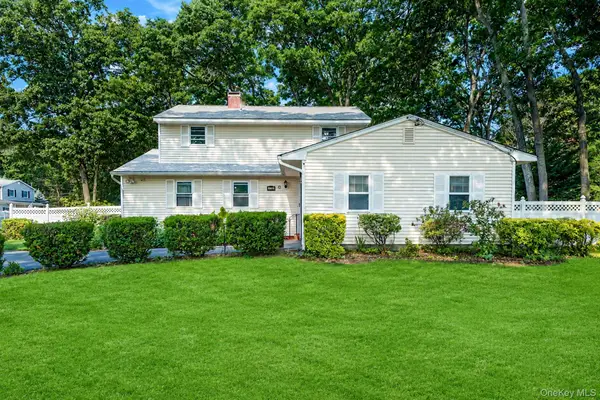 $699,000Active6 beds 3 baths2,116 sq. ft.
128 Avenue B, Holbrook, NY 11741
MLS# 1020203Listed by: SIGNATURE PREMIER PROPERTIES - New
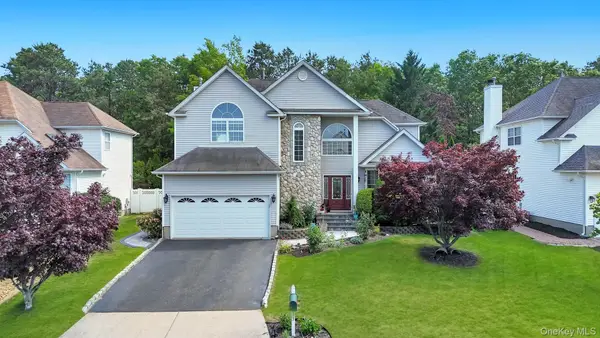 $799,999Active4 beds 3 baths2,528 sq. ft.
33 Peachtree Court, Holtsville, NY 11742
MLS# 1008124Listed by: COLDWELL BANKER AMERICAN HOMES - New
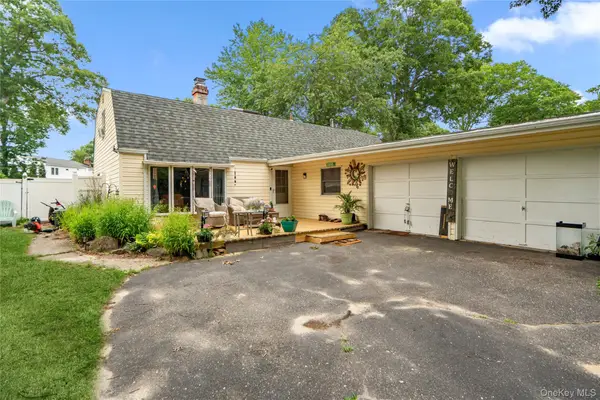 $700,000Active4 beds 3 baths2,136 sq. ft.
39 All Points Terrace, Holbrook, NY 11741
MLS# 1024493Listed by: DOUGLAS ELLIMAN REAL ESTATE - New
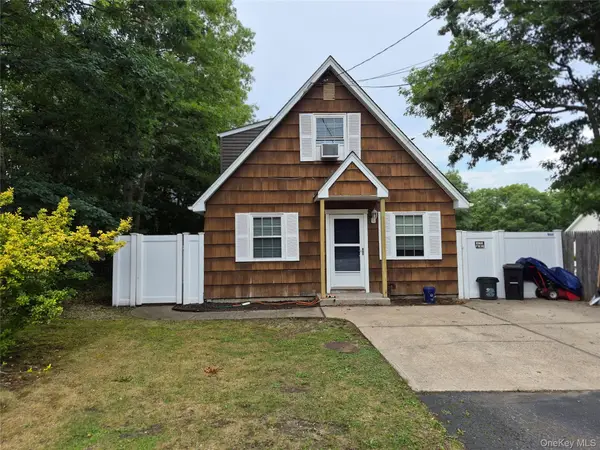 $490,000Active3 beds 2 baths1,056 sq. ft.
1128 N Ocean Avenue, Medford, NY 11763
MLS# 1024749Listed by: MICHAEL AJ LANGER 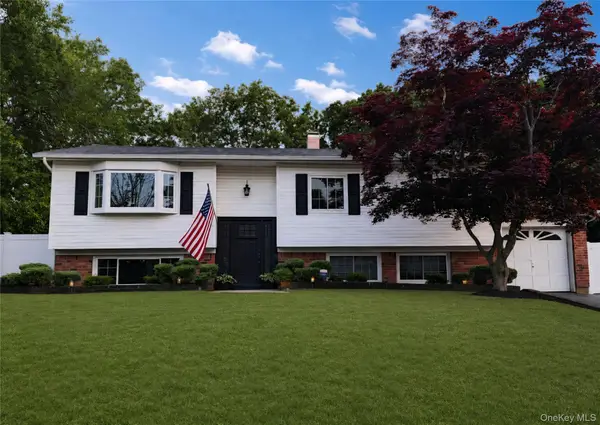 $720,000Active4 beds 2 baths2,362 sq. ft.
20 Cottage Drive, Farmingville, NY 11738
MLS# 1021712Listed by: DOUGLAS ELLIMAN REAL ESTATE


Protect your home and budget from life's surprises with an Assurant Home Warranty, backed by a partner that supports you through every step of homeownership. Explore Plans.
©2026 Century 21 Real Estate LLC. All rights reserved. CENTURY 21®, the CENTURY 21 Logo and C21® are service marks owned by Century 21 Real Estate LLC. Century 21 Real Estate LLC fully supports the principles of the Fair Housing Act and the Equal Opportunity Act. Each office is independently owned and operated. Listing information is deemed reliable but not guaranteed accurate.