31 Lewis Road, Hopewell Junction, NY 12533
Local realty services provided by:CENTURY 21 New West Properties
31 Lewis Road,Hopewell Junction, NY 12533
$775,000
- 3 Beds
- 3 Baths
- 2,529 sq. ft.
- Single family
- Active
Listed by: james d'amato
Office: re/max town & country
MLS#:1058124
Source:OneKey MLS
Price summary
- Price:$775,000
- Price per sq. ft.:$306.45
- Monthly HOA dues:$350
About this home
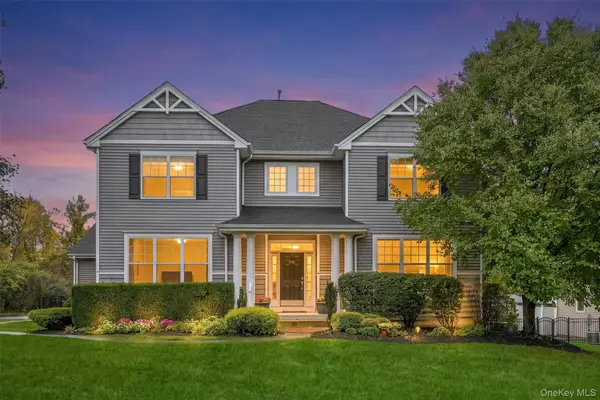
Introducing one of the best townhomes on the market today....31 Lewis Road. Located in Hopewell Glen by Toll Brothers, this home features custom everything from designer wallpaper (Etro brand)) to brand new hardwood floors throughout the home. Other custom features include upgraded black stainless appliances, custom window treatments, his and hers walk-in closets, and much more. The main level of the home includes a powder room, laundry room, kitchen with an open floor plan, living room and dining area. The upstairs features a main full bathroom, master bedroom suite with walk-in closets, a huge bathroom with radiant floor heating and a custom marble vanity.
The basement offers possible additional living space than can be finished in the future. An additional bathroom is also possible with plumbing roughed-in added. One unique feature is the surprisingly large private backyard. Enjoy the summers overlooking the vast greenery surrounding the property or enjoy a nice summer BBQ on your patio.
The community of Hopewell Glen is a large homeowners association (HOA) of 290 homes. The monthly HOA dues are only $350 which include weekly grass cutting, lawn sprinklers, shrubbery trimming, year-round weeding and fertilizer treatments, trash removal and all common area maintenance. Also included in the HOA dues are common amenities including a heated pool, playground, tennis/basketball courts, clubhouse which includes a gym, game room, and main seating area. The clubhouse can also be rented for parties. The Empire State rail trail is also adjacent to the community.
Hopewell Glen is centrally located in the center of Hopewell Junction, with shopping areas just minutes away. The Taconic State Parkway is also just an 8-minute ride away.
Dont miss your chance to see this amazing townhome today!!...
Contact an agent
Home facts
- Year built:2019
- Subdivision & Development:Hopewell Glen
- Listing ID #:1058124
- Added:1 day(s) ago
- Updated:October 03, 2026 at 05:07 PM
Rooms and interior
- Bedrooms:3
- Total bathrooms:3
- Full bathrooms:2
- Half bathrooms:1
- Rooms Total:6
- Flooring:Hardwood
- Dining Description:Eat-In Kitchen
- Bathrooms Description:Double Vanity
- Kitchen Description:Cooktop, Dishwasher, Eat-in Kitchen, Kitchen Island, Microwave, Refrigerator, Stainless Steel Appliance(s), Water Purifier Owned
- Basement:Yes
- Basement Description:Unfinished
- Living area:2,529 sq. ft.
Heating and cooling
- Cooling:Central Air
- Heating:Forced Air, Natural Gas
- Central air:Yes
Structure and exterior
- Year built:2019
- Building area:2,529 sq. ft.
- Lot area:0.08 Acres
- Construction Materials:Frame, Vinyl Siding
Schools
- High school:John Jay Senior High School
- Middle school:Van Wyck Junior High School
- Elementary school:Fishkill Plains Elementary School
Utilities
- Water:Public
- Sewer:Public Sewer
Finances and disclosures
- Price:$775,000
- Price per sq. ft.:$306.45
- Tax amount:$18,424 (2025)
Features and amenities
- Appliances:Cooktop, Dishwasher, Dryer, Microwave, Refrigerator, Stainless Steel Appliance(s), Washer, Water Purifier Owned
- Laundry features:Dryer, Washer, Washer/Dryer Hookup
- Amenities:Double Vanity, Granite Counters, Open Floorplan, Walk-In Closet(s)
Parking
- Parking description:Attached, Driveway, Off Street
- Garage:Yes
- Garage spaces:1
New listings near 31 Lewis Road
- New
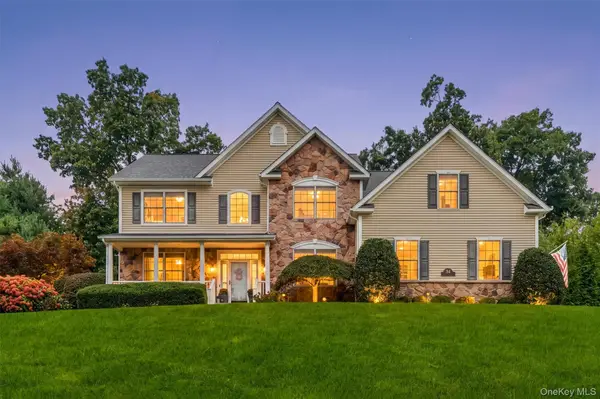 $924,999Active4 beds 4 baths4,423 sq. ft.
54 Ridgemont Drive, Hopewell Junction, NY 12533
MLS# 1045362Listed by: BRIANTE REALTY GROUP, LLC - New
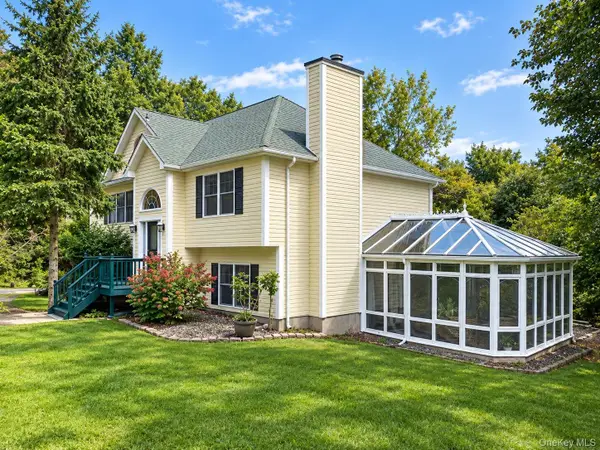
 $749,000Active3 beds 3 baths2,694 sq. ft.
39 Moran Way, Hopewell Junction, NY 12533
MLS# 1057416Listed by: CENTURY 21 ALLIANCE REALTY GRP - New
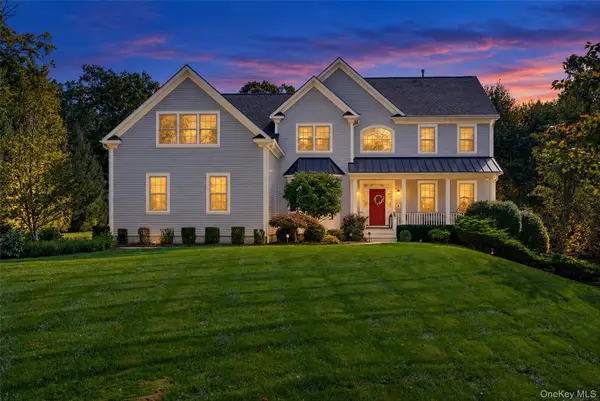 $1,400,000Active4 beds 5 baths5,656 sq. ft.
49 Ridgemont Drive, Hopewell Junction, NY 12533
MLS# 1055050Listed by: HOULIHAN LAWRENCE INC. - Open Sun, 12 to 2pmNew
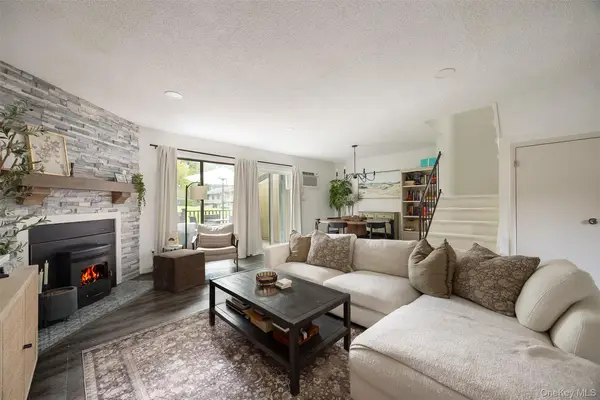 $349,000Active3 beds 2 baths1,298 sq. ft.
3205 Chelsea Cove S, Hopewell Junction, NY 12533
MLS# 1054716Listed by: BHHS HUDSON VALLEY PROPERTIES - New
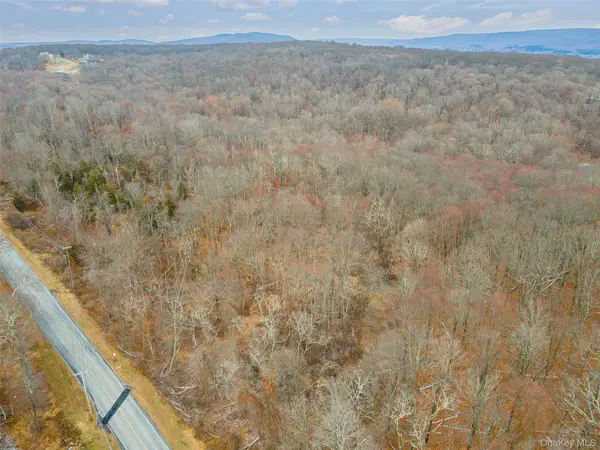 $1,800,000Active107.25 Acres
Baker Road, Hopewell Junction, NY 12533
MLS# 1057264Listed by: BHHS HUDSON VALLEY PROPERTIES - New
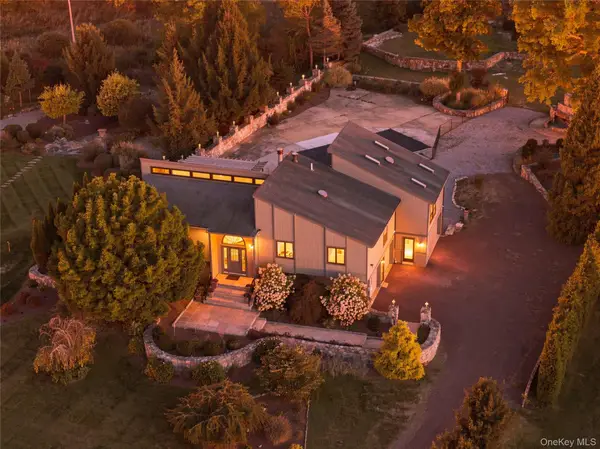 $750,000Active4 beds 3 baths2,164 sq. ft.
6 Flower Road, Hopewell Junction, NY 12533
MLS# 1056823Listed by: COMPASS GREATER NY, LLC - New
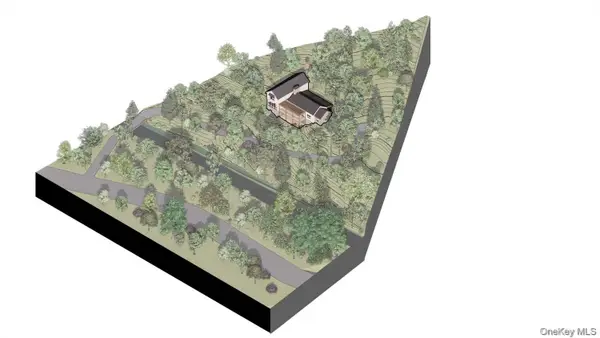 $250,000Active2.5 Acres
227 E Hook Road, Hopewell Junction, NY 12533
MLS# 1054909Listed by: COMPASS GREATER NY, LLC - New
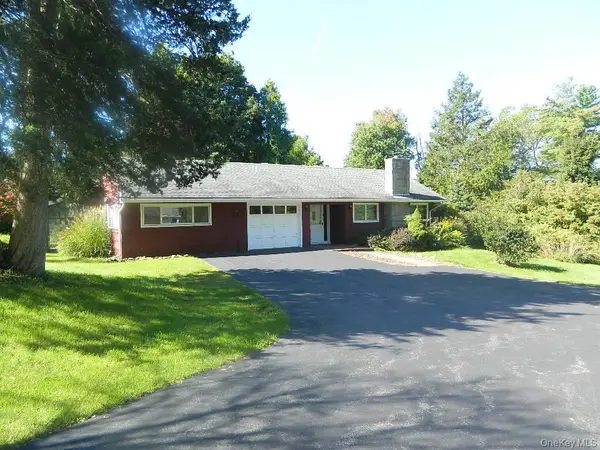 $500,000Active3 beds 3 baths1,780 sq. ft.
107 Orchard Lane, Hopewell Junction, NY 12533
MLS# 1055552Listed by: CENTURY 21 ALLIANCE REALTY GRP - Open Sun, 1 to 3pmNew
 $849,000Active4 beds 3 baths2,954 sq. ft.
236 Buttonwood Way, Hopewell Junction, NY 12533
MLS# 1055518Listed by: KELLER WILLIAMS REALTY PARTNER


Protect your home and budget from life's surprises with an Assurant Home Warranty, backed by a partner that supports you through every step of homeownership. Explore Plans.
©2026 Century 21 Real Estate LLC. All rights reserved. CENTURY 21®, the CENTURY 21 Logo and C21® are service marks owned by Century 21 Real Estate LLC. Century 21 Real Estate LLC fully supports the principles of the Fair Housing Act and the Equal Opportunity Act. Each office is independently owned and operated. Listing information is deemed reliable but not guaranteed accurate.