39 Moran Way, Hopewell Junction, NY 12533
Local realty services provided by:CENTURY 21 Alliance Realty Group
39 Moran Way,Hopewell Junction, NY 12533
$749,000
- 3 Beds
- 3 Baths
- 2,694 sq. ft.
- Single family
- Active
Listed by:

Office: century 21 alliance realty grp
MLS#:1057416
Source:OneKey MLS
Price summary
- Price:$749,000
- Price per sq. ft.:$278.03
About this home
Welcome home to 39 Moran Way! Lovingly maintained and thoughtfully updated, this spacious expanded raised ranch offers an exceptional amount of living space both inside and out. Set on approximately 4 private acres at the end of a quiet cul-de-sac, this property combines comfort, versatility, and privacy in a beautiful setting.
The main level features gleaming hardwood floors, a spacious sun-filled living room, three bedrooms, and two full baths. The oversized primary suite offers a private bath and direct access to the deck, while the second bedroom also features a French door leading to the deck and convenient access to a full bath. The updated eat-in kitchen is equipped with professional-grade Viking stainless steel appliances, beautiful cabinetry, and Corian countertops, creating a wonderful space for everyday living and entertaining.
The fully finished lower level provides incredible flexibility and additional living space. Enjoy a large family room with fireplace, recreation or living area, full bath, additional bedroom or office space, private sauna, and laundry. A beautiful glass-enclosed conservatory provides a peaceful retreat and offers direct access to the outdoor patio.
Step outside to enjoy the expansive deck and lower patio, perfect for relaxing, dining, or entertaining while surrounded by mature landscaping and natural privacy. An oversized two-car garage with a separate entrance provides plenty of room for parking and storage.
Set well back from the road, this special property offers a peaceful retreat with the convenience of being close to shopping, golf, dining, and popular local nightlife. A wonderful opportunity to own a spacious and exceptionally well-cared-for home in a private cul-de-sac setting....
Contact an agent
Home facts
- Year built:2003
- Listing ID #:1057416
- Added:1 day(s) ago
- Updated:October 03, 2026 at 11:35 AM
Rooms and interior
- Bedrooms:3
- Total bathrooms:3
- Full bathrooms:3
- Rooms Total:7
- Flooring:Hardwood
- Dining Description:Eat-In Kitchen
- Kitchen Description:Dishwasher, Eat-in Kitchen, Range, Refrigerator
- Basement:Yes
- Basement Description:Full
- Living area:2,694 sq. ft.
Heating and cooling
- Cooling:Central Air
- Central air:Yes
Structure and exterior
- Year built:2003
- Building area:2,694 sq. ft.
- Lot area:4.01 Acres
- Architectural Style:Raised Ranch
- Construction Materials:Aluminum Siding, Vinyl Siding
Schools
- High school:Arlington High School
- Middle school:Union Vale Middle School
- Elementary school:Vail Farm Elementary School
Utilities
- Water:Private
- Sewer:Septic Tank
Finances and disclosures
- Price:$749,000
- Price per sq. ft.:$278.03
- Tax amount:$15,134 (2025)
Features and amenities
- Appliances:Dishwasher, Dryer, Refrigerator, Washer
- Laundry features:Dryer, Washer
- Amenities:High Ceilings
Parking
- Parking description:Driveway, Garage
- Garage:Yes
- Garage spaces:2
New listings near 39 Moran Way
- New
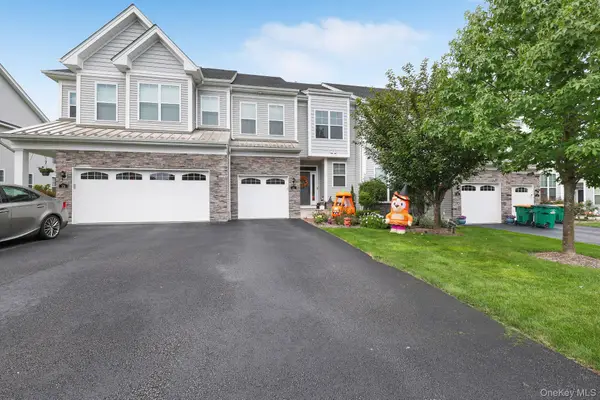 $775,000Active3 beds 3 baths2,529 sq. ft.
31 Lewis Road, Hopewell Junction, NY 12533
MLS# 1058124Listed by: RE/MAX TOWN & COUNTRY - New
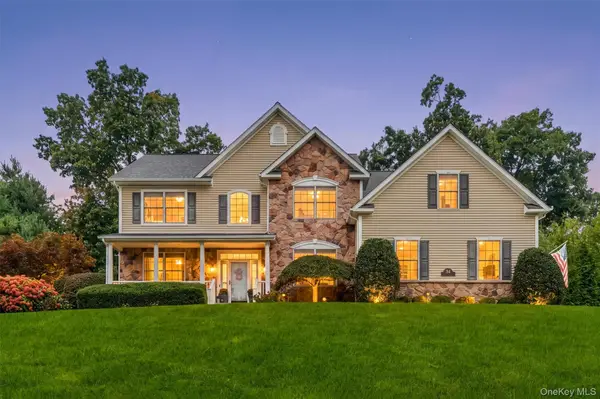 $924,999Active4 beds 4 baths4,423 sq. ft.
54 Ridgemont Drive, Hopewell Junction, NY 12533
MLS# 1045362Listed by: BRIANTE REALTY GROUP, LLC - New
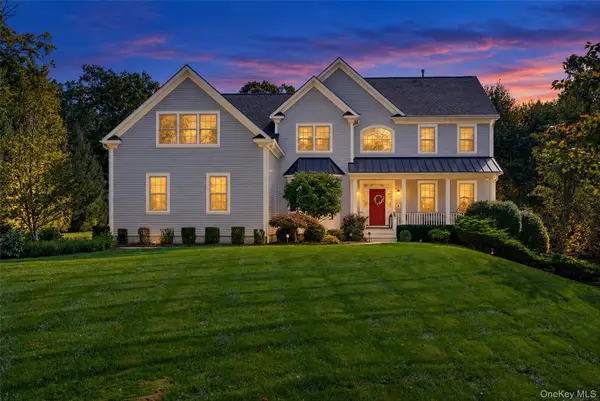 $1,400,000Active4 beds 5 baths5,656 sq. ft.
49 Ridgemont Drive, Hopewell Junction, NY 12533
MLS# 1055050Listed by: HOULIHAN LAWRENCE INC. - Open Sun, 12 to 2pmNew
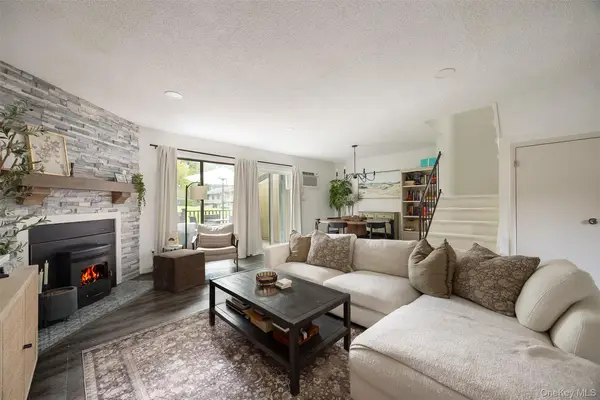 $349,000Active3 beds 2 baths1,298 sq. ft.
3205 Chelsea Cove S, Hopewell Junction, NY 12533
MLS# 1054716Listed by: BHHS HUDSON VALLEY PROPERTIES - New
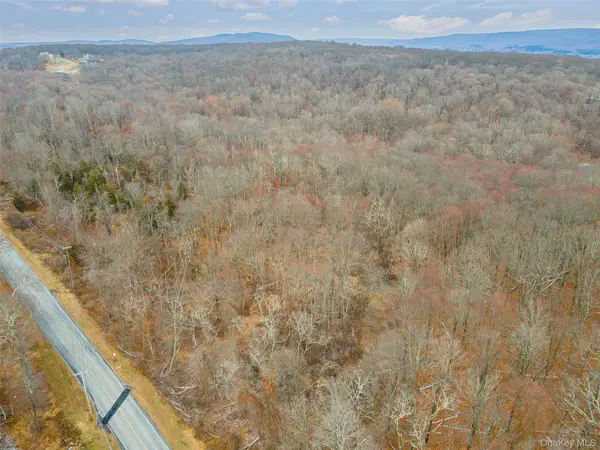 $1,800,000Active107.25 Acres
Baker Road, Hopewell Junction, NY 12533
MLS# 1057264Listed by: BHHS HUDSON VALLEY PROPERTIES - New
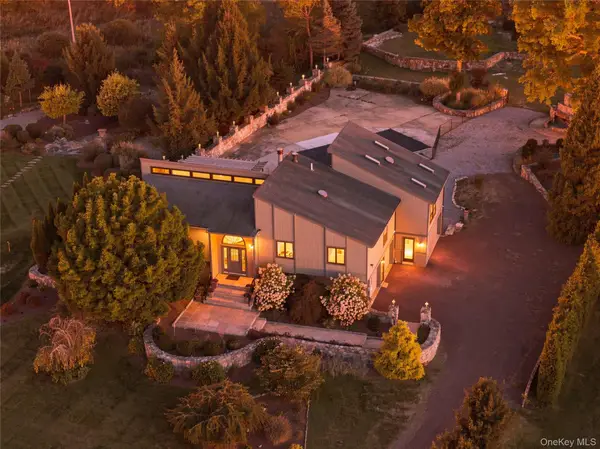 $750,000Active4 beds 3 baths2,164 sq. ft.
6 Flower Road, Hopewell Junction, NY 12533
MLS# 1056823Listed by: COMPASS GREATER NY, LLC - New
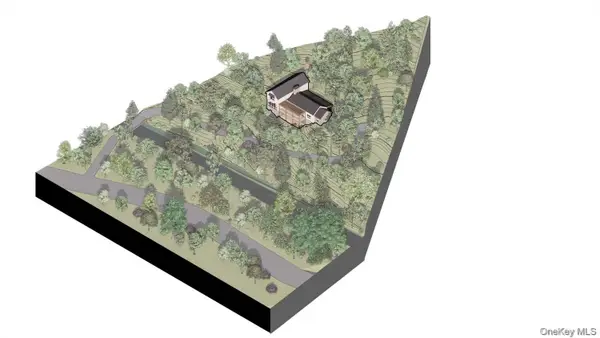 $250,000Active2.5 Acres
227 E Hook Road, Hopewell Junction, NY 12533
MLS# 1054909Listed by: COMPASS GREATER NY, LLC - New
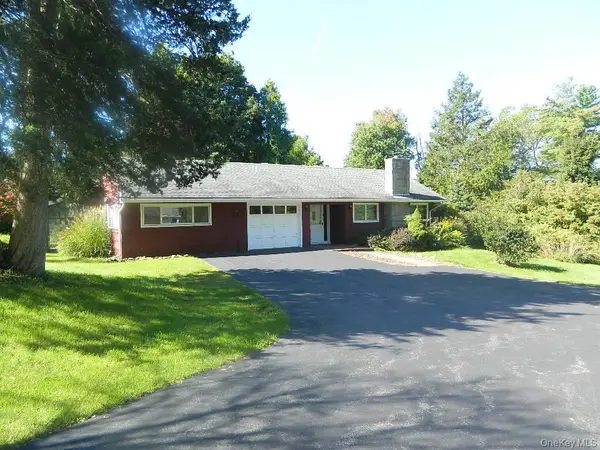
 $500,000Active3 beds 3 baths1,780 sq. ft.
107 Orchard Lane, Hopewell Junction, NY 12533
MLS# 1055552Listed by: CENTURY 21 ALLIANCE REALTY GRP - Open Sun, 1 to 3pmNew
 $849,000Active4 beds 3 baths2,954 sq. ft.
236 Buttonwood Way, Hopewell Junction, NY 12533
MLS# 1055518Listed by: KELLER WILLIAMS REALTY PARTNER


Protect your home and budget from life's surprises with an Assurant Home Warranty, backed by a partner that supports you through every step of homeownership. Explore Plans.
©2026 Century 21 Real Estate LLC. All rights reserved. CENTURY 21®, the CENTURY 21 Logo and C21® are service marks owned by Century 21 Real Estate LLC. Century 21 Real Estate LLC fully supports the principles of the Fair Housing Act and the Equal Opportunity Act. Each office is independently owned and operated. Listing information is deemed reliable but not guaranteed accurate.