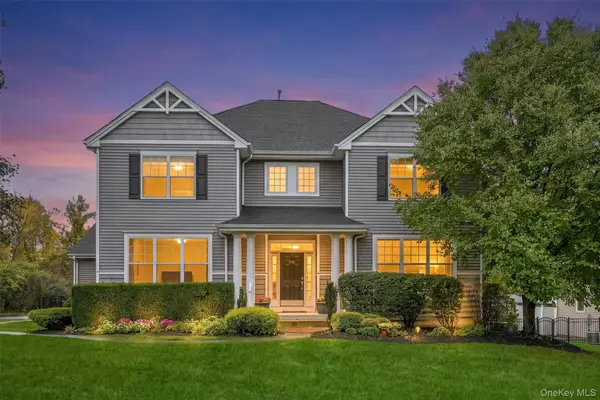
49 Ridgemont Drive, Hopewell Junction, NY 12533
Local realty services provided by:CENTURY 21 Shared Purpose
Listed by: lisa mannion
Office: houlihan lawrence inc.
MLS#:1055050
Source:OneKey MLS
Price summary
- Price:$1,400,000
- Price per sq. ft.:$216.28
About this home
LUXURY LIVING AT ITS FINEST IN THE LEGENDS.
Welcome to an extraordinary 6,000+ sq. ft. estate where sophisticated design, resort-style amenities, and impeccable craftsmanship come together to create a lifestyle rarely found in a neighborhood setting. Completely renovated and updated, this exceptional “builder’s own” residence offers the quality, finishes, and modern conveniences of a brand-new luxury home—yet with a warmth and character that can only be achieved over time. From the moment you arrive, the mahogany front porch sets the tone for what awaits inside. A dramatic two-story foyer with rich 5” hickory flooring introduces an impressive open-concept interior designed for both grand entertaining and effortless everyday living. At the heart of the home is a spectacular custom gourmet kitchen, appointed with premium cabinetry, granite countertops, marble tile backsplash, and high-end stainless-steel appliances. The kitchen flows seamlessly into the formal dining and living rooms, while the breakfast area opens to the soaring two-story great room—creating a spectacular central gathering space. A custom fireplace and TV enclosure, 55” Samsung LED TV, and integrated surround sound complete the sophisticated atmosphere. Primary bedroom suite with 2 large walk-in closets. Step outside and discover your own private resort. The expansive entertaining spaces overlook a stunning free-form saltwater pool with waterfall and rock diving platform, six-person hot tub, and custom stone fire pit. Professionally designed gardens, mature specimen trees, dramatic rock outcroppings, custom landscape lighting, and outdoor surround sound transform the grounds into an extraordinary year-round retreat. The beautifully finished walk-out lower level is equally impressive, offering a media area, fitness area, game area, full bath, and private office/guest room, with direct access to the pool and grounds. Every level has been thoughtfully designed to provide an exceptional living and entertaining experience. An extensive integrated audio/visual system delivers music and entertainment throughout the home and into the outdoor living spaces, including the kitchen, family room, dining and living rooms, primary suite and bath, garage, deck, hot tub, pool area, and lower level. The exterior has been completely reimagined with Hardie Plank siding, Azek trim, and a new metal roof over the front porch. Energy-efficient foam insulation in the attic and basement, along with numerous upgraded building systems, add modern comfort and efficiency. This is more than a home—it is a private luxury retreat. An extraordinary Legends estate offering resort-style living, sophisticated interiors, exceptional craftsmanship, and an unmatched setting for entertaining, relaxing, and enjoying the lifestyle you’ve always dreamed of....
Contact an agent
Home facts
- Year built:2006
- Subdivision & Development:The Legends
- Listing ID #:1055050
- Added:1 day(s) ago
- Updated:October 03, 2026 at 11:35 AM
Rooms and interior
- Bedrooms:4
- Total bathrooms:5
- Full bathrooms:4
- Half bathrooms:1
- Rooms Total:11
- Flooring:Hardwood
- Dining Description:Eat-In Kitchen, Formal Dining
- Kitchen Description:Chefs Kitchen, Cooktop, Dishwasher, Disposal, Eat-in Kitchen, Kitchen Island, Microwave, Oven, Pantry, Refrigerator, Stainless Steel Appliance(s), Walk Through Kitchen
- Basement:Yes
- Basement Description:Finished, Partial, Walk-Out Access
- Living area:5,656 sq. ft.
Heating and cooling
- Cooling:Central Air
- Heating:Natural Gas
- Central air:Yes
Structure and exterior
- Year built:2006
- Building area:5,656 sq. ft.
- Lot area:1.47 Acres
- Lot Features:Level, Private
- Architectural Style:Colonial
- Construction Materials:Foam Insulation, Frame, HardiPlank Type
Schools
- High school:John Jay Senior High School
- Middle school:Van Wyck Junior High School
- Elementary school:Fishkill Plains Elementary School
Utilities
- Water:Public
- Sewer:Public Sewer
Finances and disclosures
- Price:$1,400,000
- Price per sq. ft.:$216.28
- Tax amount:$22,096 (2026)
Features and amenities
- Appliances:Cooktop, Dishwasher, Disposal, Dryer, Microwave, Oven, Refrigerator, Stainless Steel Appliance(s), Washer
- Laundry features:Dryer, Washer, Washer/Dryer Hookup
- Amenities:Cathedral Ceiling(s), Entrance Foyer, Granite Counters, High Ceilings, High Speed Internet, Open Floorplan
- Pool features:In Ground, Outdoor Pool
Parking
- Parking description:Garage
- Garage:Yes
- Garage spaces:3
New listings near 49 Ridgemont Drive
- New
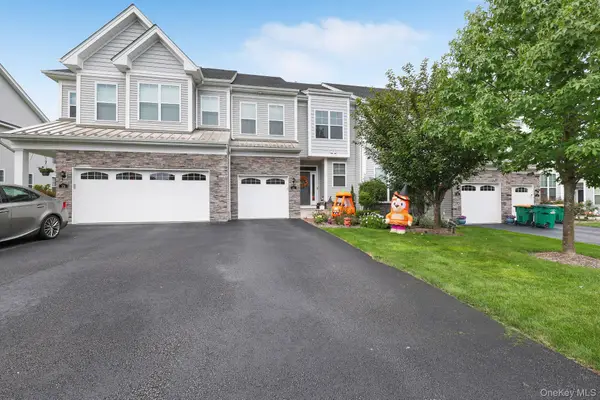 $775,000Active3 beds 3 baths2,529 sq. ft.
31 Lewis Road, Hopewell Junction, NY 12533
MLS# 1058124Listed by: RE/MAX TOWN & COUNTRY - New
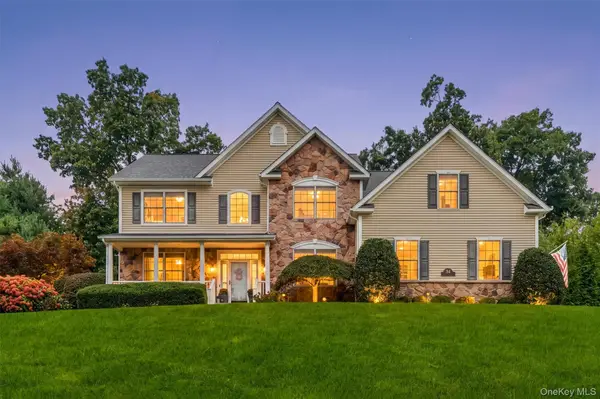 $924,999Active4 beds 4 baths4,423 sq. ft.
54 Ridgemont Drive, Hopewell Junction, NY 12533
MLS# 1045362Listed by: BRIANTE REALTY GROUP, LLC - New
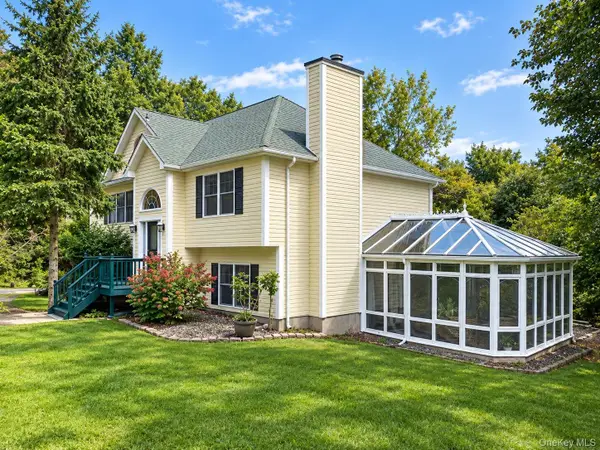
 $749,000Active3 beds 3 baths2,694 sq. ft.
39 Moran Way, Hopewell Junction, NY 12533
MLS# 1057416Listed by: CENTURY 21 ALLIANCE REALTY GRP - Open Sun, 12 to 2pmNew
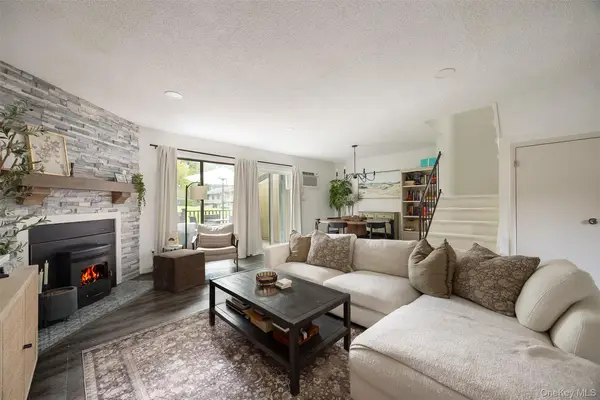 $349,000Active3 beds 2 baths1,298 sq. ft.
3205 Chelsea Cove S, Hopewell Junction, NY 12533
MLS# 1054716Listed by: BHHS HUDSON VALLEY PROPERTIES - New
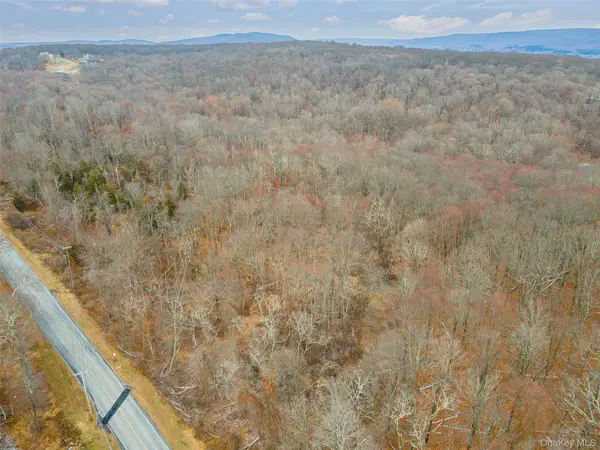 $1,800,000Active107.25 Acres
Baker Road, Hopewell Junction, NY 12533
MLS# 1057264Listed by: BHHS HUDSON VALLEY PROPERTIES - New
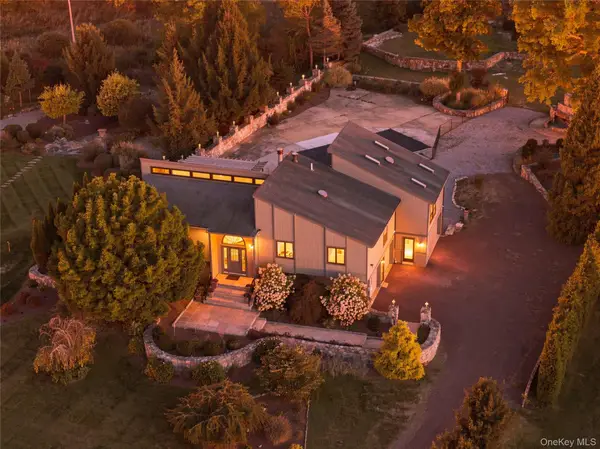 $750,000Active4 beds 3 baths2,164 sq. ft.
6 Flower Road, Hopewell Junction, NY 12533
MLS# 1056823Listed by: COMPASS GREATER NY, LLC - New
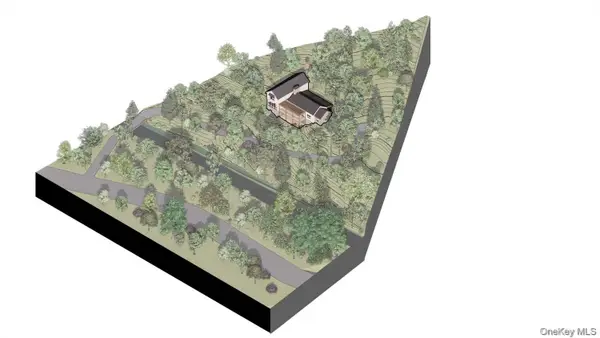 $250,000Active2.5 Acres
227 E Hook Road, Hopewell Junction, NY 12533
MLS# 1054909Listed by: COMPASS GREATER NY, LLC - New
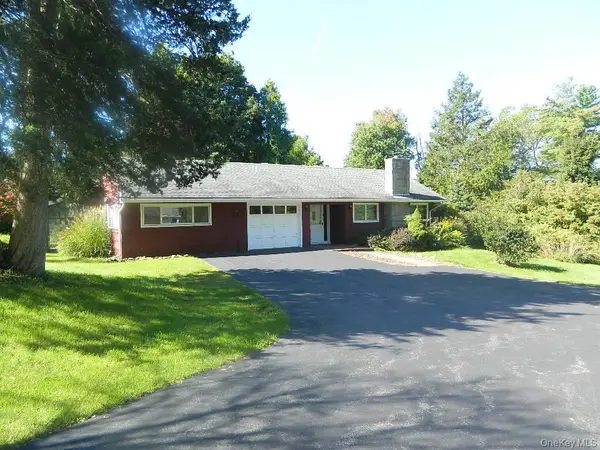 $500,000Active3 beds 3 baths1,780 sq. ft.
107 Orchard Lane, Hopewell Junction, NY 12533
MLS# 1055552Listed by: CENTURY 21 ALLIANCE REALTY GRP - Open Sun, 1 to 3pmNew
 $849,000Active4 beds 3 baths2,954 sq. ft.
236 Buttonwood Way, Hopewell Junction, NY 12533
MLS# 1055518Listed by: KELLER WILLIAMS REALTY PARTNER


Protect your home and budget from life's surprises with an Assurant Home Warranty, backed by a partner that supports you through every step of homeownership. Explore Plans.
©2026 Century 21 Real Estate LLC. All rights reserved. CENTURY 21®, the CENTURY 21 Logo and C21® are service marks owned by Century 21 Real Estate LLC. Century 21 Real Estate LLC fully supports the principles of the Fair Housing Act and the Equal Opportunity Act. Each office is independently owned and operated. Listing information is deemed reliable but not guaranteed accurate.