54 Ridgemont Drive, Hopewell Junction, NY 12533
Local realty services provided by:CENTURY 21 Full Service Realty
Listed by: kathleen lomino
Office: briante realty group, llc.
MLS#:1045362
Source:OneKey MLS
Price summary
- Price:$924,999
- Price per sq. ft.:$209.13
About this home
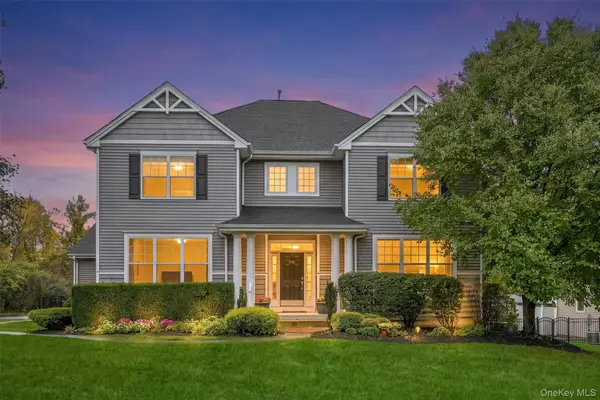
Don’t miss the opportunity to love your life and start living like a Legend! Priced to sell below assessed value, 54 Ridgemont offers one of the best values in The Legends—Dutchess County’s premier golf community, nestled in the foothills of the Berkshires. More than a neighborhood, The Legends offers a lifestyle in one of the Hudson Valley’s most desirable settings. This custom-built, four-bedroom, three-and-a-half-bath contemporary Colonial provides more than 4,400 square feet of beautifully designed living space on a private, professionally landscaped lot surrounded by mature trees, lush plantings, and mountain views. Just 65 miles from Manhattan, the home offers convenient access to multiple Metro-North lines, the Taconic State Parkway, I-84, I-684, shopping, the rail-trail system, wineries, golf, parks, hiking, biking, lakes, and ski destinations. The rarely available Cambridge floor plan features a dramatic two-story foyer, a distinctive two-way staircase, gleaming hardwood floors, a spacious home office, elegant formal living and dining rooms, and an open-concept kitchen with custom wood cabinetry, Uba Tuba granite countertops, stainless-steel appliances, and a large center island. The adjoining two-story family room is filled with natural light and showcases a wall of windows and a stacked-stone gas fireplace. The reconfigured primary suite is a true retreat with a tray ceiling, private sitting room, custom boutique-style dressing room, and newly completed spa-inspired bath featuring a custom walk-in shower, soaking tub, quartz-topped double vanity, and tranquil mountain views. Three additional bedrooms share a beautifully renovated full hall bath. The thoughtfully finished 1,300-square-foot basement offers outstanding flexibility for extended family, guests, recreation, or a potential in-law arrangement, complete with a summer kitchen, full bath, media and play areas, custom built-ins, egress windows, and Bilco access to the backyard. Outdoor living is equally impressive with Trex decking, custom Unilock patios and walkways, an eight-person Hot Spring spa, built-in stone firepit, professional three-hole putting green, dedicated gas line for the grill, custom stone steps, and a 15-zone irrigation system. Additional highlights include a brand-new water heater, architectural shingle roof, new garage-door opener and keypad, and municipal water and sewer. Pride of ownership is evident throughout, with extensive updates, thoughtful improvements, and exceptional features that make this private retreat beautifully maintained and ready to enjoy. With low taxes, commuter convenience, and a price below assessed value, this standout home is ready for its next owner. Don’t wait—opportunities like this in The Legends are rare. Schedule your showing and start living like a Legend! Deduct for STAR if eligible!...
Contact an agent
Home facts
- Year built:2005
- Subdivision & Development:THE LEGENDS
- Listing ID #:1045362
- Added:1 day(s) ago
- Updated:October 03, 2026 at 11:35 AM
Rooms and interior
- Bedrooms:4
- Total bathrooms:4
- Full bathrooms:3
- Half bathrooms:1
- Rooms Total:14
- Flooring:Hardwood
- Dining Description:Eat-In Kitchen, Formal Dining
- Bathrooms Description:Double Vanity, Soaking Tub
- Kitchen Description:Dishwasher, Eat-in Kitchen, Kitchen Island, Microwave, Oven, Pantry, Refrigerator, Stainless Steel Appliance(s)
- Basement:Yes
- Basement Description:Bilco Door(s), Finished, Full, Walk-Out Access
- Living area:4,423 sq. ft.
Heating and cooling
- Cooling:Central Air
- Heating:Forced Air, Natural Gas
- Central air:Yes
Structure and exterior
- Year built:2005
- Building area:4,423 sq. ft.
- Lot area:1.56 Acres
- Lot Features:Cleared, Near Public Transit, Private, Rolling Slope, Views, Wooded
- Architectural Style:Colonial, Contemporary
- Construction Materials:Advanced Framing Technique, Stone, Vinyl Siding
- Levels:3 Story
Schools
- High school:John Jay Senior High School
- Middle school:Van Wyck Junior High School
- Elementary school:Gayhead
Utilities
- Water:Public
- Sewer:Public Sewer
Finances and disclosures
- Price:$924,999
- Price per sq. ft.:$209.13
- Tax amount:$19,242 (2026)
Features and amenities
- Appliances:Dishwasher, Dryer, Microwave, Oven, Refrigerator, Stainless Steel Appliance(s), Washer
- Laundry features:Dryer, Washer
- Amenities:Double Vanity, Entrance Foyer, Granite Counters, High Ceilings, Open Floorplan, Smart Thermostat, Storage, Walk-In Closet(s)
Parking
- Parking description:Attached, Driveway, Garage
- Garage:Yes
- Garage spaces:2
New listings near 54 Ridgemont Drive
- New
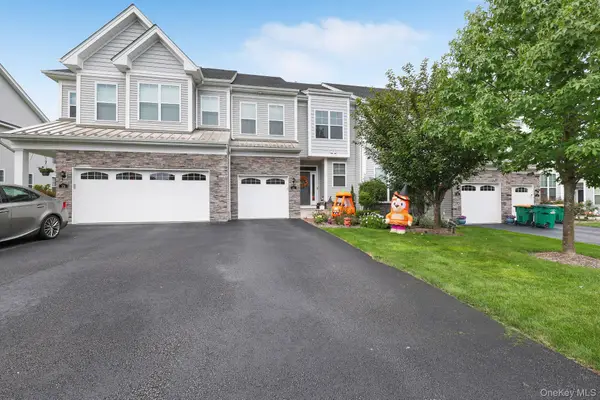 $775,000Active3 beds 3 baths2,529 sq. ft.
31 Lewis Road, Hopewell Junction, NY 12533
MLS# 1058124Listed by: RE/MAX TOWN & COUNTRY - New
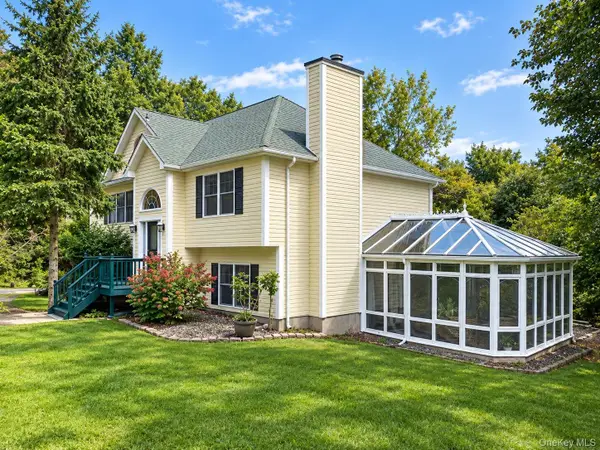
 $749,000Active3 beds 3 baths2,694 sq. ft.
39 Moran Way, Hopewell Junction, NY 12533
MLS# 1057416Listed by: CENTURY 21 ALLIANCE REALTY GRP - New
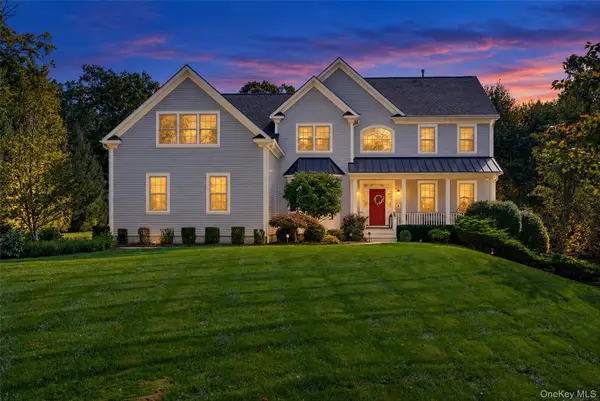 $1,400,000Active4 beds 5 baths5,656 sq. ft.
49 Ridgemont Drive, Hopewell Junction, NY 12533
MLS# 1055050Listed by: HOULIHAN LAWRENCE INC. - Open Sun, 12 to 2pmNew
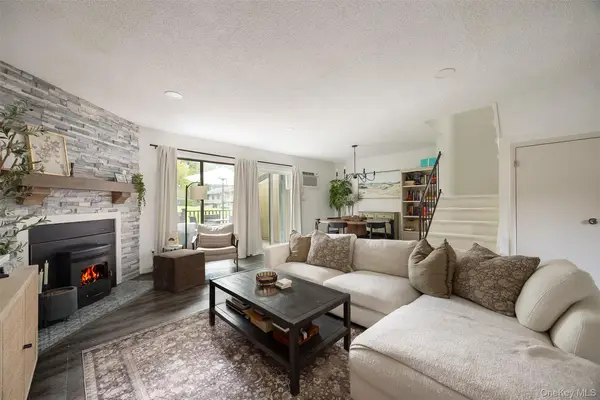 $349,000Active3 beds 2 baths1,298 sq. ft.
3205 Chelsea Cove S, Hopewell Junction, NY 12533
MLS# 1054716Listed by: BHHS HUDSON VALLEY PROPERTIES - New
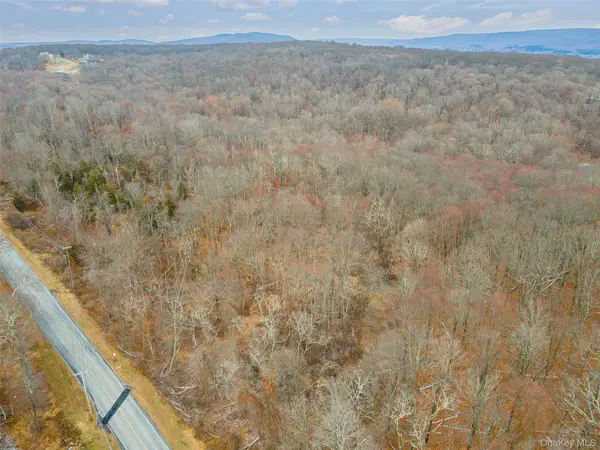 $1,800,000Active107.25 Acres
Baker Road, Hopewell Junction, NY 12533
MLS# 1057264Listed by: BHHS HUDSON VALLEY PROPERTIES - New
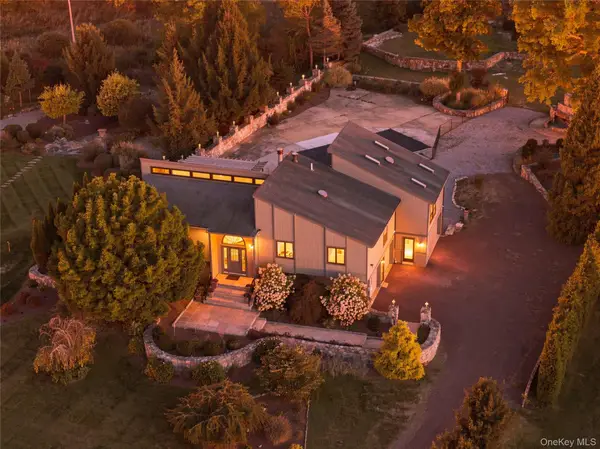 $750,000Active4 beds 3 baths2,164 sq. ft.
6 Flower Road, Hopewell Junction, NY 12533
MLS# 1056823Listed by: COMPASS GREATER NY, LLC - New
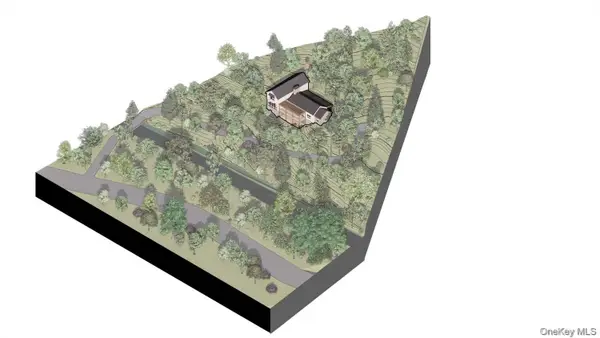 $250,000Active2.5 Acres
227 E Hook Road, Hopewell Junction, NY 12533
MLS# 1054909Listed by: COMPASS GREATER NY, LLC - New
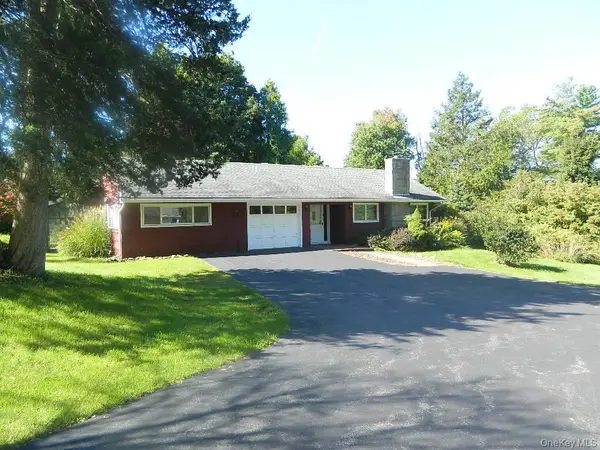 $500,000Active3 beds 3 baths1,780 sq. ft.
107 Orchard Lane, Hopewell Junction, NY 12533
MLS# 1055552Listed by: CENTURY 21 ALLIANCE REALTY GRP - Open Sun, 1 to 3pmNew
 $849,000Active4 beds 3 baths2,954 sq. ft.
236 Buttonwood Way, Hopewell Junction, NY 12533
MLS# 1055518Listed by: KELLER WILLIAMS REALTY PARTNER


Protect your home and budget from life's surprises with an Assurant Home Warranty, backed by a partner that supports you through every step of homeownership. Explore Plans.
©2026 Century 21 Real Estate LLC. All rights reserved. CENTURY 21®, the CENTURY 21 Logo and C21® are service marks owned by Century 21 Real Estate LLC. Century 21 Real Estate LLC fully supports the principles of the Fair Housing Act and the Equal Opportunity Act. Each office is independently owned and operated. Listing information is deemed reliable but not guaranteed accurate.