7506 Chelsea Cove N. #7506, Hopewell Junction, NY 12533
Local realty services provided by:CENTURY 21 Alliance Realty Group
7506 Chelsea Cove N. #7506,Hopewell Junction, NY 12533
$375,000
- 3 Beds
- 2 Baths
- 1,698 sq. ft.
- Single family
- Active
Listed by:

Office: century 21 alliance realty grp
MLS#:1068974
Source:OneKey MLS
Price summary
- Price:$375,000
- Price per sq. ft.:$220.85
- Monthly HOA dues:$400
About this home
Lovely bright and airy ready to move in End Unit. Kitchen with updated Stainless Steel appliances. Updated windows. Double sliders in living/dining room, floor plan opens onto a beautiful deck with private back yard area. Upstairs is a large primary bedroom with double closets, door to bathroom. Also two additional well-sized bedrooms. Lower level with spacious family room, office area and double sliders onto patio and grassy yard. Included is an almost new pellet stove. Lower level also includes the laundry and ample storage space. All this and lake right to Sylvan Lake beach, basketball courts tennis courts and playground. Convenient to Taconic commuters, shopping, schools.
There is an annual complex fee of $550 which covers maintenance of basketball courts, tennis courts, Sylvan lake beach and access roads, ponds, road drainage and playgrounds.
Contact an agent
Home facts
- Year built:1987
- Subdivision & Development:Chelsea Cove
- Listing ID #:1068974
- Added:1 day(s) ago
- Updated:November 04, 2026 at 03:53 AM
Rooms and interior
- Bedrooms:3
- Total bathrooms:2
- Full bathrooms:1
- Half bathrooms:1
- Rooms Total:6
- Dining Description:Eat-In Kitchen
- Kitchen Description:Dishwasher, Eat-in Kitchen, Refrigerator, Stainless Steel Appliance(s)
- Basement:Yes
- Basement Description:Full, Partially Finished, Walk-Out Access
- Living area:1,698 sq. ft.
Heating and cooling
- Heating:Baseboard, Electric
Structure and exterior
- Year built:1987
- Building area:1,698 sq. ft.
- Lot area:0.01 Acres
- Construction Materials:Wood Siding
Schools
- High school:Arlington High School
- Middle school:Union Vale Middle School
- Elementary school:Beekman
Utilities
- Water:Public
- Sewer:Public Sewer
Finances and disclosures
- Price:$375,000
- Price per sq. ft.:$220.85
- Tax amount:$5,993 (2026)
Features and amenities
- Appliances:Dishwasher, Refrigerator, Stainless Steel Appliance(s)
Parking
- Total parking spaces:2
- Parking description:Assigned
New listings near 7506 Chelsea Cove N. #7506
- Coming Soon
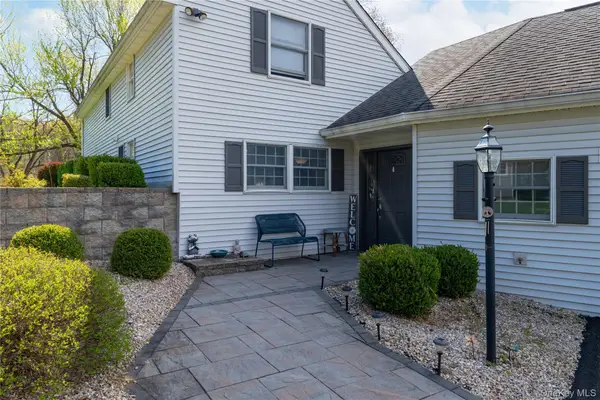
 $529,000Coming Soon3 beds 2 baths2,046 sq. ft.
117 Shenandoah Road, Hopewell Junction, NY 12533
MLS# 1068513Listed by: CENTURY 21 ALLIANCE RLTY GROUP - Coming Soon
 $824,900Coming Soon4 beds 4 baths4,200 sq. ft.
45 Traci Lane, Hopewell Junction, NY 12533
MLS# 1006156Listed by: BHHS HUDSON VALLEY PROPERTIES - Coming Soon
 $950,000Coming Soon5 beds 4 baths3,391 sq. ft.
153 Shagbark Lane, Hopewell Junction, NY 12533
MLS# 1064809Listed by: EPIQUE REALTY - New
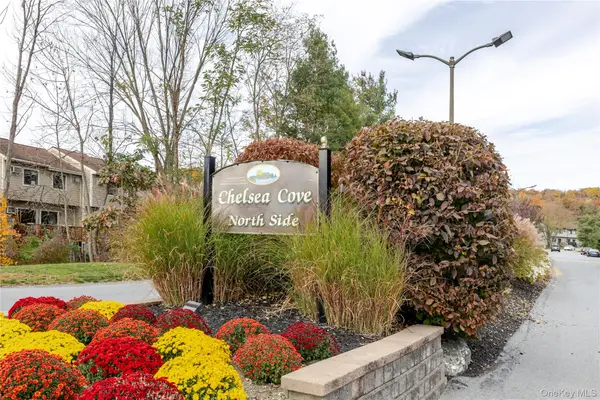 $375,000Active3 beds 2 baths1,698 sq. ft.
7506 Chelsea Cove N. #7506, Hopewell Junction, NY 12533
MLS# 1068974Listed by: CENTURY 21 ALLIANCE REALTY GRP - Open Sun, 1 to 3pmNew
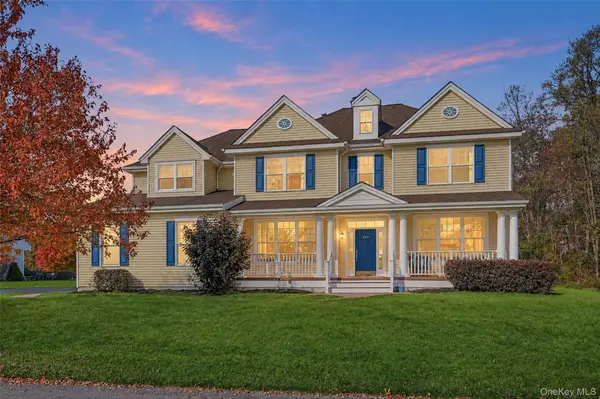 $980,000Active5 beds 5 baths3,860 sq. ft.
209 Buttonwood Way, Hopewell Junction, NY 12533
MLS# 1069302Listed by: KELLER WILLIAMS REALTY - Open Sun, 12 to 3pmNew
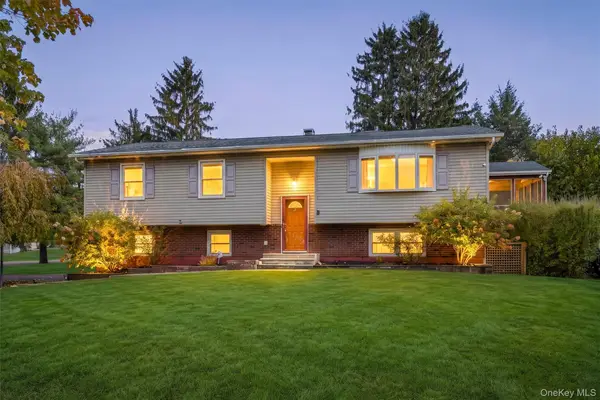 $625,000Active4 beds 3 baths2,464 sq. ft.
68 Wright Boulevard, Hopewell Junction, NY 12533
MLS# 1069186Listed by: HOULIHAN LAWRENCE INC. - New
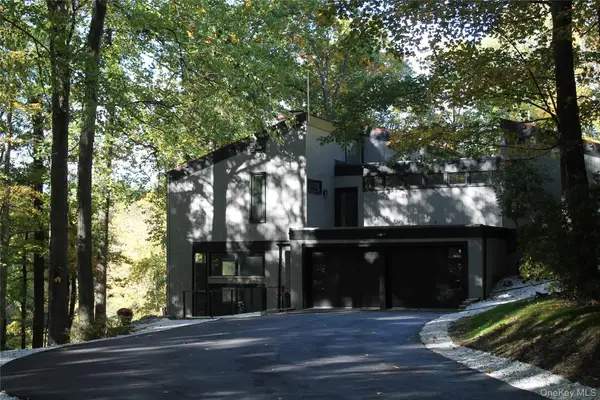 $999,900Active4 beds 4 baths3,000 sq. ft.
402 Hortontown Road, Hopewell Junction, NY 12533
MLS# 1068947Listed by: ARC REALTY 1 IN SALES - New
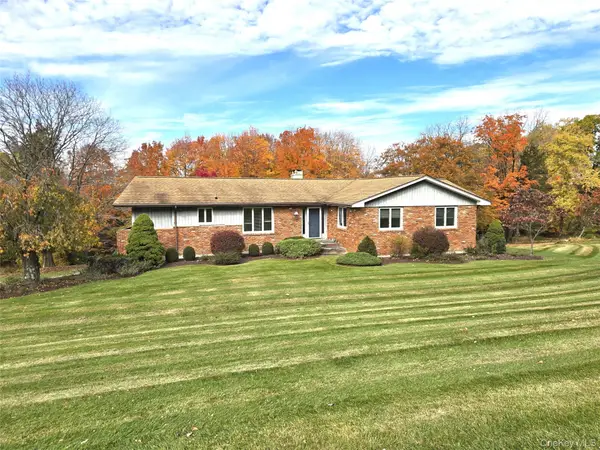 $519,000Active3 beds 3 baths2,318 sq. ft.
15 Deerwood Drive, Hopewell Junction, NY 12533
MLS# 1068475Listed by: EXIT REALTY CONNECTIONS - New
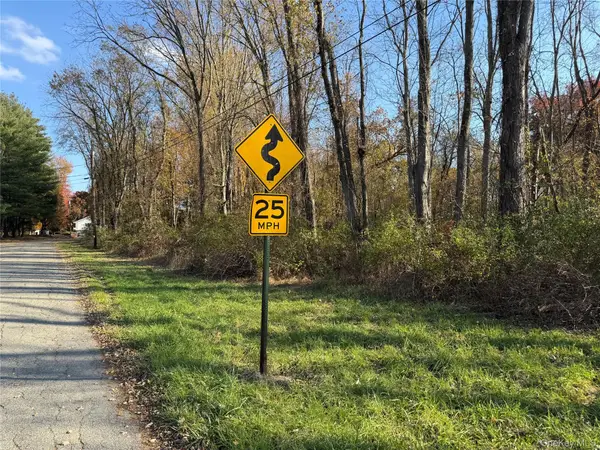 $75,000Active1 Acres
2 Sodano Road, Hopewell Junction, NY 12533
MLS# 1068653Listed by: KW MIDHUDSON - New
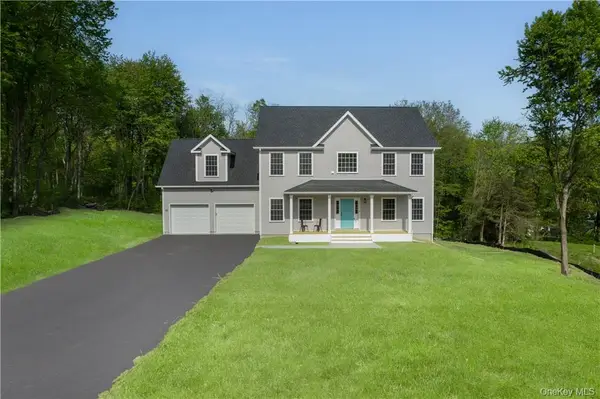 $769,000Active4 beds 3 baths2,166 sq. ft.
Lot 1 Townsend Road, Hopewell Junction, NY 12533
MLS# 1067865Listed by: KW MIDHUDSON


Protect your home and budget from life's surprises with an Assurant Home Warranty, backed by a partner that supports you through every step of homeownership. Explore Plans.
©2026 Century 21 Real Estate LLC. All rights reserved. CENTURY 21®, the CENTURY 21 Logo and C21® are service marks owned by Century 21 Real Estate LLC. Century 21 Real Estate LLC fully supports the principles of the Fair Housing Act and the Equal Opportunity Act. Each office is independently owned and operated. Listing information is deemed reliable but not guaranteed accurate.