280 Daley Boulevard, Irondequoit, NY 14617
Local realty services provided by:CENTURY 21 Jackson Real Estate
280 Daley Boulevard,Irondequoit, NY 14617
$229,900
- 3 Beds
- 2 Baths
- 1,320 sq. ft.
- Single family
- Pending
Listed by: jared j. kierecki
Office: keller williams realty greater rochester
MLS#:R1700746
Source:NY_GENRIS
Price summary
- Price:$229,900
- Price per sq. ft.:$174.17
About this home
Welcome to this charming mid century center entrance colonial located in the highly desirable West Irondequoit School District! Bathed in abundant natural light, this home features beautiful hardwood floors and classic craftsmanship throughout.
Start your mornings slow with a cup of coffee in the back sunroom, or step outside to the private back yard featuring a custom paver patio that is perfect for summer barbeques and outdoor entertaining. During the winter, cozy up with a good book by the warm gas fireplace while watching the snow fall outside. Central air ensures total comfort all summer long.
Downstairs, the finished basement provides versatile space for hobbies, crafts, or an entertainment room with an updated additional half bath. Outside, a large driveway offers ample parking for everyday convenience and hosting guests.
Enjoy a convenient, walkable neighborhood feel with easy access to local parks, I-Square, House of Guitars, Wegmans and more! This home perfectly balances character, comfort, and prime location. Schedule your tour today!
Ideal closing date would be 9/25. The Garage roof is being replaced prior to closing with a full tear off new roof....
Contact an agent
Home facts
- Year built:1946
- Subdivision & Development:Rogers Estate
- Listing ID #:R1700746
- Added:51 day(s) ago
- Updated:September 12, 2026 at 07:32 AM
Rooms and interior
- Bedrooms:3
- Total bathrooms:2
- Full bathrooms:1
- Half bathrooms:1
- Rooms Total:8
- Flooring:Carpet, Hardwood, Linoleum, Tile, Varies, Vinyl
- Dining Description:Separate Formal Dining Room
- Kitchen Description:Dishwasher, Disposal, Microwave, Refrigerator
- Basement:Yes
- Basement Description:Full, Partially Finished
- Living area:1,320 sq. ft.
Heating and cooling
- Cooling:Central Air
- Heating:Forced Air, Gas
- Central air:Yes
Structure and exterior
- Roof:Asphalt
- Year built:1946
- Building area:1,320 sq. ft.
- Lot area:0.16 Acres
- Lot Features:Near Public Transit, Rectangular, Residential Lot
- Architectural Style:Colonial
- Construction Materials:Copper Plumbing, Vinyl Siding
- Exterior Features:Fence, Patio
- Foundation Description:Block
- Levels:2 Stories
Utilities
- Water:Connected, Public, Water Connected
- Sewer:Connected, Sewer Connected
Finances and disclosures
- Price:$229,900
- Price per sq. ft.:$174.17
- Tax amount:$6,726
Features and amenities
- Appliances:Dishwasher, Disposal, Gas Range, Microwave, Refrigerator
- Laundry features:In Basement
- Amenities:Fence
Parking
- Parking description:Detached, Driveway, Garage
- Garage:Yes
- Garage spaces:2
New listings near 280 Daley Boulevard
- New
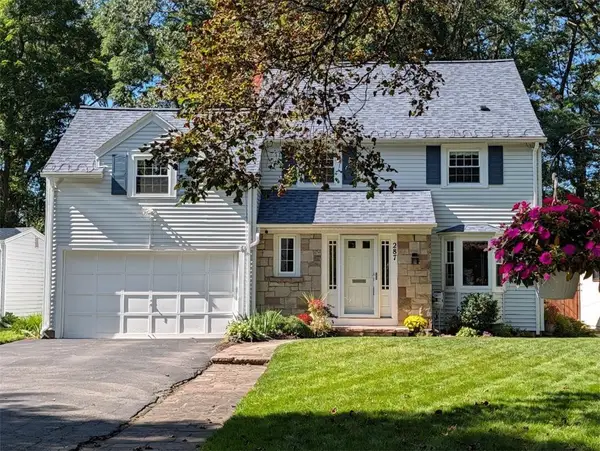 $329,900Active4 beds 3 baths1,991 sq. ft.
287 Winona Boulevard, Rochester, NY 14617
MLS# R1713903Listed by: RE/MAX PLUS - New

 $299,900Active4 beds 3 baths1,903 sq. ft.
226 Somershire Drive, Rochester, NY 14617
MLS# R1714123Listed by: CENTURY 21 APEX - Open Sun, 12 to 1:30pmNew
 $249,900Active2 beds 2 baths1,287 sq. ft.
184 Pinewood, Rochester, NY 14617
MLS# R1713633Listed by: HOWARD HANNA - Open Sun, 11am to 1pmNew
 $209,900Active3 beds 2 baths1,384 sq. ft.
91 Armstrong Avenue, Rochester, NY 14617
MLS# R1713498Listed by: HOWARD HANNA - Open Sun, 11am to 12:30pmNew
 $214,900Active3 beds 2 baths1,384 sq. ft.
129 Shorewood Drive, Rochester, NY 14617
MLS# R1710068Listed by: RE/MAX PLUS - New
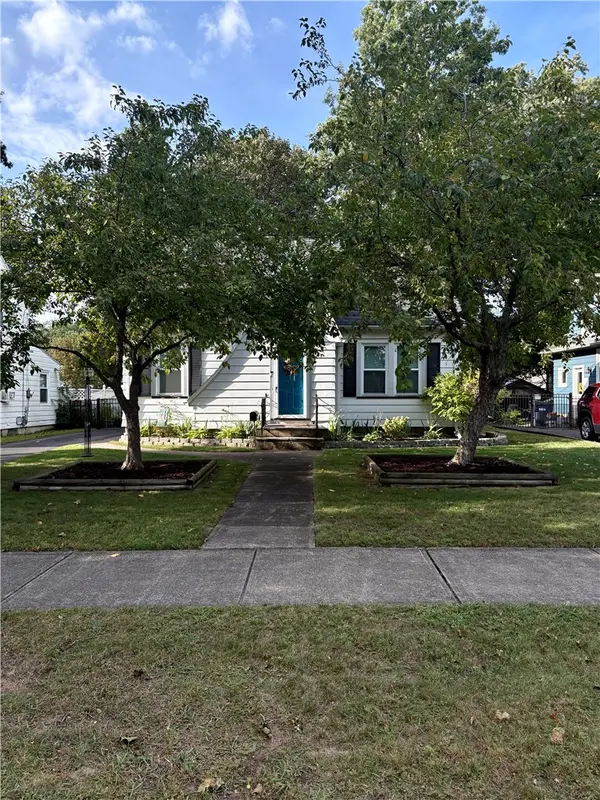 $199,900Active3 beds 1 baths1,257 sq. ft.
210 Garford Road, Rochester, NY 14622
MLS# R1713227Listed by: PINNACLE REAL ESTATE - Open Sat, 11:30am to 1pmNew
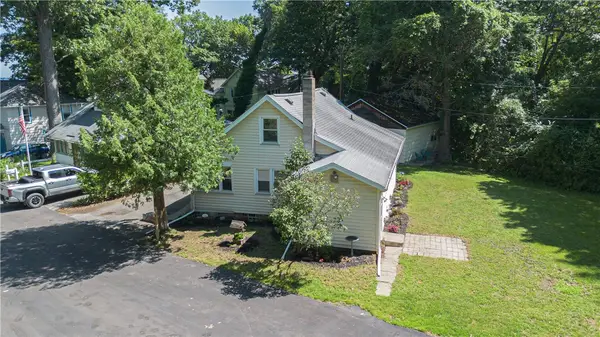 $199,900Active3 beds 1 baths1,171 sq. ft.
10 Scenic View Drive, Rochester, NY 14622
MLS# R1712875Listed by: ELYSIAN HOMES BY MARK SIWIEC AND ASSOCIATES - Open Sun, 10am to 12pmNew
 $249,900Active3 beds 2 baths1,798 sq. ft.
303 Somershire Drive, Rochester, NY 14617
MLS# R1713021Listed by: UPDEGRAFF GROUP LLC - Open Sat, 11:30am to 1pmNew
 $164,900Active2 beds 2 baths1,015 sq. ft.
2723 Titus Avenue Extension, Rochester, NY 14622
MLS# R1713417Listed by: RE/MAX PLUS - New
 $269,900Active3 beds 2 baths1,208 sq. ft.
37 Ridge Port Circle, Rochester, NY 14617
MLS# R1712017Listed by: RE/MAX PLUS


Protect your home and budget from life's surprises with an Assurant Home Warranty, backed by a partner that supports you through every step of homeownership. Explore Plans.
©2026 Century 21 Real Estate LLC. All rights reserved. CENTURY 21®, the CENTURY 21 Logo and C21® are service marks owned by Century 21 Real Estate LLC. Century 21 Real Estate LLC fully supports the principles of the Fair Housing Act and the Equal Opportunity Act. Each office is independently owned and operated. Listing information is deemed reliable but not guaranteed accurate.