
1199 Taughannock Boulevard, Ithaca, NY 14850
Local realty services provided by:CENTURY 21 Bridgeway Realty
Listed by: laurel guy
Office: warren real estate of ithaca inc. (downtown)
MLS#:R1698842
Source:NY_GENRIS
Price summary
- Price:$1,750,000
- Price per sq. ft.:$721.35
About this home
The Ultimate All-Season Lake Home. Custom 4 BR, 3.5 Bath, 2426 sq.ft. Contemporary + Sleeping Cottage. Every room has a view! Built in 2019 with top-tier durable, energy-efficient materials and systems by the best of our local artisans. Outdoor living spaces include private decks, porches, patios and fire pit for enjoying the changing seasons, changing light, changing colors on the lake. Privacy on 1.44 acres. Just 86 steps to the level lakefront. Dock & boathouse. PLUS vehicle access to the waterfront. Ideal location: Just 1 minute to Ithaca Yacht Club, 2 minutes to Black Diamond Trail, 7 minutes Taughannock Falls State Park, 10 minutes to Downtown Ithaca. Open living- dining-kitchen for easy socializing. Cook’s Kitchen with large island and many extras including: Warming drawer and pan drawers; Coffee Bar and Prep Kitchen with Farmhouse sink; Wine bar and beverage cooler. Living area has Gas fireplace. Spacious dining area with built-in banquette. Intimate Primary Suite with vaulted ceiling, walls of glass AND a private deck – this is where you’ll have your first cup of coffee and watch the sunrise. Flexible Bedrooms and Office spaces. Office-Gym-Sleeping Cottage. Standing Seam Metal Roof. Marvin Windows. TruExterior Siding. Mini-Split Heating & Cooling. 200 Amp Electric. On Demand Hot Water. Super Insulated. New Beach Well. Robust Water Filtration System. Boathouse has a heavy-duty boat lift. Paved Driveway with 3 level parking areas for up to 12 cars. Ithaca Schools. It’s all about being out in nature and on the water with your family and friends. Here, you can r.e.l.a.x. and s.l.o.w. down. It truly is the Ultimate!...
Contact an agent
Home facts
- Year built:2018
- Listing ID #:R1698842
- Added:2 day(s) ago
- Updated:July 18, 2026 at 02:59 PM
Rooms and interior
- Bedrooms:4
- Total bathrooms:4
- Full bathrooms:3
- Half bathrooms:1
- Rooms Total:9
- Flooring:Laminate, Varies
- Dining Description:Living Dining Room
- Kitchen Description:Dishwasher, Disposal, Freezer, Kitchen Family Room Combo, Kitchen Island, Microwave, Pantry, Refrigerator, Second Kitchen
- Basement:Yes
- Basement Description:Full, Walk Out Access
- Living area:2,426 sq. ft.
Heating and cooling
- Cooling:Heat Pump
- Heating:Electric, Heat Pump
Structure and exterior
- Roof:Asphalt, Metal
- Year built:2018
- Building area:2,426 sq. ft.
- Lot area:1.44 Acres
- Lot Features:Irregular Lot, Secluded, Wooded
- Architectural Style:Contemporary
- Construction Materials:Copper Plumbing, Frame
- Exterior Features:Balcony, Barbecue, Deck, Dock, Open, Patio, Porch
- Foundation Description:Poured
- Levels:3 Stories
Schools
- Elementary school:Enfield
Utilities
- Water:Lake, River, Well
- Sewer:Septic Tank
Finances and disclosures
- Price:$1,750,000
- Price per sq. ft.:$721.35
- Tax amount:$17,275
Features and amenities
- Appliances:Dishwasher, Disposal, Dryer, Freezer, Gas Cooktop, Microwave, Range Hood, Refrigerator, Washer, Wine Cooler
- Laundry features:Dryer, Main Level, Washer
- Amenities:Balcony, Barbecue, Deck, Dock, Skylights, Storage, int_feat_Den
Parking
- Parking description:No Garage
New listings near 1199 Taughannock Boulevard
- New
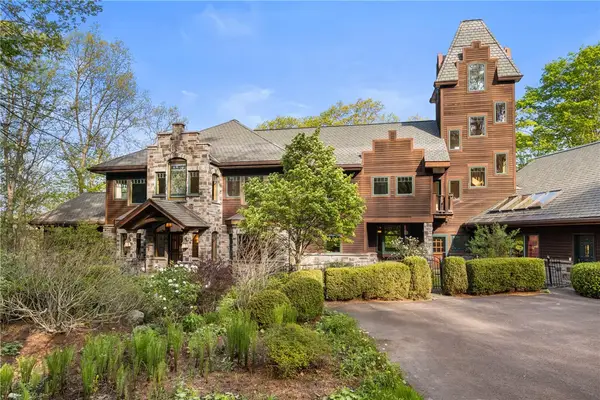 $1,750,000Active5 beds 8 baths13,725 sq. ft.
92 Genung Circle, Ithaca, NY 14850
MLS# R1699162Listed by: BERKSHIRE HATHAWAY HOMESERVICES HERITAGE REALTY - New
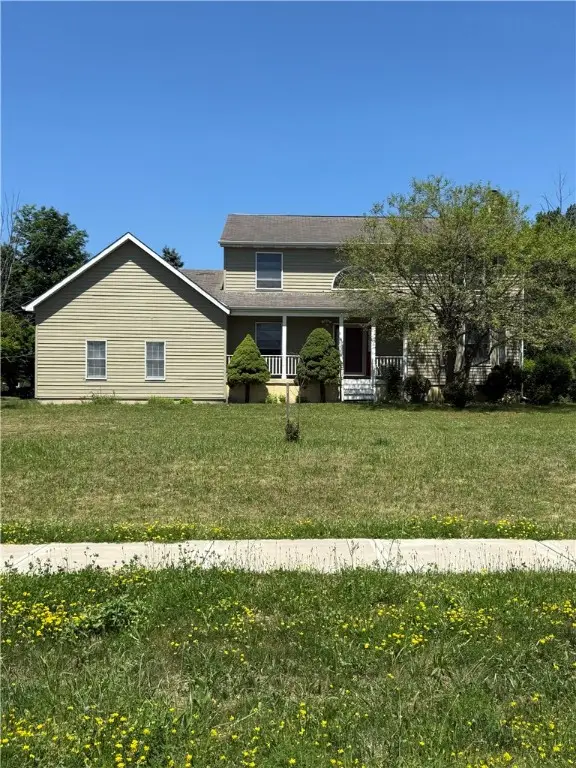 $450,000Active3 beds 3 baths1,880 sq. ft.
1 Coventry Walk, Ithaca, NY 14850
MLS# R1699365Listed by: WARREN REAL ESTATE OF ITHACA INC. (DOWNTOWN) - New
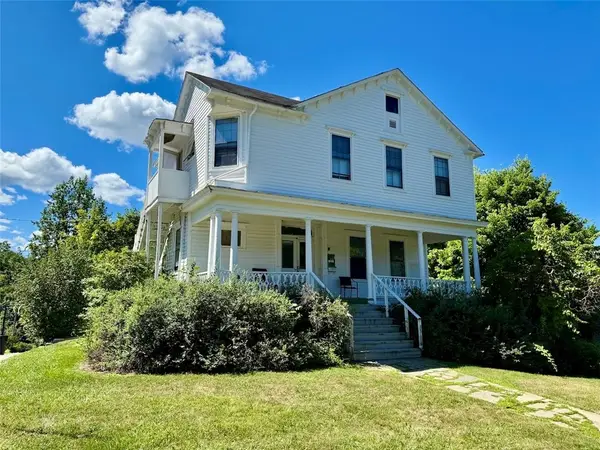 $525,000Active5 beds 4 baths3,342 sq. ft.
431 E Seneca Street, Ithaca, NY 14850
MLS# R1699591Listed by: BERKSHIRE HATHAWAY HOMESERVICES HERITAGE REALTY - New
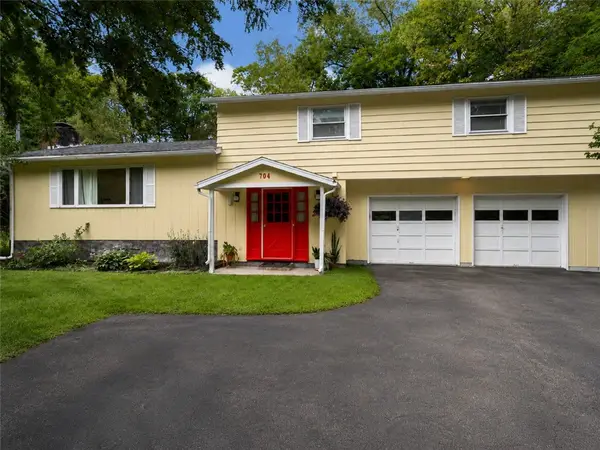 $529,000Active4 beds 3 baths1,898 sq. ft.
704 Triphammer Road, Ithaca, NY 14850
MLS# R1694271Listed by: WARREN REAL ESTATE OF ITHACA INC. - Open Sat, 11am to 12:30pmNew
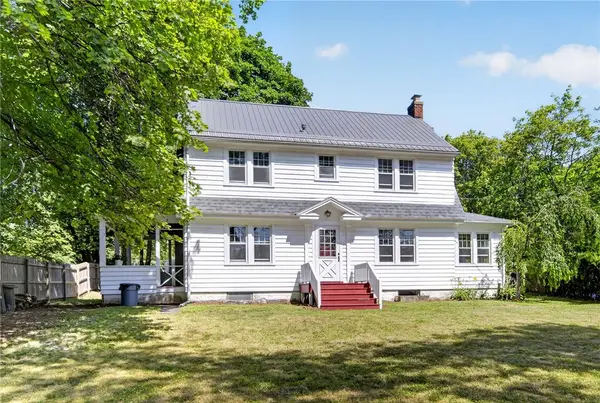 $579,000Active6 beds 3 baths2,476 sq. ft.
1115 Danby Road, Ithaca, NY 14850
MLS# R1697670Listed by: WARREN REAL ESTATE OF ITHACA INC. (DOWNTOWN) - New
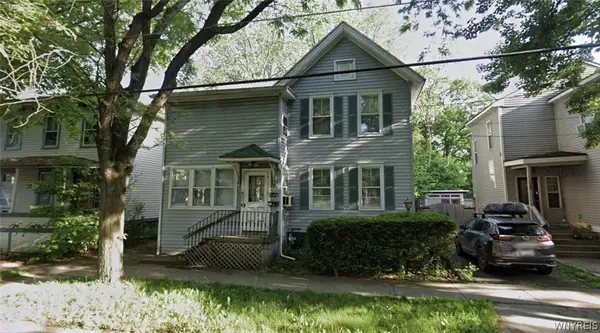 $299,000Active5 beds 2 baths2,654 sq. ft.
411 W Court Street, Ithaca, NY 14850
MLS# B1698536Listed by: THE GREENE REALTY GROUP - New
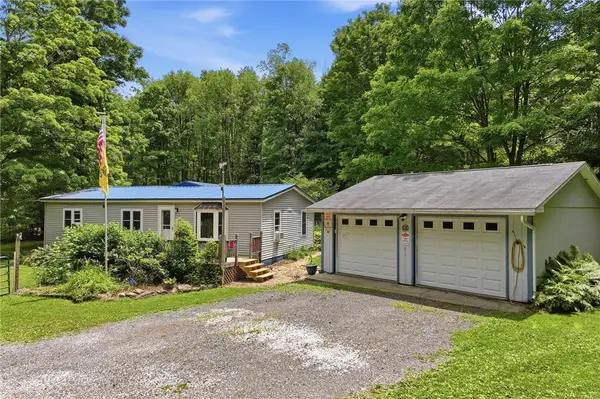 $269,000Active3 beds 2 baths1,498 sq. ft.
77 Trumbulls Corners Road, Ithaca, NY 14850
MLS# R1698543Listed by: WARREN REAL ESTATE OF ITHACA INC. (DOWNTOWN) - New
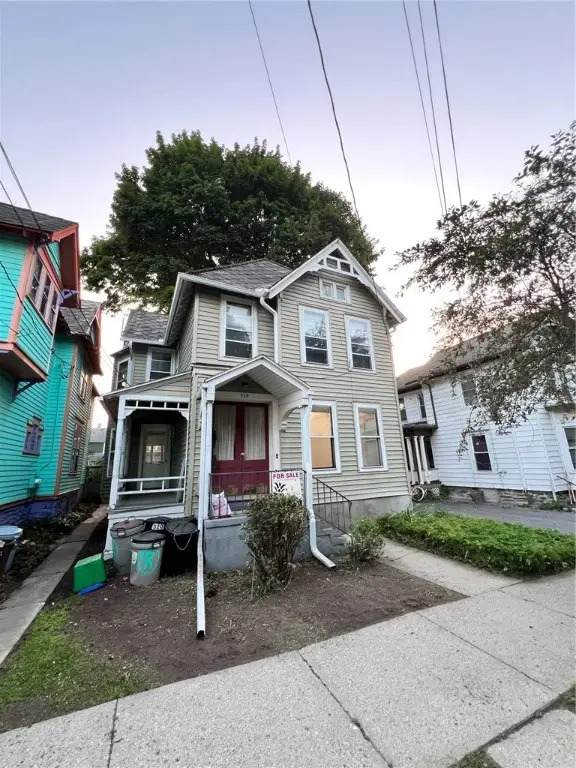 $425,000Active4 beds 2 baths2,112 sq. ft.
320 N Geneva Street, Ithaca, NY 14850
MLS# R1698247Listed by: JAMES ORCUTT REAL ESTATE - Open Sat, 11am to 1pmNew
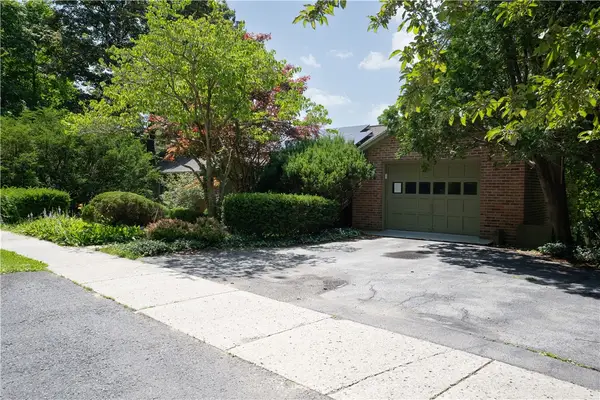 $615,000Active3 beds 3 baths2,298 sq. ft.
518 Highland Road, Ithaca, NY 14850
MLS# R1698309Listed by: HOWARD HANNA S TIER INC


Protect your home and budget from life's surprises with an Assurant Home Warranty, backed by a partner that supports you through every step of homeownership. Explore Plans.
©2026 Century 21 Real Estate LLC. All rights reserved. CENTURY 21®, the CENTURY 21 Logo and C21® are service marks owned by Century 21 Real Estate LLC. Century 21 Real Estate LLC fully supports the principles of the Fair Housing Act and the Equal Opportunity Act. Each office is independently owned and operated. Listing information is deemed reliable but not guaranteed accurate.