
118 Theron Street, Johnson City, NY 13790
Local realty services provided by:CENTURY 21 North East
118 Theron Street,Johnson City, NY 13790
$55,000
- 3 Beds
- 2 Baths
- - sq. ft.
- Single family
- Sold
Listed by:
 CENTURY 21 North East
Office: century 21 north east
MLS#:335899
Source:NY_GBAR
Sorry, we are unable to map this address
Price summary
- Price:$55,000
About this home
COME SEE THIS NICE FIXER UPPER IN JOHNON CITY! Traditional 2 story floorplan. Nice woodwork. Formal Dining Room. 1st floor half bathroom. Updated electric service. Master bdrm has a nice walk in closet. The enclosed back porch is a great space for gatherings or just relaxing and it come with a built in outdoor grill! The porch opens up to a deep fenced back yard. There is a garage!! Bring this house back to live and make it a home. AS IS SALE. Cash or rehab loan only. Freeze caused pipes to burst and cause the damage to the walls, floors and ceilings.
Contact an agent
Home facts
- Year built:1935
- Subdivision & Development:Frank J Boland
- Listing ID #:335899
- Added:99 day(s) ago
- Updated:August 21, 2026 at 06:26 AM
Rooms and interior
- Bedrooms:3
- Total bathrooms:2
- Full bathrooms:1
- Half bathrooms:1
- Flooring:Hardwood, Tile, Vinyl
Heating and cooling
- Cooling:Ceiling Fans
- Heating:Baseboard
Structure and exterior
- Year built:1935
- Lot Features:Level
- Architectural Style:TwoStory
- Construction Materials:Clapboard
- Exterior Features:Covered, Enclosed, Porch
- Foundation Description:Basement
- Levels:2 Story
Schools
- Elementary school:Johnson City Elementary
Utilities
- Water:Public
- Sewer:Public Sewer
Finances and disclosures
- Price:$55,000
- Tax amount:$3,355
Features and amenities
- Appliances:Gas Water Heater
Parking
- Parking description:2 Car Garage, Detached Garage, Garage
- Garage:Yes
- Garage spaces:1
New listings near 118 Theron Street
- New
 $195,000Active3 beds 2 baths2,125 sq. ft.
182 Myrtle Avenue, Johnson City, NY 13790
MLS# 337596Listed by: HOWARD HANNA - New
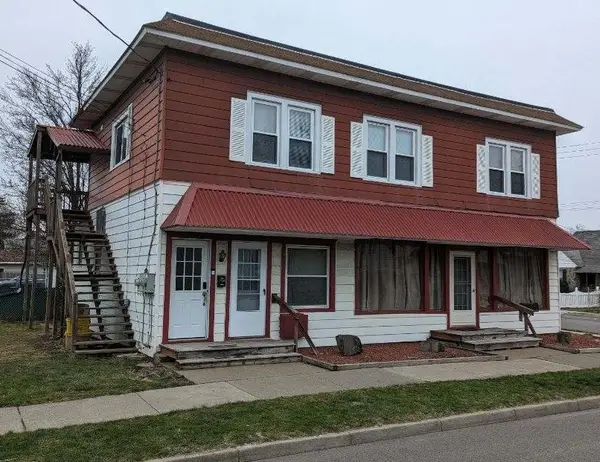 $325,000Active4 beds 2 baths2,304 sq. ft.
217 Ackley Avenue, Johnson City, NY 13790
MLS# 337578Listed by: HANNA COMMERCIAL (BUFFALO) - New
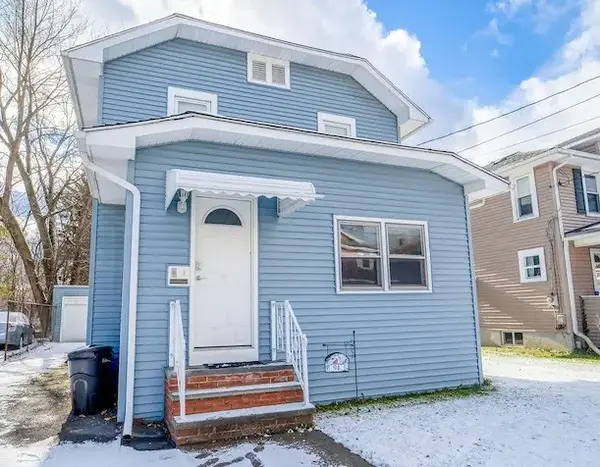 $280,000Active4 beds 2 baths1,224 sq. ft.
94 Theron Street, Johnson City, NY 13790
MLS# 337572Listed by: HANNA COMMERCIAL (BUFFALO) - New
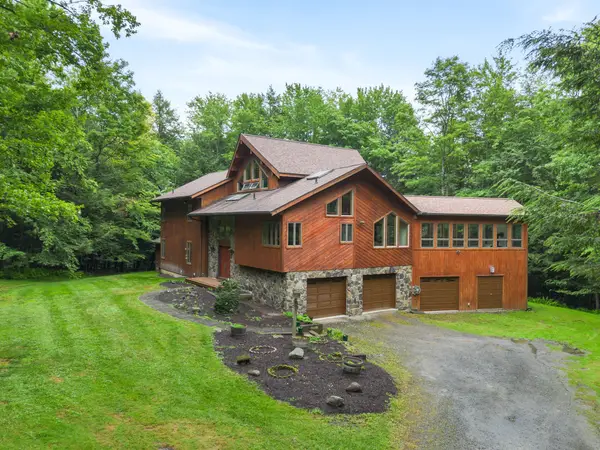 $650,000Active3 beds 3 baths3,667 sq. ft.
175 Eastwood Drive, Johnson City, NY 13790
MLS# 337577Listed by: EXIT REALTY FRONT AND CENTER - New
 $280,000Active3 beds 3 baths1,404 sq. ft.
69 Theron Street, Johnson City, NY 13790
MLS# 337553Listed by: HANNA COMMERCIAL (BUFFALO) - New
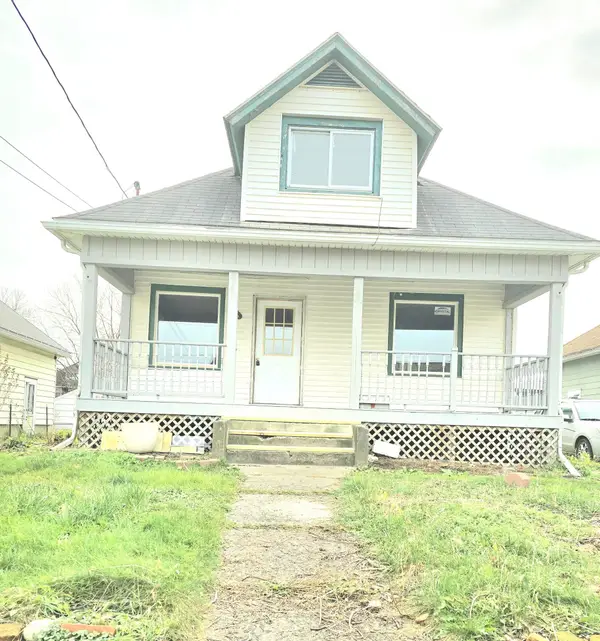 $149,000Active4 beds 2 baths
330 Floral Avenue, Johnson City, NY 13790
MLS# 337556Listed by: ENTER GROUP - New
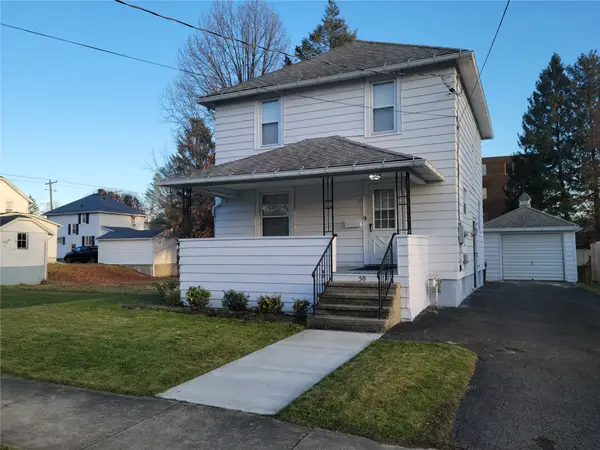 $280,000Active3 beds 2 baths1,194 sq. ft.
50 Shelby Street, Johnson City, NY 13790
MLS# 337550Listed by: HANNA COMMERCIAL (BUFFALO) - New
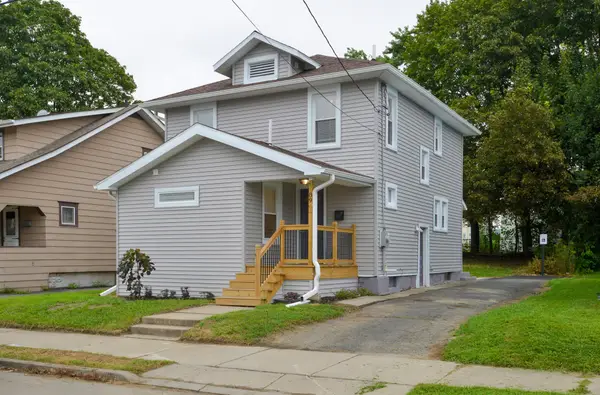 $280,000Active3 beds 3 baths1,244 sq. ft.
89 Theron Street, Johnson City, NY 13790
MLS# 337551Listed by: HANNA COMMERCIAL (BUFFALO) - New
 $325,000Active4 beds 2 baths1,397 sq. ft.
131 Bernice Street, Johnson City, NY 13790
MLS# 337548Listed by: HANNA COMMERCIAL (BUFFALO) - New
 $280,000Active3 beds 2 baths1,325 sq. ft.
73 Theron Street, Johnson City, NY 13790
MLS# 337538Listed by: HANNA COMMERCIAL (BUFFALO)


Protect your home and budget from life's surprises with an Assurant Home Warranty, backed by a partner that supports you through every step of homeownership. Explore Plans.
©2026 Century 21 Real Estate LLC. All rights reserved. CENTURY 21®, the CENTURY 21 Logo and C21® are service marks owned by Century 21 Real Estate LLC. Century 21 Real Estate LLC fully supports the principles of the Fair Housing Act and the Equal Opportunity Act. Each office is independently owned and operated. Listing information is deemed reliable but not guaranteed accurate.