
70 E Maine Road, Johnson City, NY 13790
Local realty services provided by:CENTURY 21 Jackson Real Estate
Listed by: keith arnold
Office: howard hanna
MLS#:336597
Source:NY_GBAR
Price summary
- Price:$259,900
- Price per sq. ft.:$129.05
About this home
Set on a rare 1.5 private acres with Little Choconut Creek at the rear, this beautifully maintained Cape Cod lives far larger than it appears from the street. Inside, four bedrooms and two and a half baths unfold across three fully finished levels, with two bedrooms on the main floor and two more above, with a full bath on each floor. A drive-around leads to a walkout lower level with its own garage and a spacious family room — ideal for guests, hobbies, or a home office. Recent updates bring true move-in-ready ease: a newer roof, fresh exterior, updated baths, fixture, flooring, and paint. A recent septic report is available to qualified buyers for added peace of mind. Quietly set back yet convenient to Johnson City schools, shopping, and commuter routes, this is small-town living with a little more room to breathe. Space, privacy, and a touch of nature you're sure to enjoy — a special offering you won't want to miss.
Contact an agent
Home facts
- Year built:1949
- Listing ID #:336597
- Added:56 day(s) ago
- Updated:August 21, 2026 at 07:43 AM
Rooms and interior
- Bedrooms:4
- Total bathrooms:3
- Full bathrooms:2
- Half bathrooms:1
- Flooring:Carpet, Hardwood, Tile
- Kitchen Description:Cooktop, Dishwasher, Microwave, Range, Range Hood, Refrigerator
- Basement:Yes
- Basement Description:Partial, Walk Out Access
- Living area:2,014 sq. ft.
Heating and cooling
- Cooling:Ceiling Fans
- Heating:Forced Air
Structure and exterior
- Year built:1949
- Building area:2,014 sq. ft.
- Lot Features:Landscaped, Level, Sloped Down, Wooded
- Architectural Style:CapeCod
- Construction Materials:Stucco
- Exterior Features:Deck, Landscaping, Mature Trees, Open, Porch
- Foundation Description:Basement, Concrete Perimeter, Poured
Schools
- Elementary school:Johnson City Elementary
Utilities
- Water:Public, Well
- Sewer:Septic Tank
Finances and disclosures
- Price:$259,900
- Price per sq. ft.:$129.05
- Tax amount:$5,781
Features and amenities
- Appliances:Electric Water Heater, Microwave, Range, Range Hood, Refrigerator, Washer
- Laundry features:Dryer, Washer
Parking
- Parking description:1 Car Garage, Attached Garage, Garage, Garage Door Opener, Shared Driveway
- Garage:Yes
- Garage spaces:1
New listings near 70 E Maine Road
- New
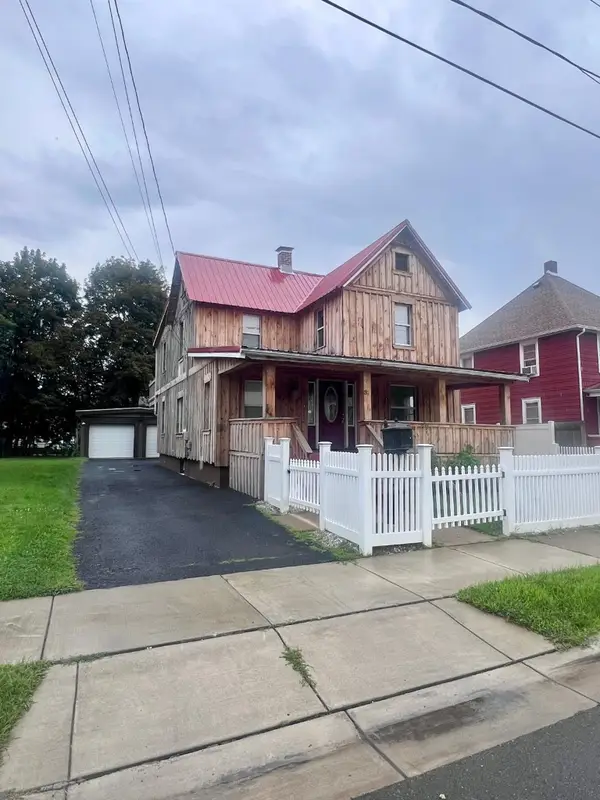 $245,000Active4 beds 2 baths1,345 sq. ft.
31 Albert Street, Johnson City, NY 13790
MLS# 337625Listed by: SALL REAL ESTATE - New
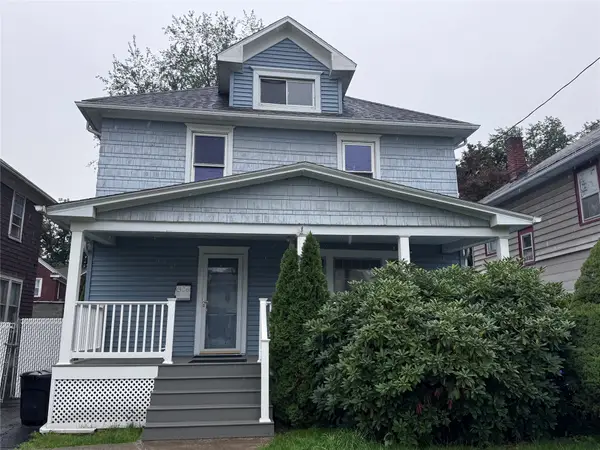 $160,000Active3 beds 2 baths1,720 sq. ft.
306 Floral Avenue, Johnson City, NY 13790
MLS# 337612Listed by: WARREN REAL ESTATE (VESTAL) - New
 $195,000Active3 beds 2 baths2,125 sq. ft.
182 Myrtle Avenue, Johnson City, NY 13790
MLS# 337596Listed by: HOWARD HANNA - New
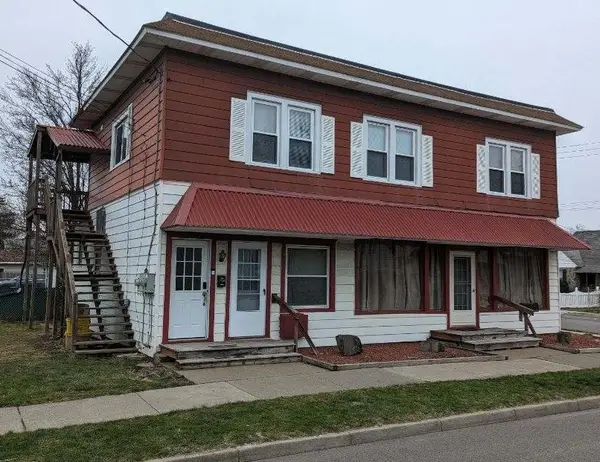 $325,000Active4 beds 2 baths2,304 sq. ft.
217 Ackley Avenue, Johnson City, NY 13790
MLS# 337578Listed by: HANNA COMMERCIAL (BUFFALO) - New
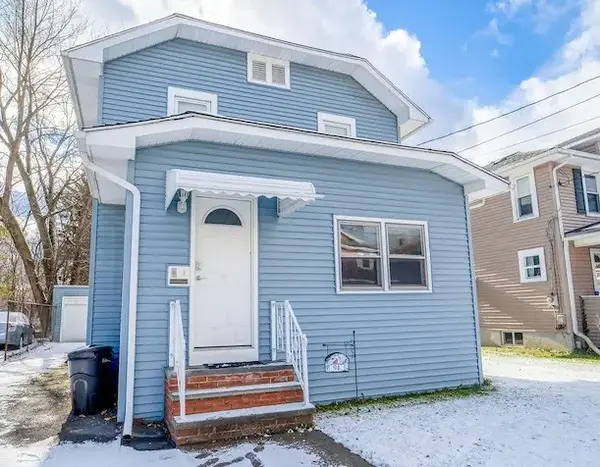 $280,000Active4 beds 2 baths1,224 sq. ft.
94 Theron Street, Johnson City, NY 13790
MLS# 337572Listed by: HANNA COMMERCIAL (BUFFALO) - New
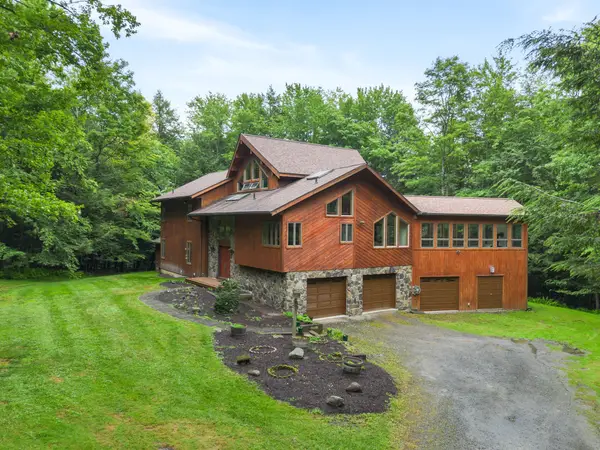 $650,000Active3 beds 3 baths3,667 sq. ft.
175 Eastwood Drive, Johnson City, NY 13790
MLS# 337577Listed by: EXIT REALTY FRONT AND CENTER - New
 $280,000Active3 beds 3 baths1,404 sq. ft.
69 Theron Street, Johnson City, NY 13790
MLS# 337553Listed by: HANNA COMMERCIAL (BUFFALO) - New
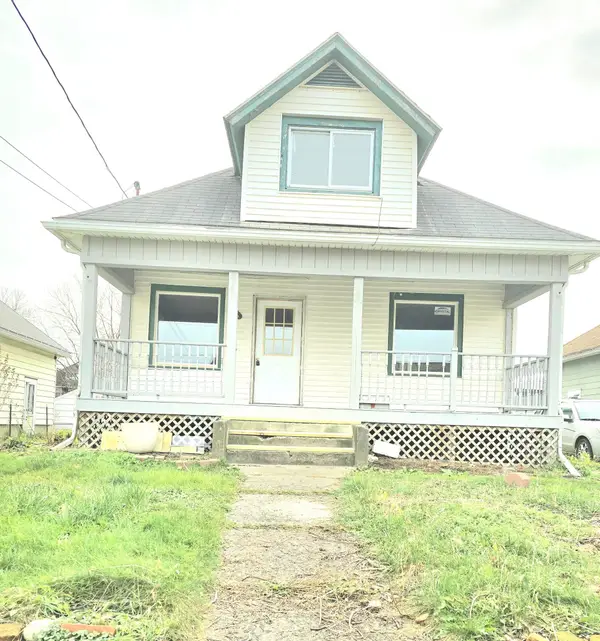 $149,000Active4 beds 2 baths
330 Floral Avenue, Johnson City, NY 13790
MLS# 337556Listed by: ENTER GROUP - New
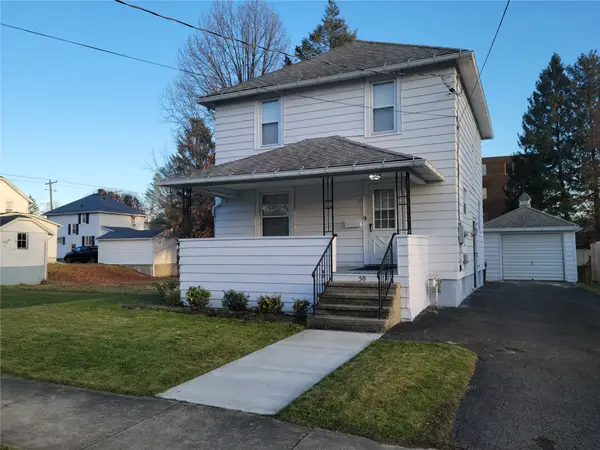 $280,000Active3 beds 2 baths1,194 sq. ft.
50 Shelby Street, Johnson City, NY 13790
MLS# 337550Listed by: HANNA COMMERCIAL (BUFFALO) - New
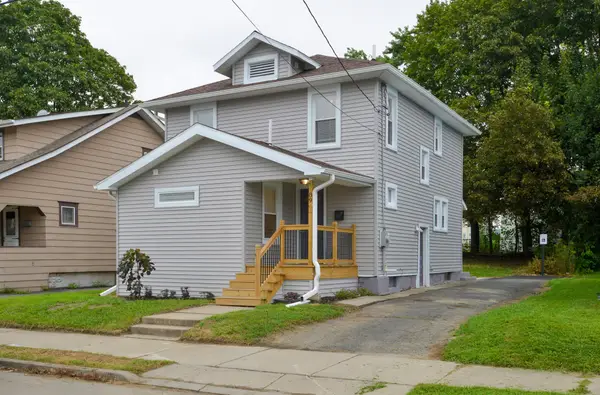 $280,000Active3 beds 3 baths1,244 sq. ft.
89 Theron Street, Johnson City, NY 13790
MLS# 337551Listed by: HANNA COMMERCIAL (BUFFALO)


Protect your home and budget from life's surprises with an Assurant Home Warranty, backed by a partner that supports you through every step of homeownership. Explore Plans.
©2026 Century 21 Real Estate LLC. All rights reserved. CENTURY 21®, the CENTURY 21 Logo and C21® are service marks owned by Century 21 Real Estate LLC. Century 21 Real Estate LLC fully supports the principles of the Fair Housing Act and the Equal Opportunity Act. Each office is independently owned and operated. Listing information is deemed reliable but not guaranteed accurate.