6217 W Bluff Drive, Keuka Park, NY 14478
Local realty services provided by:CENTURY 21 North East
6217 W Bluff Drive,Keuka Park, NY 14478
$1,100,000
- 3 Beds
- 3 Baths
- 2,633 sq. ft.
- Single family
- Active
Listed by: brianne e. kirk
Office: wine trail properties, llc.
MLS#:R1700543
Source:NY_GENRIS
Price summary
- Price:$1,100,000
- Price per sq. ft.:$417.77
About this home
Quintessential West Bluff Drive on Keuka Lake. Nestled among the trees on 3.45 private acres overlooking beautiful Keuka Lake, this exceptional two-story home offers privacy, comfort, and classic West Bluff Drive charm. A gentle winding driveway leads to a peaceful wooded setting with ample parking, lush lawns, and lake views.The main level features two spacious bedrooms, a convenient laundry area, and a half bath. Upstairs, the heart of the home is a spectacular lodge-inspired great room centered around a floor-to-ceiling real stone wood-burning fireplace. This inviting living and dining space opens through sliding glass doors to a large covered porch overlooking the lake—an ideal place to relax or entertain. The spacious kitchen features a center island and flows seamlessly into a flexible dining or office area. A newer sunroom addition fills the home with natural light and provides an additional living space with breathtaking views. The expansive primary suite includes an en suite bath and private access to its own covered porch overlooking the trees. A second full bath completes the home's 3-bedroom, 2.5-bath layout. Additional highlights include an attached two-car garage as well as a 27' x 27' detached two-car shop featuring an upstairs workshop with upper rear garage door. This versatile space offers outstanding potential to be finished as guest space, an artist's studio, hobby space, or additional storage. At the shoreline, just under 70 feet of gentle, wade-in shale beach frontage and the rare opportunity to own a grandfathered boathouse—a truly unique feature on Keuka Lake. Experience the privacy, character, and unmatched lakefront lifestyle that make this West Bluff Drive property a rare Keuka Lake offering....
Contact an agent
Home facts
- Year built:1975
- Listing ID #:R1700543
- Added:52 day(s) ago
- Updated:September 12, 2026 at 03:08 PM
Rooms and interior
- Bedrooms:3
- Total bathrooms:3
- Full bathrooms:2
- Half bathrooms:1
- Rooms Total:10
- Flooring:Carpet, Hardwood, Tile, Varies
- Dining Description:Living Dining Room, Separate Formal Dining Room
- Kitchen Description:Dishwasher, Kitchen Island, Refrigerator
- Basement:Yes
- Basement Description:Partial
- Living area:2,633 sq. ft.
Heating and cooling
- Cooling:Central Air
- Heating:Forced Air, Propane
- Central air:Yes
Structure and exterior
- Roof:Asphalt
- Year built:1975
- Building area:2,633 sq. ft.
- Lot area:3.45 Acres
- Lot Features:Agricultural, Irregular Lot, Secluded, Wooded
- Architectural Style:Two Story
- Construction Materials:Shake Siding
- Exterior Features:Porch
- Foundation Description:Block
- Levels:2 Stories
Utilities
- Water:Lake, River
- Sewer:Septic Tank
Finances and disclosures
- Price:$1,100,000
- Price per sq. ft.:$417.77
- Tax amount:$15,115
Features and amenities
- Appliances:Dishwasher, Dryer, Gas Range, Generator, Refrigerator, Washer
- Laundry features:Dryer, In Basement, Washer
- Amenities:int_feat_Workshop
Parking
- Parking description:Attached, Detached, Garage
- Garage:Yes
- Garage spaces:4
New listings near 6217 W Bluff Drive
- Open Sun, 1am to 3pmNew
 $835,000Active3 beds 2 baths1,332 sq. ft.
3611 Bay View Drive, Penn Yan, NY 14527
MLS# R1711448Listed by: CURBEAU REALTY INC. 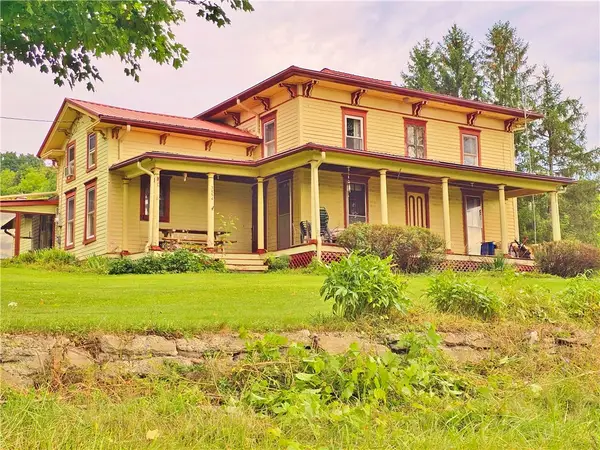 $483,000Active3 beds 2 baths2,368 sq. ft.
3256 State Route 54a, Keuka Park, NY 14478
MLS# R1708439Listed by: HOWARD HANNA LAKE GROUP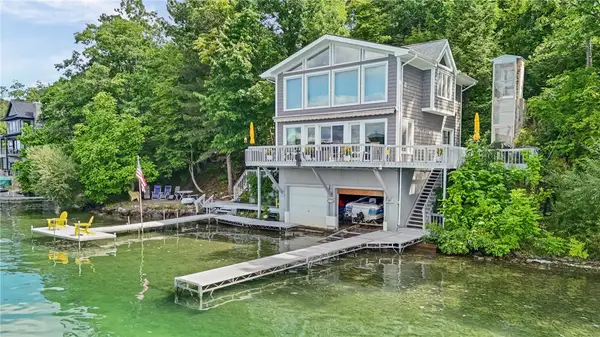
 $999,000Pending2 beds 2 baths1,566 sq. ft.
6060 W Bluff Drive, Keuka Park, NY 14478
MLS# R1708345Listed by: CENTURY 21 STEVE DAVOLI RE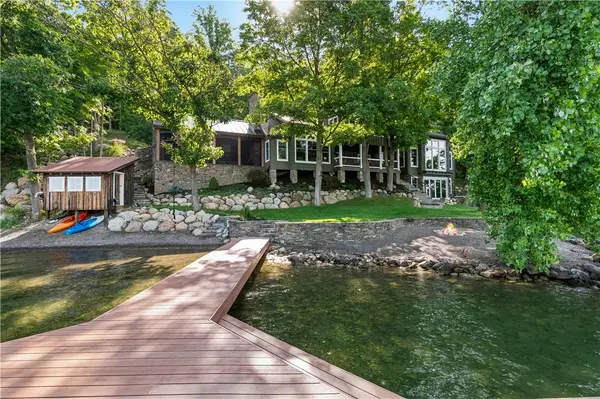 $4,399,000Pending4 beds 4 baths3,777 sq. ft.
5388 W Bluff Drive, Keuka Park, NY 14478
MLS# R1707071Listed by: WINE TRAIL PROPERTIES, LLC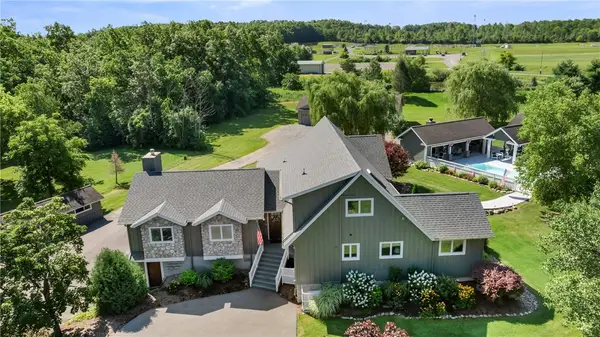 $825,000Pending3 beds 3 baths2,864 sq. ft.
569 Assembly Avenue, Keuka Park, NY 14478
MLS# R1704372Listed by: KEUKA LAKE & LAND REALTY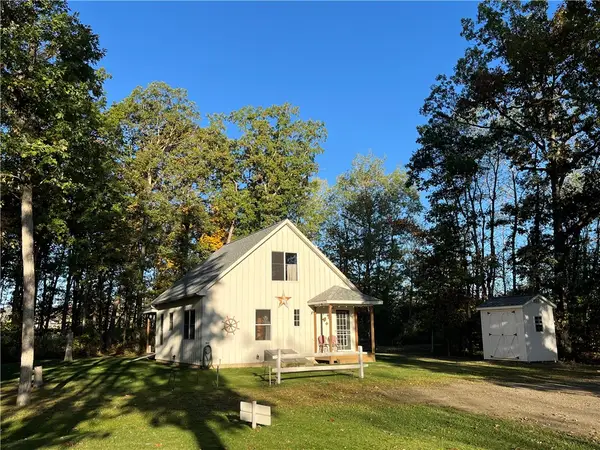 $349,000Pending2 beds 1 baths808 sq. ft.
3175 Pineview Drive, Penn Yan, NY 14527
MLS# R1703406Listed by: HOWARD HANNA LAKE GROUP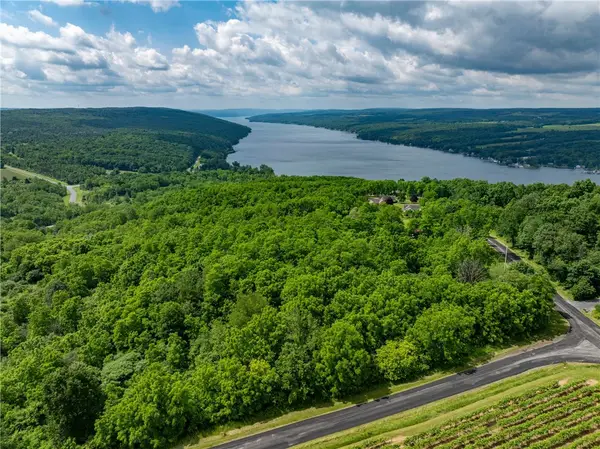 $168,000Active5.5 Acres
0 Esperanza Road Lot A Road, Keuka Park, NY 14478
MLS# R1684818Listed by: HOWARD HANNA LAKE GROUP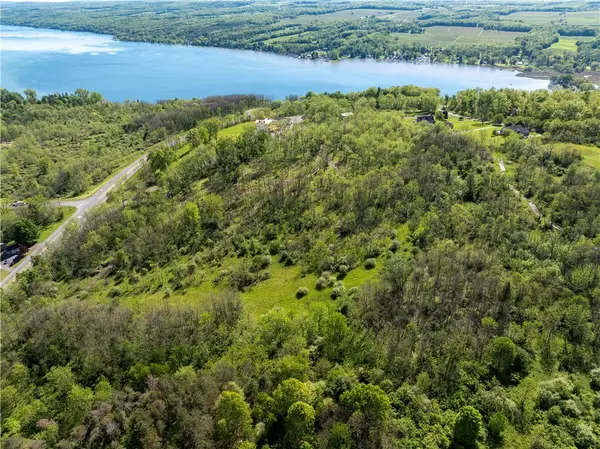 $168,000Active6.3 Acres
3376B Nys Route 54a Lot B Highway, Keuka Park, NY 14478
MLS# R1684820Listed by: HOWARD HANNA LAKE GROUP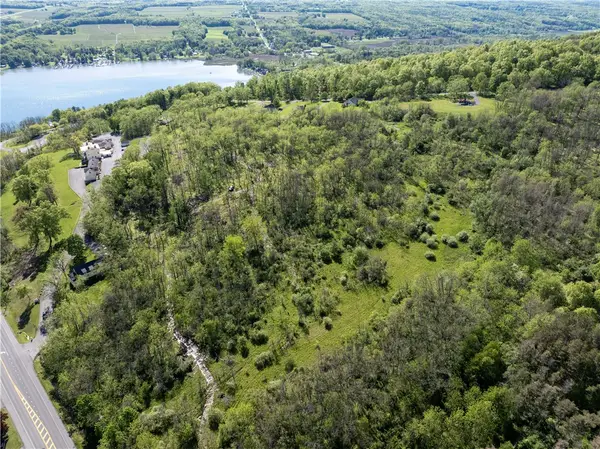 $148,000Active4.6 Acres
3376C Nys Route 54a Lot C Highway, Keuka Park, NY 14478
MLS# R1684821Listed by: HOWARD HANNA LAKE GROUP


Protect your home and budget from life's surprises with an Assurant Home Warranty, backed by a partner that supports you through every step of homeownership. Explore Plans.
©2026 Century 21 Real Estate LLC. All rights reserved. CENTURY 21®, the CENTURY 21 Logo and C21® are service marks owned by Century 21 Real Estate LLC. Century 21 Real Estate LLC fully supports the principles of the Fair Housing Act and the Equal Opportunity Act. Each office is independently owned and operated. Listing information is deemed reliable but not guaranteed accurate.