
10 Clark Street, Lancaster, NY 14086
Local realty services provided by:CENTURY 21 Bridgeway Realty
Listed by: marcia keller
Office: hunt real estate era
MLS#:B1726564
Source:NY_GENRIS
Price summary
- Price:$279,700
- Price per sq. ft.:$142.12
About this home
Completely remodeled and move-in ready, this bright, historic Village of Lancaster home offers 1,968 sq. ft. with 4 bedrooms and 2 full baths. From this neighborhood street, stroll downtown for dinner, drinks, shopping, a village festival, or a show at the Lancaster Opera House. When you feel like staying in, unwind in the privacy of your serene backyard.
The main level features a spacious living room, a separate formal dining room, and an expansive eat-in kitchen with Corian countertops, abundant cabinetry, a walk-in pantry, and room for a dining table and an island if desired. All appliances are included. New French doors open to a lighted, covered deck overlooking the partially fenced backyard, with a stamped concrete patio and gas fire pit just beyond. The first-floor bedroom is large enough to serve as a primary bedroom and can also be used as a den, home office, or family room. A full remodeled bath and laundry area complete the main level.
Upstairs, a wide hallway leads to three exceptionally large bedrooms and a full bath remodeled approximately two years ago. The oversized upstairs primary bedroom features a generous walk-in closet, and plentiful closets with closet organizers throughout the home offer space for everyday and seasonal storage.
Fresh paint throughout, new modern electrical fixtures, new wall-to-wall carpeting, and a mix of tile and luxury vinyl flooring give the interiors a crisp, updated feel. The current owners also updated the roof, most windows, furnace, central A/C, vinyl siding, and concrete driveway and added the stamped concrete patio and covered deck. The furnace, central A/C are less than 10 years old. Additional features include very dry full basement with plenty of storage space, updated electrical including a 220-line, a whole house generator hookup, and a detached one-car garage. Select photos are virtually staged....
Contact an agent
Home facts
- Year built:1893
- Listing ID #:B1726564
- Added:3 day(s) ago
- Updated:November 08, 2026 at 01:02 AM
Rooms and interior
- Bedrooms:4
- Total bathrooms:2
- Full bathrooms:2
- Rooms Total:9
- Flooring:Carpet, Tile, Varies
- Dining Description:Separate Formal Dining Room
- Kitchen Description:Country Kitchen, Dishwasher, Microwave, Pantry, Refrigerator, Walk In Pantry
- Basement:Yes
- Basement Description:Partial, Sump Pump
- Living area:1,968 sq. ft.
Heating and cooling
- Cooling:Central Air
- Heating:Forced Air, Gas
- Central air:Yes
Structure and exterior
- Roof:Asphalt, Shingle
- Year built:1893
- Building area:1,968 sq. ft.
- Lot area:0.1 Acres
- Lot Features:Rectangular, Residential Lot
- Architectural Style:Historic Antique, Two Story
- Construction Materials:Vinyl Siding
- Exterior Features:Deck, Fence, Patio, Porch
- Foundation Description:Block, Stone
- Levels:2 Stories
Schools
- High school:Lancaster High
- Middle school:Lancaster Middle
Utilities
- Water:Connected, Public, Water Connected
- Sewer:Connected, Sewer Connected
Finances and disclosures
- Price:$279,700
- Price per sq. ft.:$142.12
- Tax amount:$5,760
Features and amenities
- Appliances:Dishwasher, Dryer, Gas Range, Microwave, Refrigerator, Washer
- Laundry features:Dryer, Main Level, Washer
- Amenities:Deck, Drapes, Fence
Parking
- Parking description:Detached, Garage, Garage Door Opener
- Garage:Yes
- Garage spaces:1
New listings near 10 Clark Street
- New
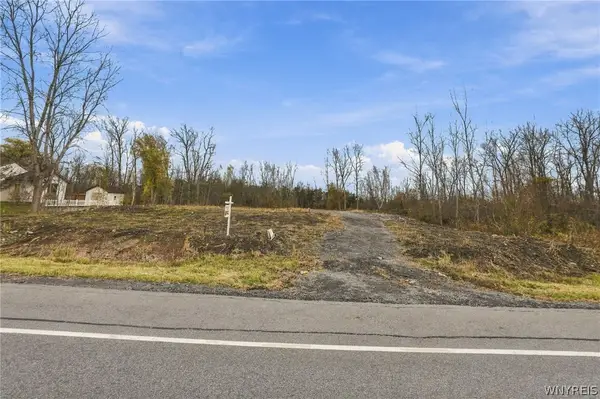 $150,000Active4.06 Acres
5721 Genesee Street, Lancaster, NY 14086
MLS# B1727470Listed by: HOWARD HANNA WNY INC. - Open Wed, 4 to 6pmNew
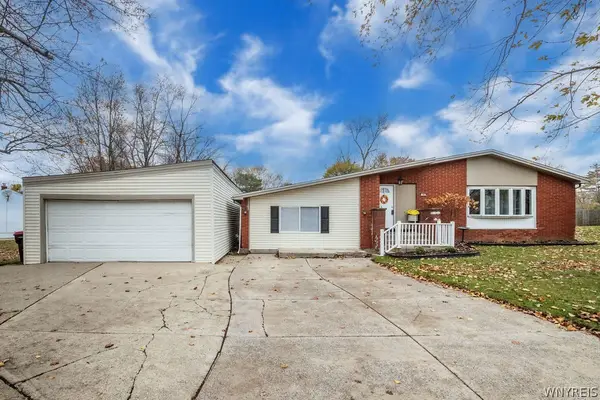 $329,900Active3 beds 2 baths1,608 sq. ft.
76 6th Avenue, Lancaster, NY 14086
MLS# B1727400Listed by: HOWARD HANNA WNY INC. - New
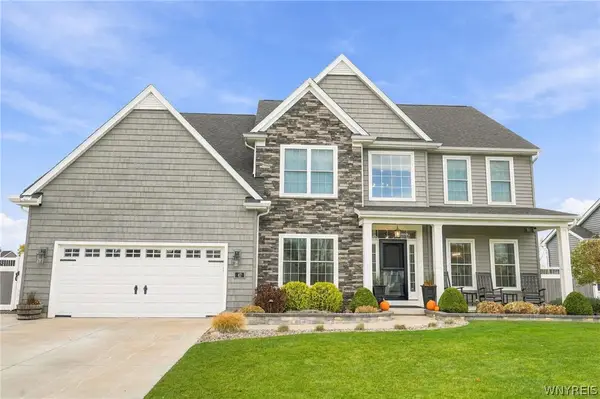 $924,900Active4 beds 4 baths3,240 sq. ft.
47 Hidden Meadow Crossing, Lancaster, NY 14086
MLS# B1727372Listed by: HUNT REAL ESTATE ERA - New
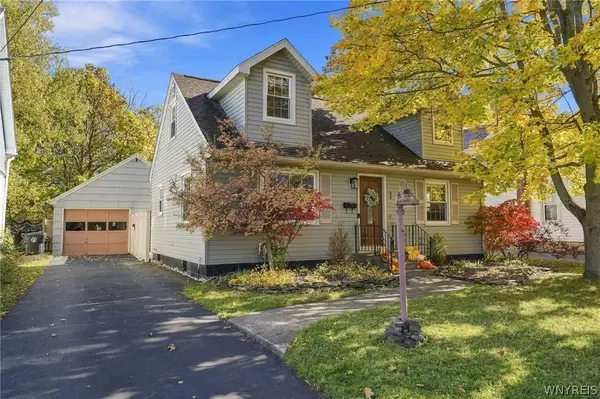 $369,900Active3 beds 3 baths1,344 sq. ft.
44 Woodlawn Avenue, Lancaster, NY 14086
MLS# B1726891Listed by: HENDERSON REAL ESTATE - New
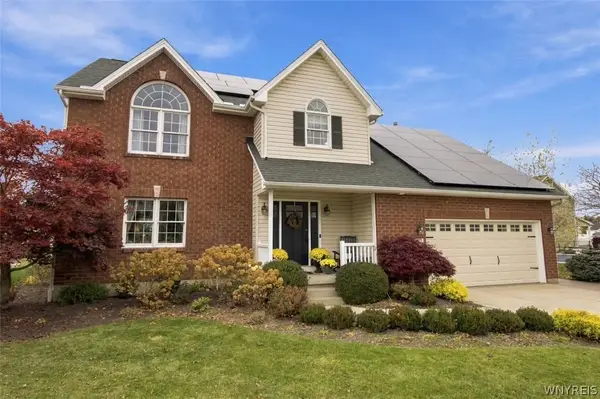 $649,000Active4 beds 3 baths2,680 sq. ft.
22 Ann Marie Drive, Lancaster, NY 14086
MLS# B1726707Listed by: HUNT REAL ESTATE ERA - New
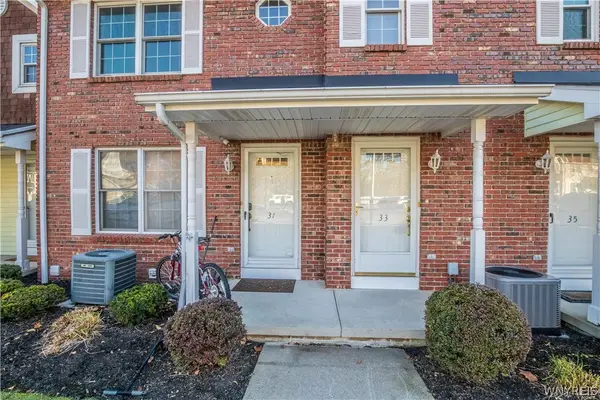 $225,900Active2 beds 2 baths1,080 sq. ft.
33 Olde Stone Lane, Lancaster, NY 14086
MLS# B1725991Listed by: MOOTRY MURPHY & BURGIN REALTY GROUP LLC - New
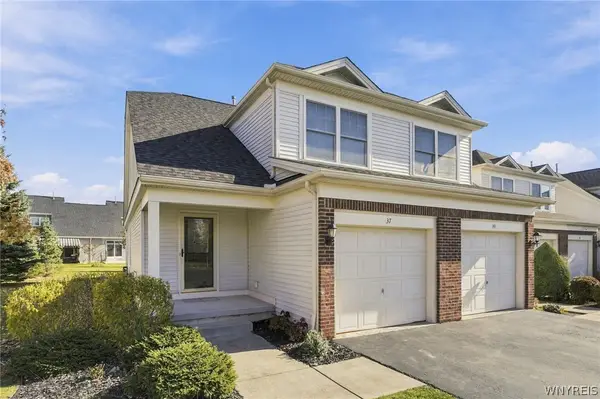 $295,000Active2 beds 2 baths1,268 sq. ft.
37 Hanover Street, Lancaster, NY 14086
MLS# B1726068Listed by: HOWARD HANNA WNY INC. - Open Sun, 11am to 1pmNew
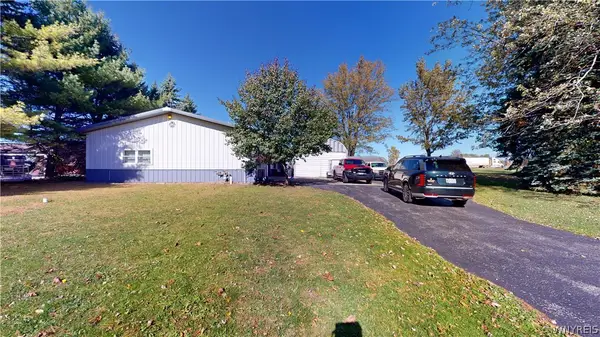 $375,000Active3 beds 1 baths2,448 sq. ft.
5596 Genesee Street, Lancaster, NY 14086
MLS# B1723568Listed by: HOWARD HANNA WNY INC.  $269,995Pending3 beds 2 baths1,813 sq. ft.
31 Park Boulevard, Lancaster, NY 14086
MLS# B1724908Listed by: HUNT REAL ESTATE ERA


Protect your home and budget from life's surprises with an Assurant Home Warranty, backed by a partner that supports you through every step of homeownership. Explore Plans.
©2026 Century 21 Real Estate LLC. All rights reserved. CENTURY 21®, the CENTURY 21 Logo and C21® are service marks owned by Century 21 Real Estate LLC. Century 21 Real Estate LLC fully supports the principles of the Fair Housing Act and the Equal Opportunity Act. Each office is independently owned and operated. Listing information is deemed reliable but not guaranteed accurate.