
76 6th Avenue, Lancaster, NY 14086
Local realty services provided by:CENTURY 21 North East
76 6th Avenue,Lancaster, NY 14086
$329,900
- 3 Beds
- 2 Baths
- 1,608 sq. ft.
- Single family
- Active
Upcoming open houses
- Sat, Nov 0711:00 am - 01:00 pm
Listed by: lynne m logan
Office: howard hanna wny inc.
MLS#:B1727400
Source:NY_GENRIS
Price summary
- Price:$329,900
- Price per sq. ft.:$205.16
About this home
OPEN HOUSE – SATURDAY, NOVEMBER 7TH | 11 AM – 1 PM!
Come see this completely remodeled, down-to-the-studs 3-bedroom Ranch in the Village of Lancaster, nestled on a beautiful, tree-lined neighborhood street! This home has been extensively rebuilt, with NEW improvements in 2024, including the kitchen, high-efficiency forced-air furnace, central A/C, tankless hot water heater, sump pump, PEX plumbing, ductwork, insulation, 200-amp electric service, wiring, most windows, lighting, flooring, appliances, interior doors, and trim! Both bathrooms have also been remodeled! The eat-in kitchen features stainless steel appliances, oak cabinetry, Formica countertops, vinyl plank flooring, and a large pantry offering plenty of additional storage. The spacious living room and formal dining room provide plenty of room to entertain and relax, with recessed lighting and a beautiful bow window. The oversized family room with vaulted ceiling offers endless possibilities! Create the ultimate media room, game room, or gathering space—perfect for entertaining and football watch parties! The basement provides even more living and storage space, featuring new carpeting, freshly painted walls and ceiling, glass block windows, and laundry tub with hookups. Step outside from the family room to enjoy the fully fenced, ¾-acre yard, complete with patio and storage shed. The deep, detached garage features an overhead door and opener, offering three parking spaces or an abundance of storage. A double-wide concrete driveway provides additional parking for multiple vehicles. Fantastic Lancaster Schools! This beautifully rebuilt home offers space, updates, and so much more. Don't miss your opportunity to see it! This seller is MOTIVATED!...
Contact an agent
Home facts
- Year built:1956
- Subdivision & Development:Florence Place
- Listing ID #:B1727400
- Added:1 day(s) ago
- Updated:November 07, 2026 at 06:47 PM
Rooms and interior
- Bedrooms:3
- Total bathrooms:2
- Full bathrooms:1
- Half bathrooms:1
- Rooms Total:7
- Flooring:Carpet, Varies
- Dining Description:Living Dining Room, Separate Formal Dining Room
- Kitchen Description:Dishwasher, Microwave, Oven, Pantry, Refrigerator
- Basement:Yes
- Basement Description:Full, Sump Pump
- Living area:1,608 sq. ft.
Heating and cooling
- Cooling:Central Air
- Heating:Forced Air, Gas
- Central air:Yes
Structure and exterior
- Roof:Asphalt
- Year built:1956
- Building area:1,608 sq. ft.
- Lot area:0.75 Acres
- Lot Features:Irregular Lot, Residential Lot
- Architectural Style:Ranch
- Construction Materials:Brick, Copper Plumbing, Vinyl Siding
- Foundation Description:Block
- Levels:1 Story
Schools
- High school:Lancaster High
- Middle school:Lancaster Middle
- Elementary school:William Street
Utilities
- Water:Connected, Public, Water Connected
- Sewer:Connected, Sewer Connected
Finances and disclosures
- Price:$329,900
- Price per sq. ft.:$205.16
- Tax amount:$5,964
Features and amenities
- Appliances:Dishwasher, Free Standing Range, Microwave, Oven, Refrigerator
- Laundry features:In Basement
Parking
- Parking description:Detached, Garage
- Garage:Yes
- Garage spaces:3
New listings near 76 6th Avenue
- New
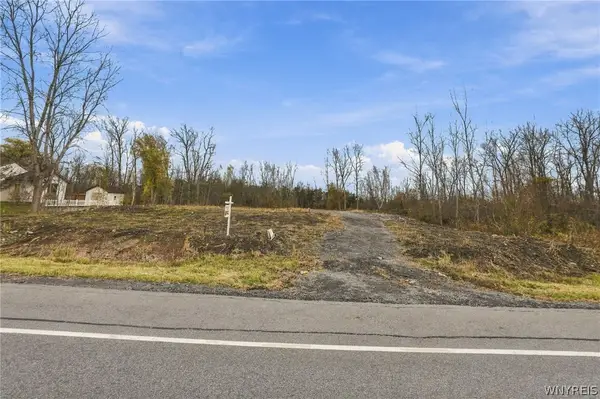 $150,000Active4.06 Acres
5721 Genesee Street, Lancaster, NY 14086
MLS# B1727470Listed by: HOWARD HANNA WNY INC. - New
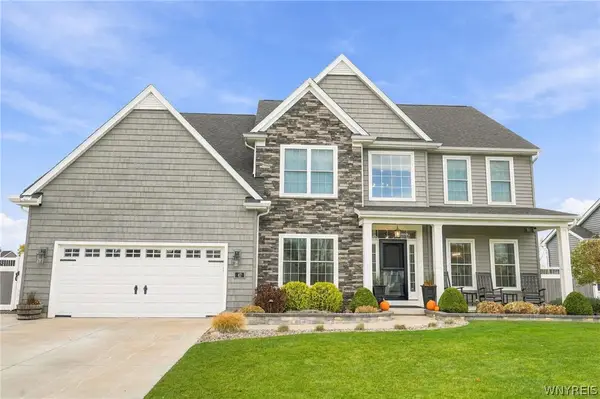 $924,900Active4 beds 4 baths3,240 sq. ft.
47 Hidden Meadow Crossing, Lancaster, NY 14086
MLS# B1727372Listed by: HUNT REAL ESTATE ERA - Open Sat, 1 to 3pm
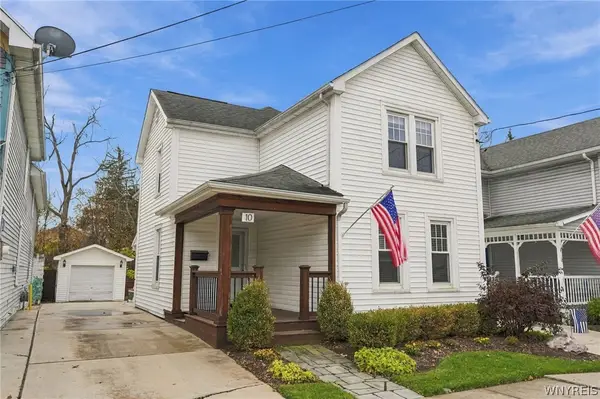 $279,700Pending4 beds 2 baths1,968 sq. ft.
10 Clark Street, Lancaster, NY 14086
MLS# B1726564Listed by: HUNT REAL ESTATE ERA - New
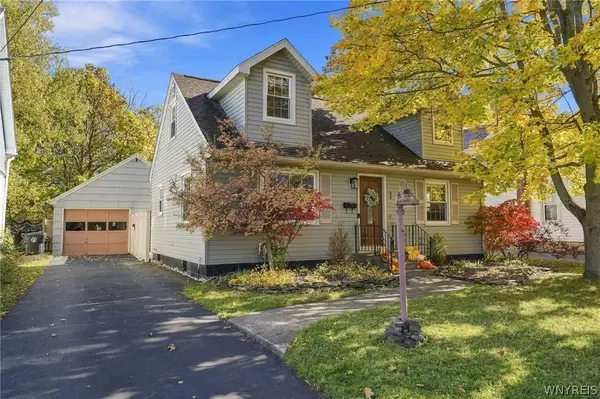 $369,900Active3 beds 3 baths1,344 sq. ft.
44 Woodlawn Avenue, Lancaster, NY 14086
MLS# B1726891Listed by: HENDERSON REAL ESTATE - New
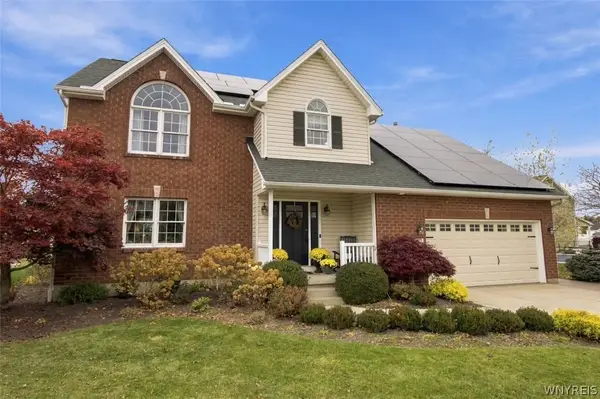 $649,000Active4 beds 3 baths2,680 sq. ft.
22 Ann Marie Drive, Lancaster, NY 14086
MLS# B1726707Listed by: HUNT REAL ESTATE ERA - New
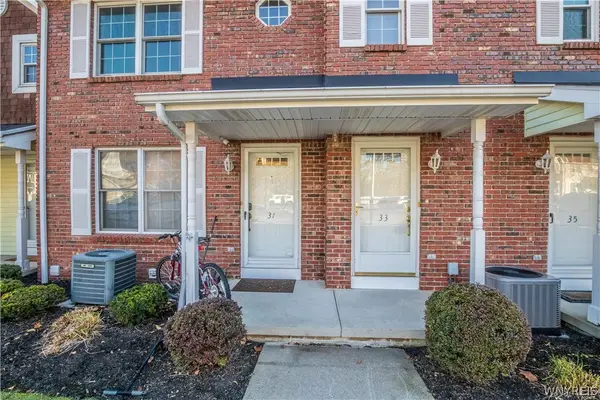 $225,900Active2 beds 2 baths1,080 sq. ft.
33 Olde Stone Lane, Lancaster, NY 14086
MLS# B1725991Listed by: MOOTRY MURPHY & BURGIN REALTY GROUP LLC - Open Sat, 1 to 3pmNew
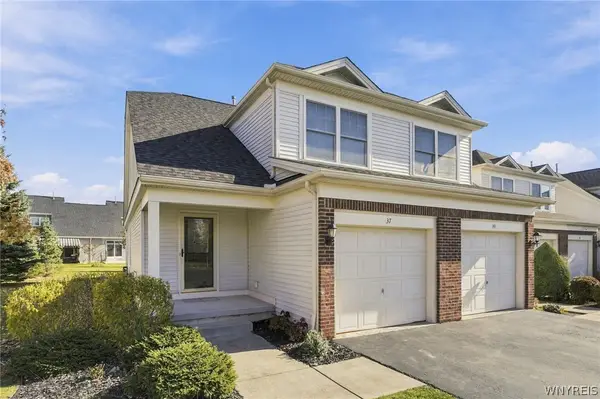 $295,000Active2 beds 2 baths1,268 sq. ft.
37 Hanover Street, Lancaster, NY 14086
MLS# B1726068Listed by: HOWARD HANNA WNY INC. - Open Sun, 11am to 1pmNew
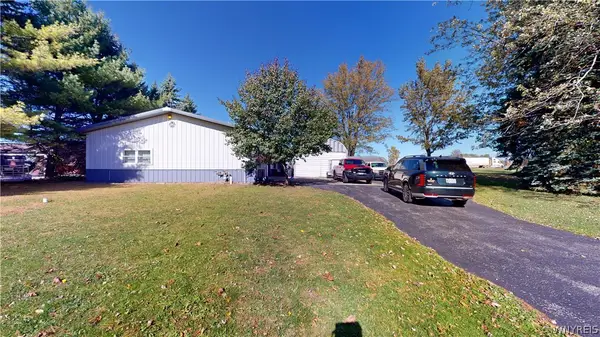 $375,000Active3 beds 1 baths2,448 sq. ft.
5596 Genesee Street, Lancaster, NY 14086
MLS# B1723568Listed by: HOWARD HANNA WNY INC.  $269,995Pending3 beds 2 baths1,813 sq. ft.
31 Park Boulevard, Lancaster, NY 14086
MLS# B1724908Listed by: HUNT REAL ESTATE ERA


Protect your home and budget from life's surprises with an Assurant Home Warranty, backed by a partner that supports you through every step of homeownership. Explore Plans.
©2026 Century 21 Real Estate LLC. All rights reserved. CENTURY 21®, the CENTURY 21 Logo and C21® are service marks owned by Century 21 Real Estate LLC. Century 21 Real Estate LLC fully supports the principles of the Fair Housing Act and the Equal Opportunity Act. Each office is independently owned and operated. Listing information is deemed reliable but not guaranteed accurate.