22 Ann Marie Drive, Lancaster, NY 14086
Local realty services provided by:CENTURY 21 Galloway Realty
22 Ann Marie Drive,Lancaster, NY 14086
$649,000
- 4 Beds
- 3 Baths
- 2,680 sq. ft.
- Single family
- Active
Listed by: christian voigt
Office: hunt real estate era
MLS#:B1726707
Source:NY_GENRIS
Price summary
- Price:$649,000
- Price per sq. ft.:$242.16
About this home
From the soaring two-story family room to the beautifully finished lower level and heated inground pool, 22 Ann Marie Drive offers space you’ll love using and a home you’ll be proud to share. Thoughtfully maintained and enhanced with custom details, this 4-bedroom, 2½-bath Lancaster home brings together inviting gathering areas, comfortable private spaces and a backyard made for enjoying.
At the heart of the home, an oversized kitchen island anchors an open layout connecting the kitchen, morning room and family room. Sunlight pours through abundant windows, while the family room’s dramatic ceiling and gas fireplace create a setting equally suited to a quiet evening or a house full of guests. The morning room offers a bright spot for coffee and casual meals. Custom built-ins give the front room character and purpose, complemented by decorative molding in the foyer and hallway. First-floor laundry adds everyday convenience.
Upstairs, the spacious primary suite offers a vaulted ceiling, double closets and a private bath with a tile shower and double sinks. Three additional bedrooms provide room to spread out, with flexibility for guests, hobbies or working from home. Carpeting installed on the stairs and second floor in 2023 remains in lovely condition, and fresh paint in several rooms adds to the home’s welcoming presentation.
The professionally finished lower level is a standout, adding over 1,000 square feet of usable space beyond the above-grade square footage. Settle into the TV nook for movie night, create a coffee or refreshment station at the dry bar, and enjoy a dedicated workout room enclosed for privacy and finished with rubber flooring. Custom built-ins and an egress window complete this thoughtfully designed extension of the home.
Outside, the heated inground pool takes center stage, with a new liner, pump and heater in 2025. A pergola, custom fenced raised garden, and added trees and flowering shrubs create an inviting setting for pool days, outdoor meals and time spent tending the garden. Sump pump with water powered back up replaced in 2023. Solar panels installed in 2026....
Contact an agent
Home facts
- Year built:2003
- Subdivision & Development:Buffalo Crk Reservation
- Listing ID #:B1726707
- Added:2 day(s) ago
- Updated:November 06, 2026 at 04:20 PM
Rooms and interior
- Bedrooms:4
- Total bathrooms:3
- Full bathrooms:2
- Half bathrooms:1
- Rooms Total:11
- Flooring:Carpet, Hardwood, Tile, Varies
- Dining Description:Separate Formal Dining Room
- Kitchen Description:Country Kitchen, Dishwasher, Disposal, Kitchen Island, Microwave, Pantry, Refrigerator
- Basement:Yes
- Basement Description:Finished, Full, Sump Pump
- Living area:2,680 sq. ft.
Heating and cooling
- Cooling:Central Air
- Heating:Forced Air, Gas
- Central air:Yes
Structure and exterior
- Roof:Shingle
- Year built:2003
- Building area:2,680 sq. ft.
- Lot area:0.36 Acres
- Lot Features:Rectangular, Residential Lot
- Architectural Style:Colonial, Two Story
- Construction Materials:Brick, Copper Plumbing, Vinyl Siding
- Exterior Features:Hot Tub Spa, Open, Patio, Pool, Porch
- Foundation Description:Poured
- Levels:2 Stories
Schools
- High school:Lancaster High
- Middle school:Lancaster Middle
- Elementary school:Court Street Elementary
Utilities
- Water:Connected, Public, Water Connected
- Sewer:Connected, Sewer Connected
Finances and disclosures
- Price:$649,000
- Price per sq. ft.:$242.16
- Tax amount:$10,355
Features and amenities
- Appliances:Dishwasher, Disposal, Dryer, Gas Range, Microwave, Refrigerator, Washer
- Laundry features:Dryer, Main Level, Washer
- Amenities:Drapes, Loft, int_feat_Den
- Pool features:In Ground
Parking
- Parking description:Attached, Driveway, Garage, Garage Door Opener
- Garage:Yes
- Garage spaces:2
New listings near 22 Ann Marie Drive
- Open Sat, 11am to 1pmNew
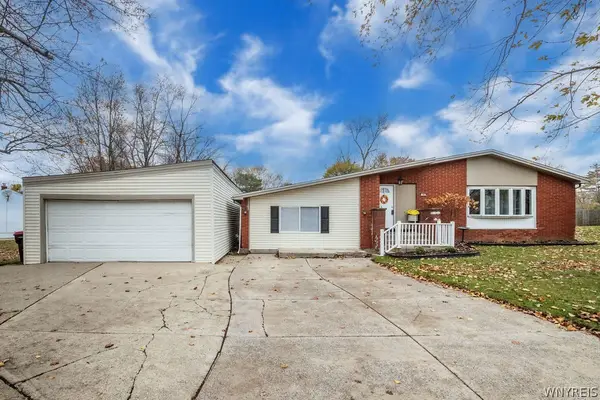 $329,900Active3 beds 2 baths1,608 sq. ft.
76 6th Avenue, Lancaster, NY 14086
MLS# B1727400Listed by: HOWARD HANNA WNY INC. - New
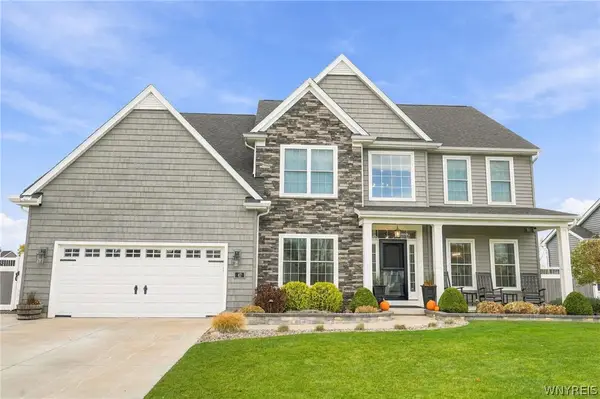 $924,900Active4 beds 4 baths3,240 sq. ft.
47 Hidden Meadow Crossing, Lancaster, NY 14086
MLS# B1727372Listed by: HUNT REAL ESTATE ERA - Open Sat, 1 to 3pm
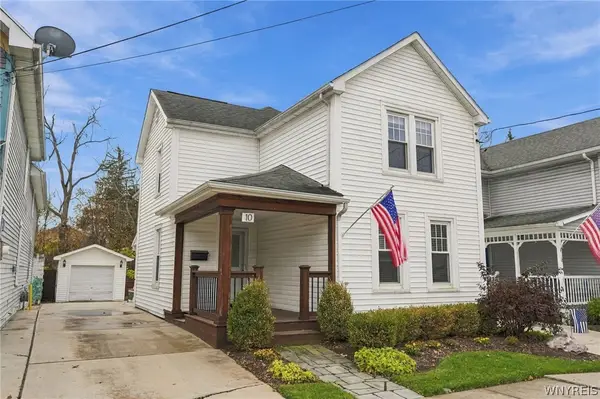 $279,700Pending4 beds 2 baths1,968 sq. ft.
10 Clark Street, Lancaster, NY 14086
MLS# B1726564Listed by: HUNT REAL ESTATE ERA - New
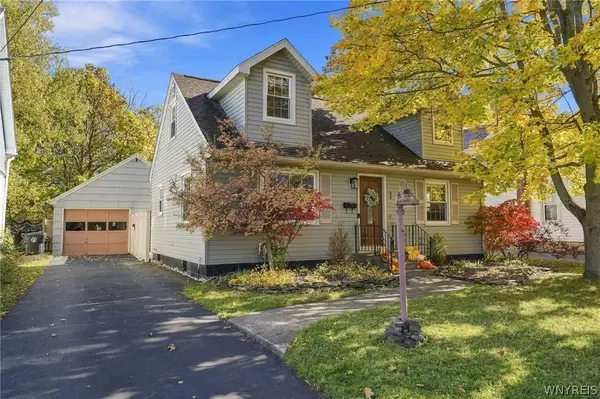 $369,900Active3 beds 3 baths1,344 sq. ft.
44 Woodlawn Avenue, Lancaster, NY 14086
MLS# B1726891Listed by: HENDERSON REAL ESTATE - New
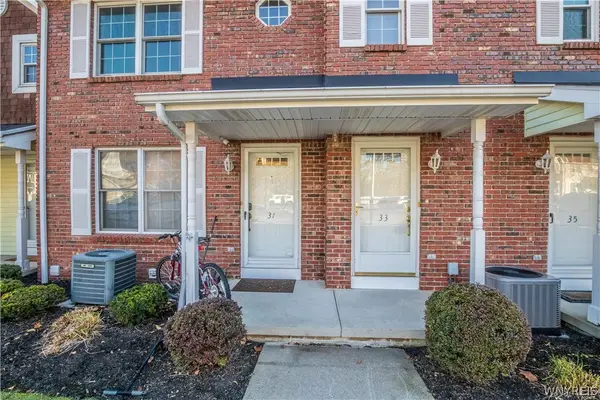 $225,900Active2 beds 2 baths1,080 sq. ft.
33 Olde Stone Lane, Lancaster, NY 14086
MLS# B1725991Listed by: MOOTRY MURPHY & BURGIN REALTY GROUP LLC - Open Sat, 1 to 3pmNew
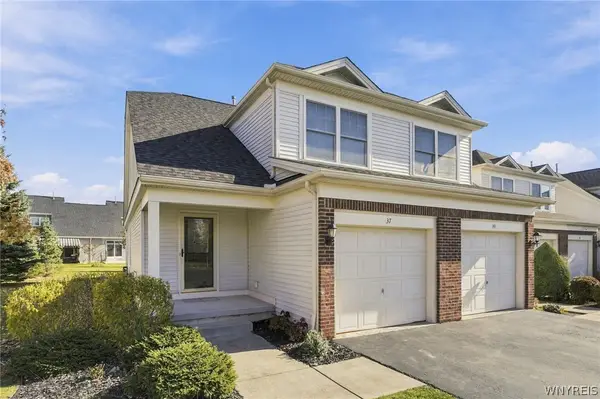 $295,000Active2 beds 2 baths1,268 sq. ft.
37 Hanover Street, Lancaster, NY 14086
MLS# B1726068Listed by: HOWARD HANNA WNY INC. - New
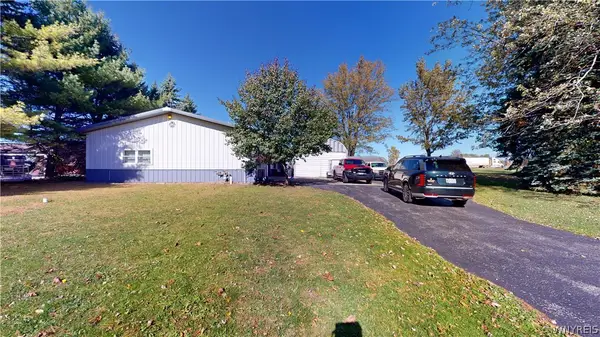 $375,000Active3 beds 1 baths2,448 sq. ft.
5596 Genesee Street, Lancaster, NY 14086
MLS# B1723568Listed by: HOWARD HANNA WNY INC.  $269,995Pending3 beds 2 baths1,813 sq. ft.
31 Park Boulevard, Lancaster, NY 14086
MLS# B1724908Listed by: HUNT REAL ESTATE ERA- New
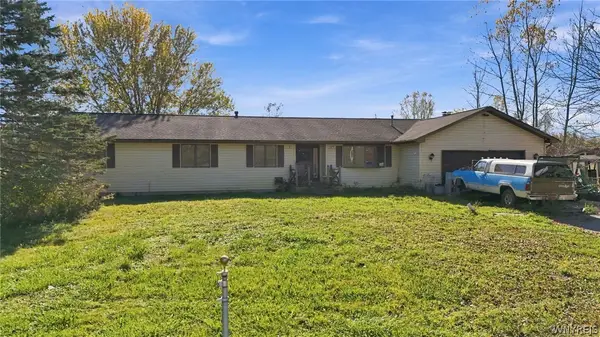
 $499,900Active4 beds 3 baths3,117 sq. ft.
151 Peppermint Road, Lancaster, NY 14086
MLS# B1725268Listed by: CENTURY 21 NORTH EAST


Protect your home and budget from life's surprises with an Assurant Home Warranty, backed by a partner that supports you through every step of homeownership. Explore Plans.
©2026 Century 21 Real Estate LLC. All rights reserved. CENTURY 21®, the CENTURY 21 Logo and C21® are service marks owned by Century 21 Real Estate LLC. Century 21 Real Estate LLC fully supports the principles of the Fair Housing Act and the Equal Opportunity Act. Each office is independently owned and operated. Listing information is deemed reliable but not guaranteed accurate.