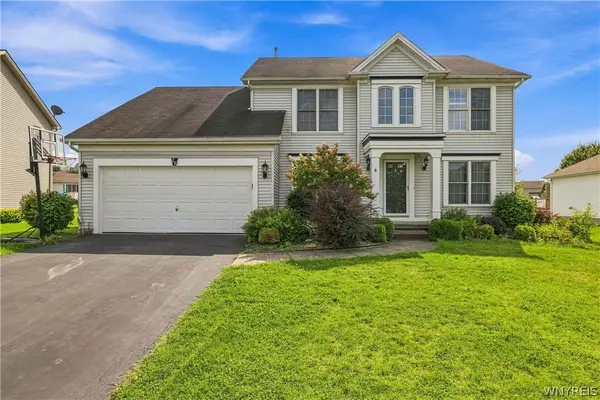
2 Chicory Lane, Lancaster, NY 14086
Local realty services provided by:CENTURY 21 Galloway Realty
Upcoming open houses
- Sun, Sep 2011:00 am - 01:00 pm
Listed by: vanessa marino
Office: keller williams realty wny
MLS#:B1715525
Source:NY_GENRIS
Price summary
- Price:$554,900
- Price per sq. ft.:$270.68
About this home
Welcome to 2 Chicory Lane, a beautiful brick Colonial tucked into one of Lancaster’s most sought-after neighborhoods. Inside, 4 bedrooms and 2.5 baths provide plenty of room for family and friends, while the inviting dining room sets the stage for everything from casual dinners to holiday gatherings. The finished basement adds an incredible bonus to the home, with a private office, dry bar and beautifully finished space that can become whatever your lifestyle needs...Movie nights, entertaining, a playroom or simply a place to relax and unwind. Outside, the nearly half-acre lot gives you room to enjoy the seasons with a beautiful covered patio and a hot tub creating the perfect spot to relax at the end of the day or gather with friends on a summer evening. This is the kind of home that makes everyday moments feel a little more special, a morning coffee, family dinners, evenings spent outside and memories made together!
Contact an agent
Home facts
- Year built:2008
- Subdivision & Development:Holland Land Company's Su
- Listing ID #:B1715525
- Added:3 day(s) ago
- Updated:September 20, 2026 at 05:49 PM
Rooms and interior
- Bedrooms:4
- Total bathrooms:3
- Full bathrooms:2
- Half bathrooms:1
- Rooms Total:11
- Flooring:Carpet, Hardwood, Laminate, Varies, Vinyl
- Dining Description:Separate Formal Dining Room
- Kitchen Description:Dishwasher, Disposal, Kitchen Family Room Combo, Microwave, Refrigerator
- Basement:Yes
- Basement Description:Finished, Sump Pump
- Living area:2,050 sq. ft.
Heating and cooling
- Heating:Forced Air, Gas
Structure and exterior
- Roof:Asphalt
- Year built:2008
- Building area:2,050 sq. ft.
- Lot area:0.45 Acres
- Lot Features:Rectangular, Wooded
- Architectural Style:Colonial, Two Story
- Construction Materials:Brick, Frame
- Exterior Features:Awnings, Fully Fenced, Patio
- Foundation Description:Poured
- Levels:2 Stories
Schools
- High school:Lancaster High
- Middle school:Lancaster Middle
- Elementary school:Hillview Elementary
Utilities
- Water:Connected, Public, Water Connected
- Sewer:Connected, Sewer Connected
Finances and disclosures
- Price:$554,900
- Price per sq. ft.:$270.68
- Tax amount:$8,944
Features and amenities
- Appliances:Dishwasher, Disposal, Dryer, Gas Range, Microwave, Refrigerator, Washer
- Laundry features:Dryer, Main Level, Washer
- Amenities:int_feat_Den
Parking
- Parking description:Attached, Garage, Garage Door Opener
- Garage:Yes
- Garage spaces:2
New listings near 2 Chicory Lane
- New
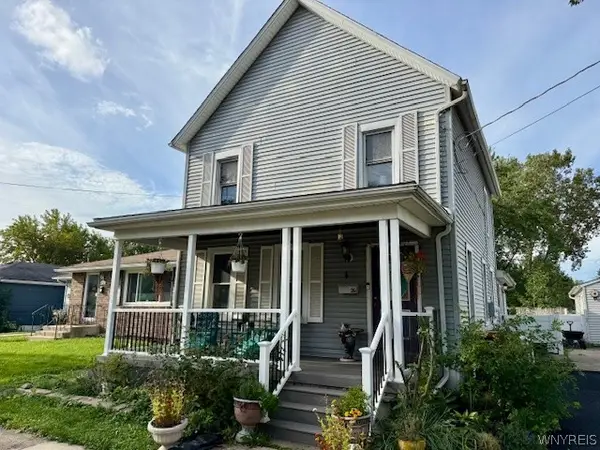 $299,900Active4 beds 2 baths2,224 sq. ft.
26 E Drullard Avenue, Lancaster, NY 14086
MLS# B1716113Listed by: HOWARD HANNA WNY INC. - New
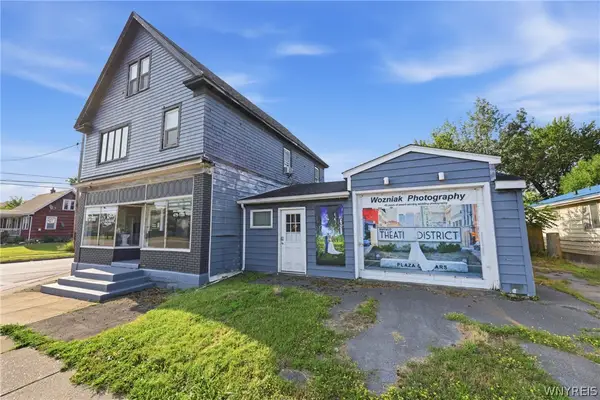 $275,000Active5 beds 2 baths3,223 sq. ft.
3481 Walden Avenue, Depew, NY 14043
MLS# B1715969Listed by: HUNT REAL ESTATE ERA - Open Sun, 12 to 2pmNew
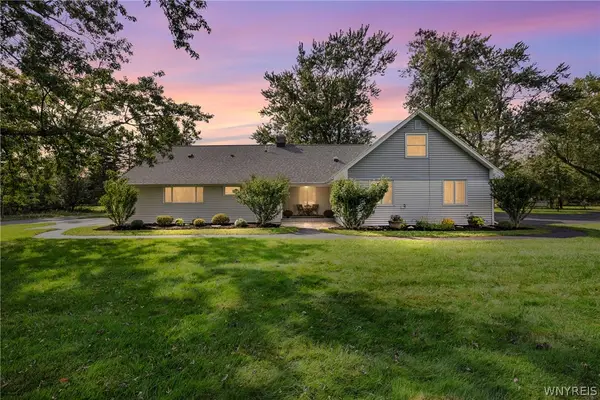 $495,000Active4 beds 3 baths2,848 sq. ft.
2 Nashua Court, Lancaster, NY 14086
MLS# B1714248Listed by: HUNT REAL ESTATE ERA - New
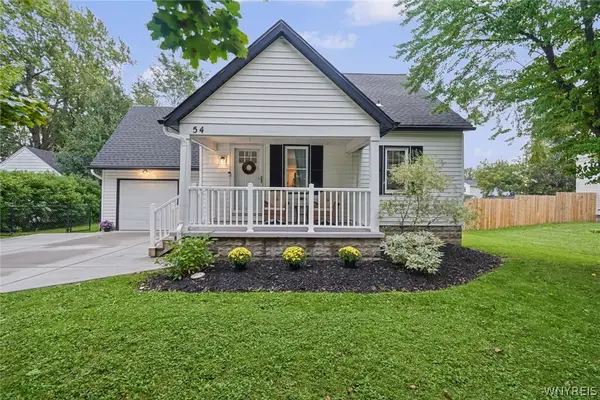
 $310,000Active4 beds 2 baths1,575 sq. ft.
54 Fairfield Avenue, Lancaster, NY 14086
MLS# B1715011Listed by: CENTURY 21 NORTH EAST - New
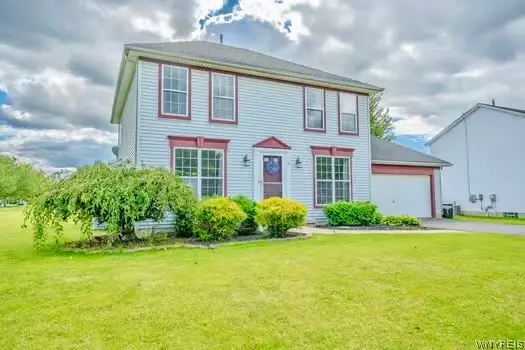 $399,900Active4 beds 2 baths1,820 sq. ft.
9 Butler Drive, Lancaster, NY 14086
MLS# B1715222Listed by: WNY METRO ROBERTS REALTY - New
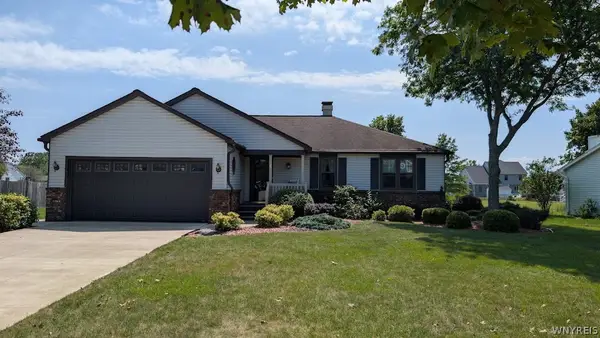 $339,900Active3 beds 2 baths1,396 sq. ft.
36 Pheasant Run Lane, Lancaster, NY 14086
MLS# B1715231Listed by: EXP REALTY - New
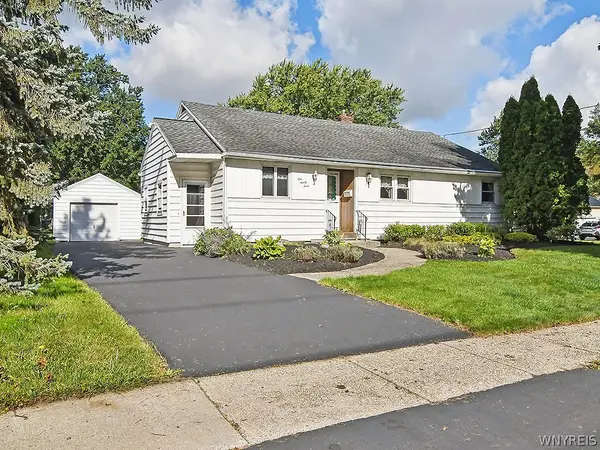 $269,900Active3 beds 1 baths1,492 sq. ft.
193 Aurora Street, Lancaster, NY 14086
MLS# B1714512Listed by: HUNT REAL ESTATE ERA - Open Sun, 11am to 1pmNew
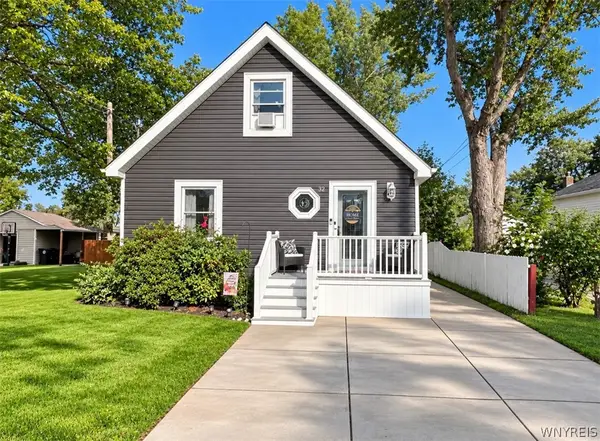 $245,000Active3 beds 1 baths1,008 sq. ft.
32 Iroquois Avenue, Lancaster, NY 14086
MLS# B1714967Listed by: HOWARD HANNA WNY INC. - Open Sun, 11am to 1pmNew
 $525,000Active4 beds 3 baths2,224 sq. ft.
28 Avian, Lancaster, NY 14086
MLS# B1714256Listed by: OWN NY REAL ESTATE LLC


Protect your home and budget from life's surprises with an Assurant Home Warranty, backed by a partner that supports you through every step of homeownership. Explore Plans.
©2026 Century 21 Real Estate LLC. All rights reserved. CENTURY 21®, the CENTURY 21 Logo and C21® are service marks owned by Century 21 Real Estate LLC. Century 21 Real Estate LLC fully supports the principles of the Fair Housing Act and the Equal Opportunity Act. Each office is independently owned and operated. Listing information is deemed reliable but not guaranteed accurate.