
2 Nashua Court, Lancaster, NY 14086
Local realty services provided by:CENTURY 21 North East
2 Nashua Court,Lancaster, NY 14086
$495,000
- 4 Beds
- 3 Baths
- 2,848 sq. ft.
- Single family
- Active
Listed by: jeanine m kacala
Office: hunt real estate era
MLS#:B1714248
Source:NY_GENRIS
Price summary
- Price:$495,000
- Price per sq. ft.:$173.81
About this home
RARE CUSTOM BUILT SOUTHERN STYLE CAPE w/Ranch Style Living on 3/4 acre! Truly a RARE FIND! Distinctive character, EXCEPTIONAL CRAFTSMANSHIP & convenience of primarily 1st floor living w/2 bedrooms on lower & 2 bedrooms on upper feature fully upgraded baths! Large bedrooms feature deep closets, built-ins, storage & fresh carpet (currently 1 bedrm used an office) Situated along a Private Road with only 6 homes on the Court, this one-of-a-kind property offers privacy, space, history & versatile just outside the Village. With over 2800 ft.², this 4 bedroom plus BONUS efficiency apartment offers triple entries & flexible living for family & guests. An inviting front porch features separate entrances serving for both main residence & in law studio apartment. Rich in local history, the land is said to be the site associated with the original Erie County Fair & Racetrack from yesteryear in the early 1900’s! Remarable Stone & Rock are believed to have been brought in from the Adirondacks via the Erie Canal! While Rich in Historical significance, the property is not located within the Historical District. Inside, a spacious foyer welcomes you to a Living/Dining area flowing into an impressive Open Concept Great Room w/floor to ceiling windows bringing in the outdoors, flanked by soaring vaulted tongue & groove ceilings, gas fireplace & mega built-in’s. Kitchen features maple cabinetry, solid surface countertops & newer built an appliances. New Pella 8 foot slider opens directly to the freshly painted deck, gazebo & concrete Patio w/partially fenced yard. Landscaped grounds have beautiful mature trees: Dappled Willow, Silver Maples, Northern Catalpa, Crab Apple & more! An oversized 2.5 car side load garage provides double entry to basement & abundant parking! Improvements added: Lennox Boiler 2026, Roof 2021, Pella Windows, 4 new Storm doors, Solar tube lighting, Generator, HWT & Sump Pump 2014, Basement Waterproofing & Blacktop Driveway Sealed 2026, 200 AMP Electrical Service, 1st floor A/C w/additional wall unit upstairs. An EXCEPTIONAL PROPERTY with a Story of its Own!! OFFERS REVIEWED SAT. 10/26 5pm...
Contact an agent
Home facts
- Year built:1953
- Subdivision & Development:Buffalo Crk Reservation
- Listing ID #:B1714248
- Added:6 day(s) ago
- Updated:September 24, 2026 at 07:41 PM
Rooms and interior
- Bedrooms:4
- Total bathrooms:3
- Full bathrooms:3
- Rooms Total:8
- Flooring:Carpet, Ceramic Tile, Hardwood, Laminate, Varies
- Dining Description:Living Dining Room, Separate Formal Dining Room
- Kitchen Description:Country Kitchen, Dishwasher, Pantry, Refrigerator
- Basement:Yes
- Basement Description:Full, Sump Pump
- Living area:2,848 sq. ft.
Heating and cooling
- Heating:Baseboard, Gas, Hot Water
Structure and exterior
- Roof:Asphalt, Shingle
- Year built:1953
- Building area:2,848 sq. ft.
- Lot area:0.84 Acres
- Lot Features:Irregular Lot, Residential Lot
- Architectural Style:Cape Cod, Ranch
- Construction Materials:Copper Plumbing, Frame, Vinyl Siding
- Exterior Features:Deck, Fence, Open, Patio, Porch
- Foundation Description:Poured
- Levels:2 Stories
Utilities
- Water:Connected, Public, Water Connected
- Sewer:Connected, Sewer Connected
Finances and disclosures
- Price:$495,000
- Price per sq. ft.:$173.81
- Tax amount:$7,013
Features and amenities
- Appliances:Dishwasher, Gas Cooktop, Generator, Range Hood, Refrigerator
- Laundry features:In Basement
- Amenities:Deck, Drapes, Fence, Skylights, Storage, int_feat_Den, int_feat_Workshop
Parking
- Parking description:Attached, Driveway, Garage, Garage Door Opener, Storage
- Garage:Yes
- Garage spaces:2
New listings near 2 Nashua Court
- Open Sat, 11am to 1pmNew
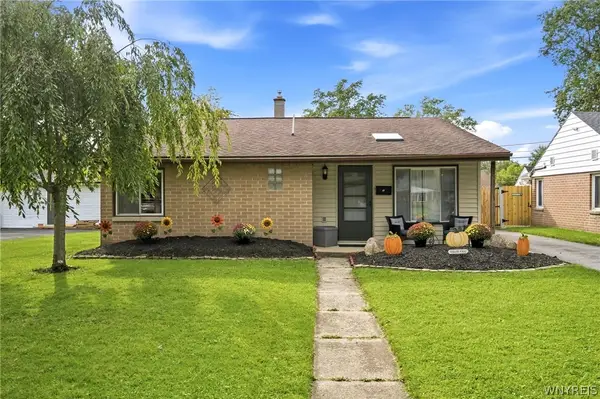 $299,900Active3 beds 2 baths1,456 sq. ft.
29 Parkdale Drive, Lancaster, NY 14086
MLS# B1715773Listed by: HOWARD HANNA WNY INC. - New
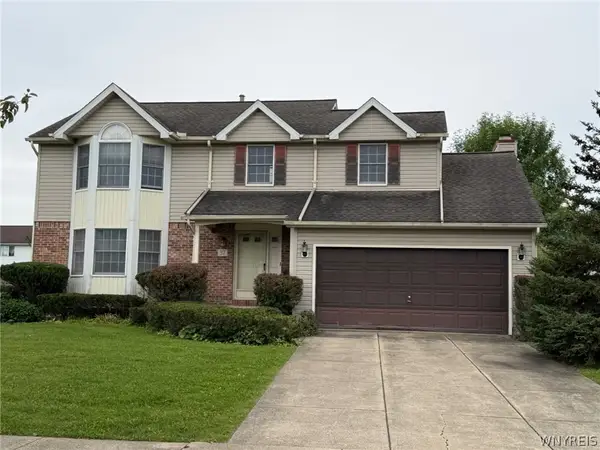 $335,000Active4 beds 3 baths1,848 sq. ft.
37 Running Brook Drive, Lancaster, NY 14086
MLS# B1716650Listed by: HOWARD HANNA WNY INC. - New
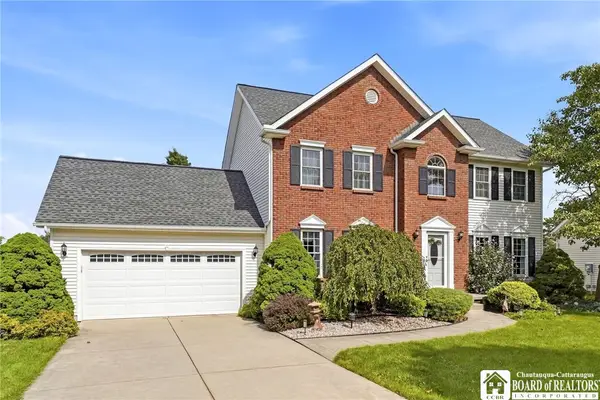 $389,900Active3 beds 3 baths1,672 sq. ft.
312 Enchanted N, Lancaster, NY 14086
MLS# R1716890Listed by: DEZ REALTY LLC - Open Sat, 11am to 3pmNew
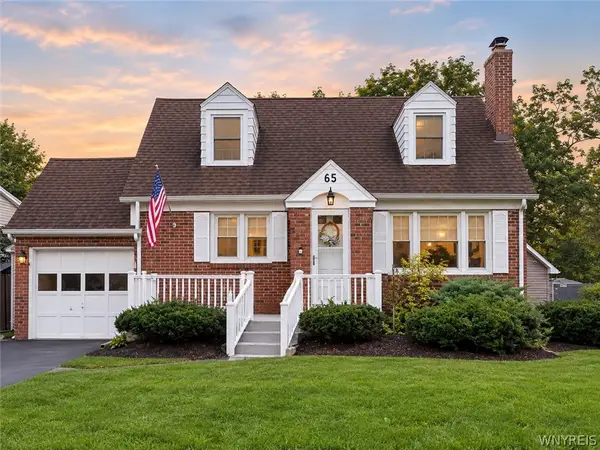 $270,000Active4 beds 2 baths1,272 sq. ft.
65 Pleasant View Drive, Lancaster, NY 14086
MLS# B1715932Listed by: HOWARD HANNA WNY INC. - New
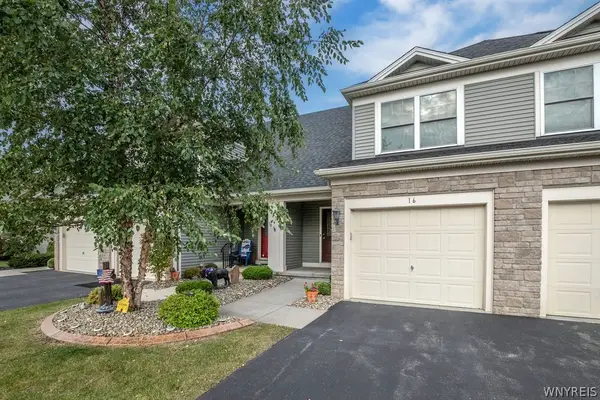 $285,000Active2 beds 2 baths1,320 sq. ft.
16 Cumberland Street, Lancaster, NY 14086
MLS# B1716730Listed by: HOWARD HANNA WNY INC. - Open Sat, 1 to 3pmNew
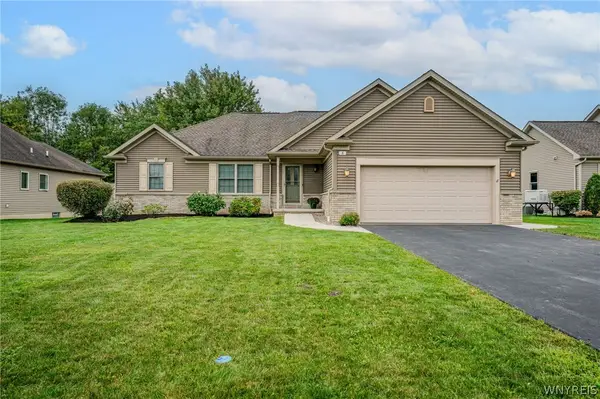 $524,999Active3 beds 2 baths1,755 sq. ft.
8 Nicholas Lane, Lancaster, NY 14086
MLS# B1715877Listed by: WNY METRO ROBERTS REALTY - New
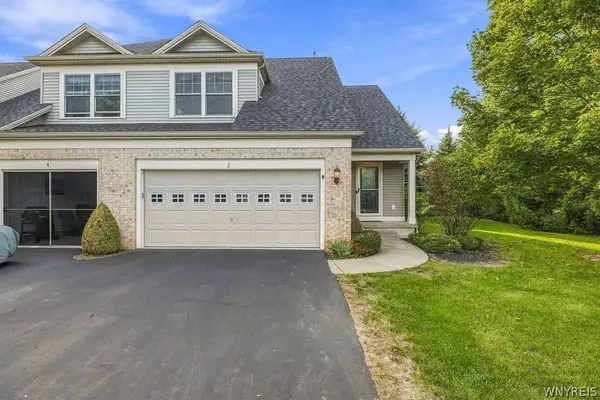 $330,000Active2 beds 3 baths1,331 sq. ft.
2 Hanover Street, Lancaster, NY 14086
MLS# B1716305Listed by: HUNT REAL ESTATE ERA - Open Sun, 11am to 1pmNew
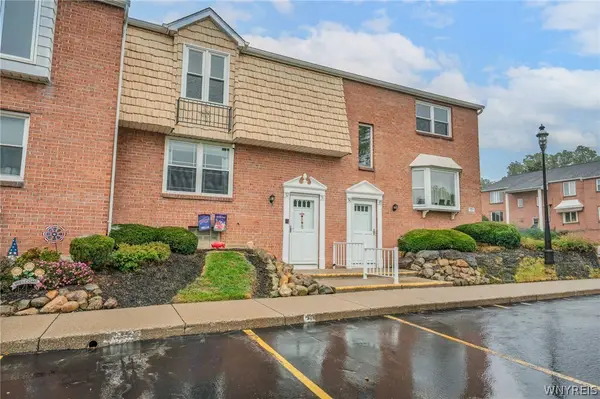 $164,900Active2 beds 1 baths882 sq. ft.
3903 Bowen Road #52, Lancaster, NY 14086
MLS# B1716182Listed by: WNY METRO ROBERTS REALTY - Open Sat, 11am to 1pmNew
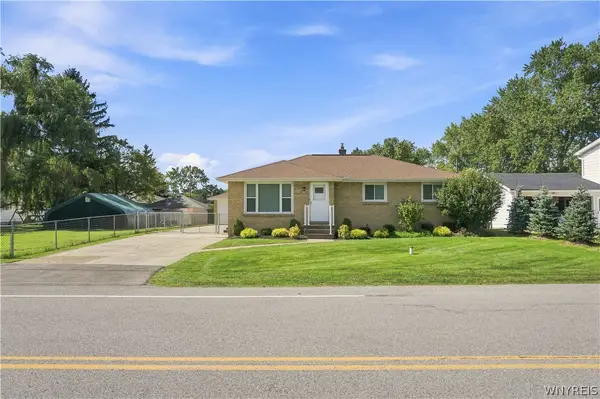 $319,900Active3 beds 1 baths1,171 sq. ft.
282 Iroquois Avenue, Lancaster, NY 14086
MLS# B1716205Listed by: S.A.W. COMMISSION CUTTERS - Open Sat, 1 to 3pmNew
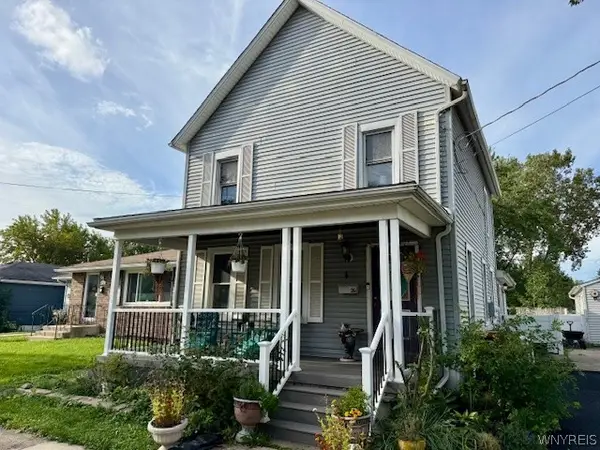 $299,900Active4 beds 2 baths2,224 sq. ft.
26 E Drullard Avenue, Lancaster, NY 14086
MLS# B1716113Listed by: HOWARD HANNA WNY INC.


Protect your home and budget from life's surprises with an Assurant Home Warranty, backed by a partner that supports you through every step of homeownership. Explore Plans.
©2026 Century 21 Real Estate LLC. All rights reserved. CENTURY 21®, the CENTURY 21 Logo and C21® are service marks owned by Century 21 Real Estate LLC. Century 21 Real Estate LLC fully supports the principles of the Fair Housing Act and the Equal Opportunity Act. Each office is independently owned and operated. Listing information is deemed reliable but not guaranteed accurate.