
54 Fairfield Avenue, Lancaster, NY 14086
Local realty services provided by:CENTURY 21 North East
Listed by:

Office: century 21 north east
MLS#:B1715011
Source:NY_GENRIS
Price summary
- Price:$310,000
- Price per sq. ft.:$196.83
About this home
Welcome home to this picture-perfect, completely renovated Cape Cod-style residence nestled on a quiet village street. From the moment you arrive, the covered front porch invites you to sit back and relax. Inside, you’ll find a seamless blend of classic charm and modern luxury, featuring 4 spacious bedrooms and 2 beautifully updated full baths. Every inch of this home has been thoughtfully reimagined. The sleek, brand-new concrete driveway leads to a convenient 1-car attached garage, providing excellent storage and convenience. Step out into the fully fenced backyard—your own private oasis perfect for pets, play, or weekend entertaining. Located in a peaceful neighborhood yet close to everything you need, this move-in-ready gem is waiting for its next chapter. Square footage is based on the floor plans and not the tax records. Schedule your tour today!
Contact an agent
Home facts
- Year built:1939
- Listing ID #:B1715011
- Added:4 day(s) ago
- Updated:September 21, 2026 at 08:44 PM
Rooms and interior
- Bedrooms:4
- Total bathrooms:2
- Full bathrooms:2
- Rooms Total:10
- Flooring:Laminate, Varies
- Kitchen Description:Country Kitchen, Dishwasher, Kitchen Island, Microwave, Refrigerator
- Basement:Yes
- Basement Description:Full, Sump Pump
- Living area:1,575 sq. ft.
Heating and cooling
- Cooling:Central Air
- Heating:Forced Air, Gas
- Central air:Yes
Structure and exterior
- Roof:Asphalt
- Year built:1939
- Building area:1,575 sq. ft.
- Lot area:0.19 Acres
- Lot Features:Rectangular, Residential Lot
- Architectural Style:Cape Cod
- Exterior Features:Fully Fenced, Patio, Porch
- Foundation Description:Block
Utilities
- Water:Connected, Public, Water Connected
- Sewer:Connected, Sewer Connected
Finances and disclosures
- Price:$310,000
- Price per sq. ft.:$196.83
- Tax amount:$5,912
Features and amenities
- Appliances:Dishwasher, Dryer, Humidifier, Microwave, Refrigerator, Washer
- Laundry features:Dryer, Electric Water Heater, In Basement, Washer
Parking
- Parking description:Attached, Garage, Garage Door Opener
- Garage:Yes
- Garage spaces:1
New listings near 54 Fairfield Avenue
- New
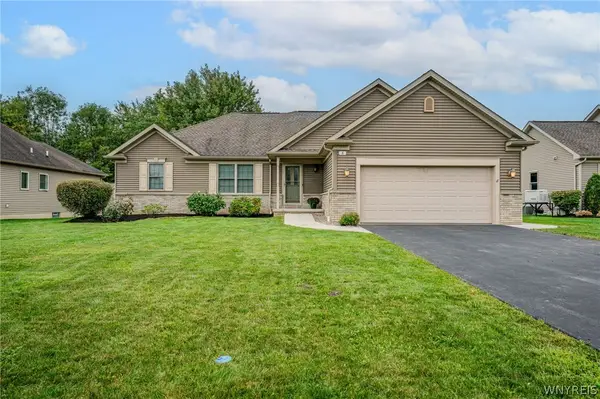 $524,999Active3 beds 2 baths1,755 sq. ft.
8 Nicholas Lane, Lancaster, NY 14086
MLS# B1715877Listed by: WNY METRO ROBERTS REALTY - New
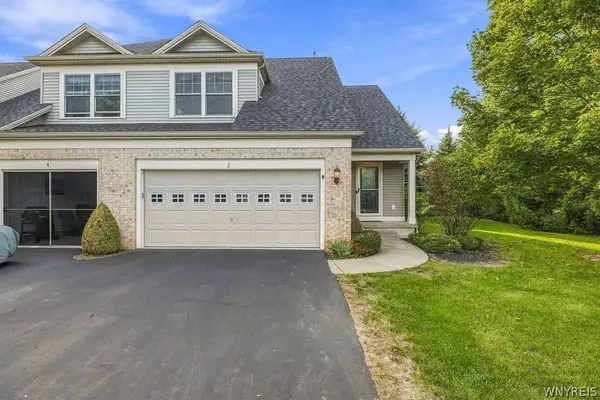 $330,000Active2 beds 3 baths1,331 sq. ft.
2 Hanover Street, Lancaster, NY 14086
MLS# B1716305Listed by: HUNT REAL ESTATE ERA - Open Wed, 5 to 7pmNew
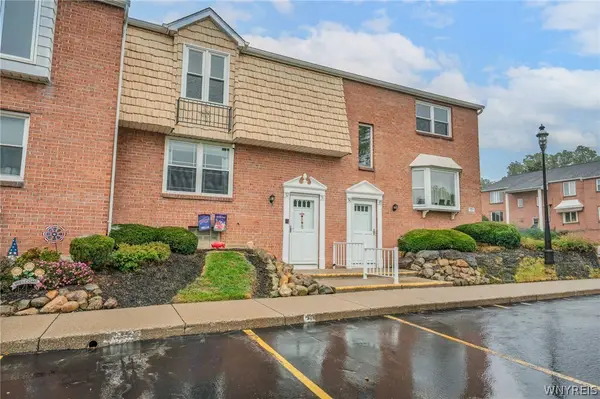 $164,900Active2 beds 1 baths882 sq. ft.
3903 Bowen Road #52, Lancaster, NY 14086
MLS# B1716182Listed by: WNY METRO ROBERTS REALTY - Open Sat, 11am to 1pmNew
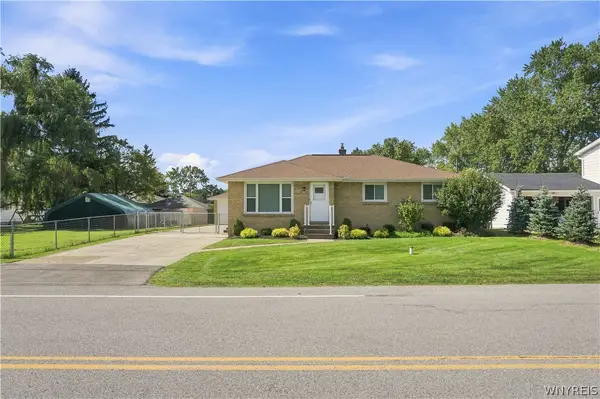 $319,900Active3 beds 1 baths1,171 sq. ft.
282 Iroquois Avenue, Lancaster, NY 14086
MLS# B1716205Listed by: S.A.W. COMMISSION CUTTERS - Open Sat, 1 to 3pmNew
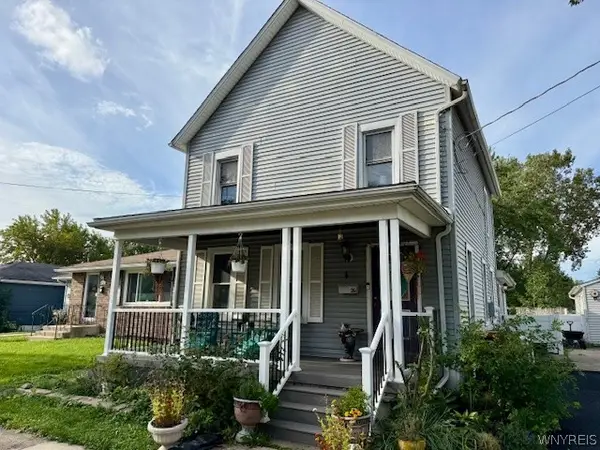 $299,900Active4 beds 2 baths2,224 sq. ft.
26 E Drullard Avenue, Lancaster, NY 14086
MLS# B1716113Listed by: HOWARD HANNA WNY INC. - New
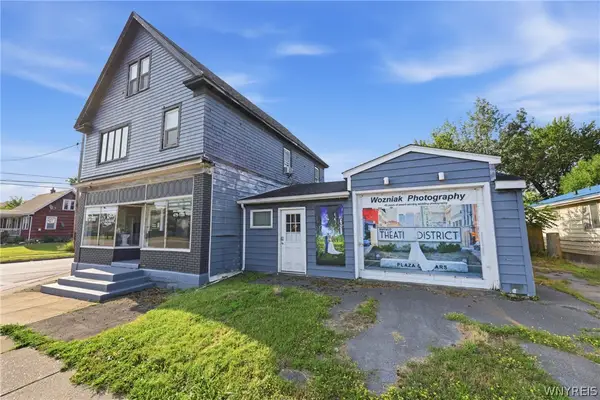 $275,000Active5 beds 2 baths3,223 sq. ft.
3481 Walden Avenue, Depew, NY 14043
MLS# B1715969Listed by: HUNT REAL ESTATE ERA - New
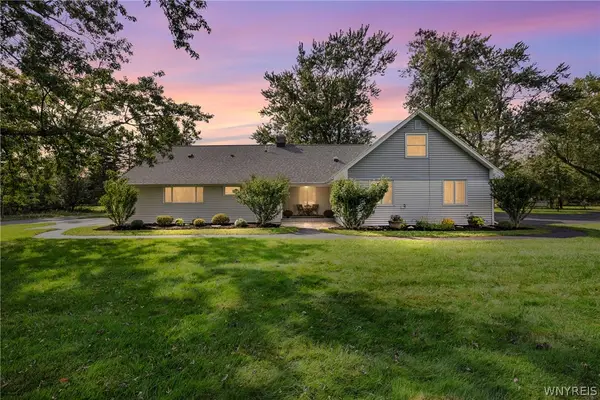 $495,000Active4 beds 3 baths2,848 sq. ft.
2 Nashua Court, Lancaster, NY 14086
MLS# B1714248Listed by: HUNT REAL ESTATE ERA - New
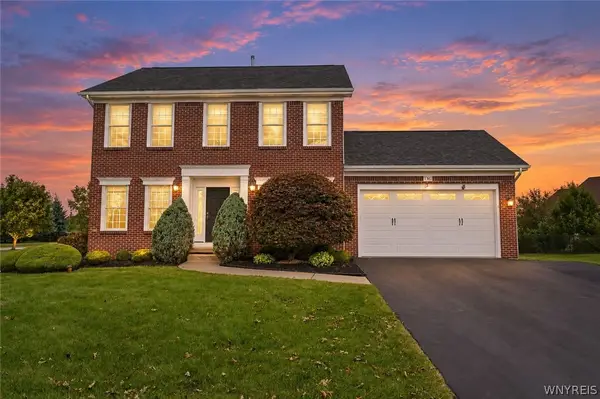 $554,900Active4 beds 3 baths2,050 sq. ft.
2 Chicory Lane, Lancaster, NY 14086
MLS# B1715525Listed by: KELLER WILLIAMS REALTY WNY 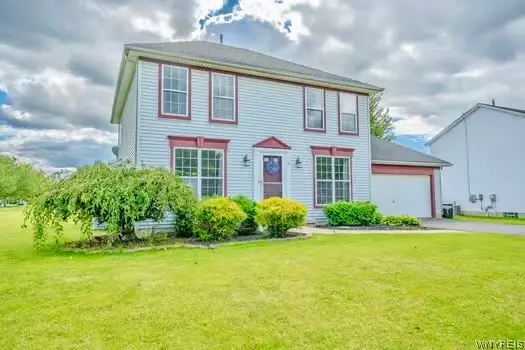 $399,900Pending4 beds 2 baths1,820 sq. ft.
9 Butler Drive, Lancaster, NY 14086
MLS# B1715222Listed by: WNY METRO ROBERTS REALTY


Protect your home and budget from life's surprises with an Assurant Home Warranty, backed by a partner that supports you through every step of homeownership. Explore Plans.
©2026 Century 21 Real Estate LLC. All rights reserved. CENTURY 21®, the CENTURY 21 Logo and C21® are service marks owned by Century 21 Real Estate LLC. Century 21 Real Estate LLC fully supports the principles of the Fair Housing Act and the Equal Opportunity Act. Each office is independently owned and operated. Listing information is deemed reliable but not guaranteed accurate.