
3481 Walden Avenue, Depew, NY 14043
Local realty services provided by:CENTURY 21 Jackson Real Estate
3481 Walden Avenue,Depew, NY 14043
$275,000
- 5 Beds
- 2 Baths
- 3,223 sq. ft.
- Multi-family
- Active
Listed by: dianne michlinski
Office: hunt real estate era
MLS#:B1715969
Source:NY_GENRIS
Price summary
- Price:$275,000
- Price per sq. ft.:$85.32
About this home
Outstanding owner-financing opportunity! This versatile mixed-use property offers multiple income possibilities for an investor, owner-occupant or small-business owner. The lower level is currently occupied by two month-to-month commercial tenants, each paying $500 per month. Bring your vision to the lower level it could continue as storefront or office space, or potentially be reconfigured to include an additional apartment. The spacious, move-in-ready two-bedroom upper apartment features a beautifully updated kitchen and bathroom. A full walk-up attic and full basement provide abundant storage, while the large parking area accommodates approximately 10 to 12 vehicles. Located along highly visible Walden Avenue in the Lancaster School District. The owner is willing to hold the mortgage, creating a unique opportunity for the right buyer.
Contact an agent
Home facts
- Year built:1900
- Listing ID #:B1715969
- Added:1 day(s) ago
- Updated:September 18, 2026 at 08:49 PM
Rooms and interior
- Bedrooms:5
- Total bathrooms:2
- Full bathrooms:1
- Half bathrooms:1
- Flooring:Carpet, Ceramic Tile, Hardwood, Varies, Vinyl
- Basement:Yes
- Basement Description:Full
- Living area:3,223 sq. ft.
Heating and cooling
- Heating:Baseboard, Gas, Wall Furnace
Structure and exterior
- Roof:Asphalt
- Year built:1900
- Building area:3,223 sq. ft.
- Lot area:0.24 Acres
- Lot Features:Near Public Transit, Rectangular
- Architectural Style:Duplex
- Construction Materials:Vinyl Siding
- Exterior Features:Balcony, Open, Porch
- Levels:2 Stories
Utilities
- Water:Connected, Public, Water Connected
- Sewer:Connected, Sewer Connected
Finances and disclosures
- Price:$275,000
- Price per sq. ft.:$85.32
- Tax amount:$4,976
Features and amenities
- Amenities:Balcony
Parking
- Parking description:Paved
- Garage:Yes
- Garage spaces:6
New listings near 3481 Walden Avenue
- New
 $224,900Active5 beds 2 baths2,030 sq. ft.
118 Princeton Avenue, Depew, NY 14043
MLS# B1715133Listed by: KELLER WILLIAMS REALTY WNY - Open Tue, 5 to 7pmNew
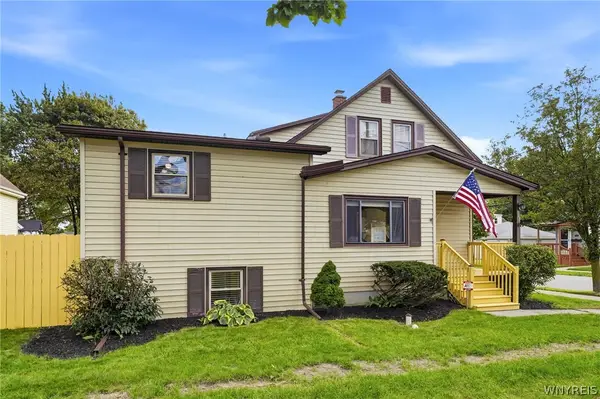 $289,900Active6 beds 3 baths2,100 sq. ft.
345 Terrace Boulevard, Depew, NY 14043
MLS# B1714265Listed by: BUFFALO HOME SELLERS LLC - New
 $179,900Active3 beds 1 baths1,160 sq. ft.
150 Lou Ann Drive, Depew, NY 14043
MLS# B1715743Listed by: WNY METRO ROBERTS REALTY - Open Sat, 11am to 1pmNew
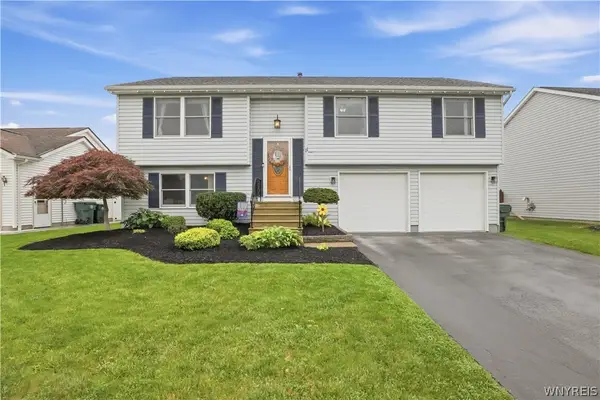 $329,900Active3 beds 3 baths1,628 sq. ft.
11 Doehaven Circle, Depew, NY 14043
MLS# B1714700Listed by: KELLER WILLIAMS REALTY WNY - Open Sun, 12 to 2pmNew
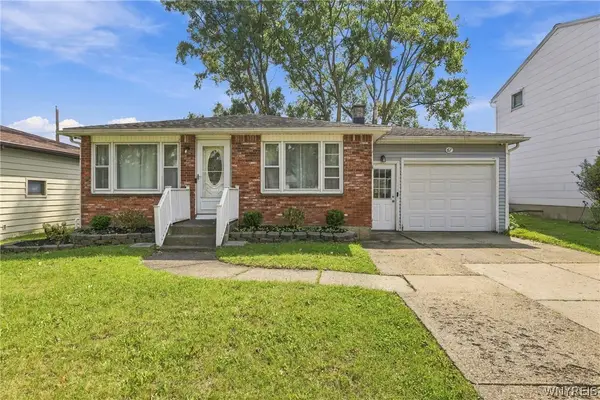 $249,900Active3 beds 2 baths1,126 sq. ft.
67 Bory Drive, Depew, NY 14043
MLS# B1714460Listed by: WNY METRO ROBERTS REALTY - Open Sun, 11am to 1pmNew
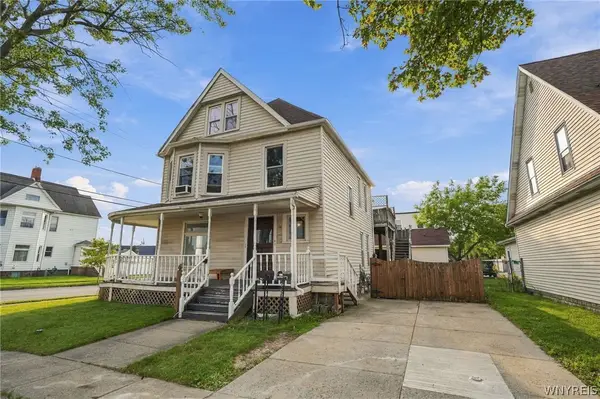 $369,900Active4 beds 3 baths2,456 sq. ft.
68 Tyler Street, Depew, NY 14043
MLS# B1715355Listed by: WNY METRO ROBERTS REALTY - New
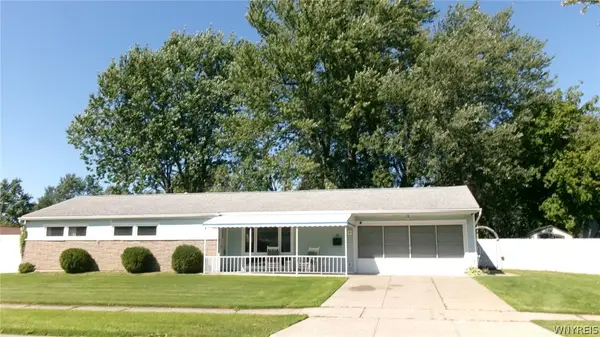 $259,900Active3 beds 2 baths1,228 sq. ft.
11 Alys Drive E, Depew, NY 14043
MLS# B1713950Listed by: FARLEY REAL ESTATE ENTERPRISES - Open Sat, 1 to 3pmNew
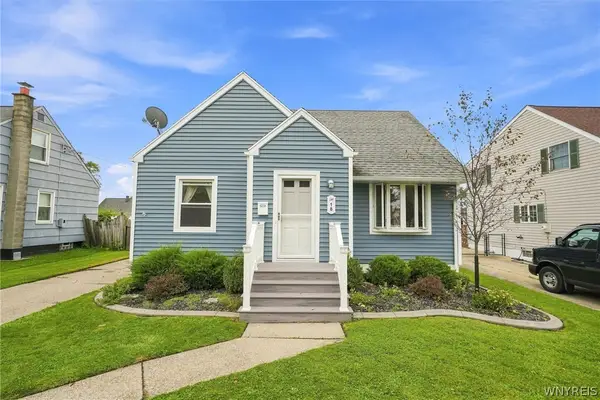 $239,900Active3 beds 1 baths1,124 sq. ft.
18 W 5th Street, Depew, NY 14043
MLS# B1715036Listed by: KELLER WILLIAMS REALTY WNY - Open Sat, 1 to 3pmNew
 $219,999Active2 beds 1 baths1,056 sq. ft.
7 Mary Lou Lane, Depew, NY 14043
MLS# B1713275Listed by: WNY METRO ROBERTS REALTY


Protect your home and budget from life's surprises with an Assurant Home Warranty, backed by a partner that supports you through every step of homeownership. Explore Plans.
©2026 Century 21 Real Estate LLC. All rights reserved. CENTURY 21®, the CENTURY 21 Logo and C21® are service marks owned by Century 21 Real Estate LLC. Century 21 Real Estate LLC fully supports the principles of the Fair Housing Act and the Equal Opportunity Act. Each office is independently owned and operated. Listing information is deemed reliable but not guaranteed accurate.