
309 Russell Avenue, Liverpool, NY 13088
Local realty services provided by:CENTURY 21 Galloway Realty
Listed by: robert parsley
Office: hunt real estate era
MLS#:S1726647
Source:NY_GENRIS
Price summary
- Price:$155,000
- Price per sq. ft.:$201.82
About this home
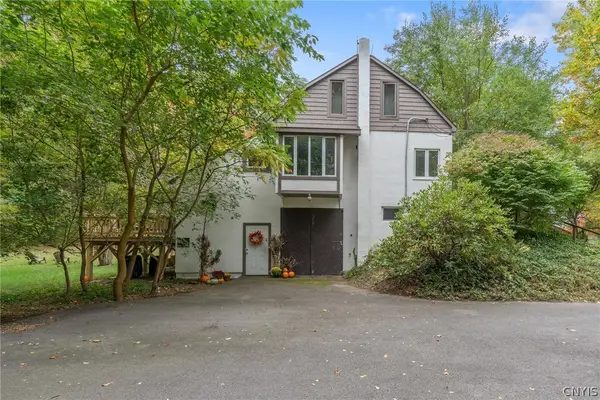
Welcome to 309 Russell Ave in the Liverpool Central School District! This 3-bedroom, 1-bath home features a converted attic bedroom that provides additional living space not included in the reported square footage. Outside, enjoy a fenced backyard with room for outdoor gatherings, gardening, or relaxing. A detached two-car garage offers covered parking and additional storage. An excellent opportunity to make this Liverpool home your own!
Contact an agent
Home facts
- Year built:1942
- Listing ID #:S1726647
- Added:1 day(s) ago
- Updated:November 06, 2026 at 04:20 PM
Rooms and interior
- Bedrooms:3
- Total bathrooms:1
- Full bathrooms:1
- Rooms Total:7
- Flooring:Hardwood, Tile, Varies
- Kitchen Description:Refrigerator
- Basement:Yes
- Basement Description:Full
- Living area:768 sq. ft.
Heating and cooling
- Cooling:Central Air
- Heating:Gas
- Central air:Yes
Structure and exterior
- Roof:Asphalt, Shingle
- Year built:1942
- Building area:768 sq. ft.
- Lot area:0.14 Acres
- Lot Features:Rectangular
- Architectural Style:Cape Cod
- Construction Materials:Vinyl Siding
- Foundation Description:Block
Schools
- High school:Liverpool High
- Middle school:Chesnut Hill Middle
- Elementary school:Chestnut Hill Elementary
Utilities
- Water:Connected, Public, Water Connected
- Sewer:Connected, Sewer Connected
Finances and disclosures
- Price:$155,000
- Price per sq. ft.:$201.82
- Tax amount:$7,104
Features and amenities
- Appliances:Gas Cooktop, Gas Range, Refrigerator
- Amenities:int_feat_Attic
Parking
- Parking description:Detached, Garage
- Garage:Yes
- Garage spaces:2
New listings near 309 Russell Avenue
- New
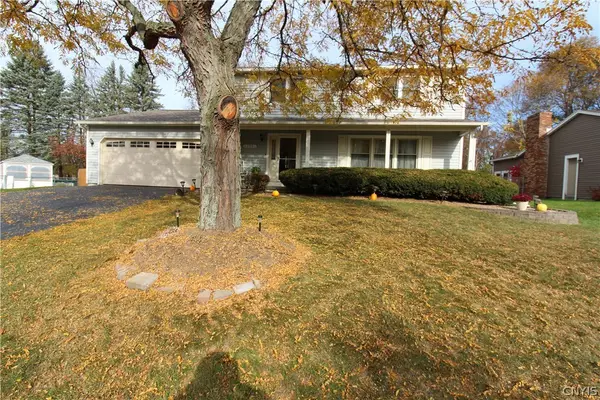 $385,000Active4 beds 3 baths1,944 sq. ft.
4904 Look Kinney Circle, Liverpool, NY 13088
MLS# S1727026Listed by: COLDWELL BANKER PRIME PROP,INC - New
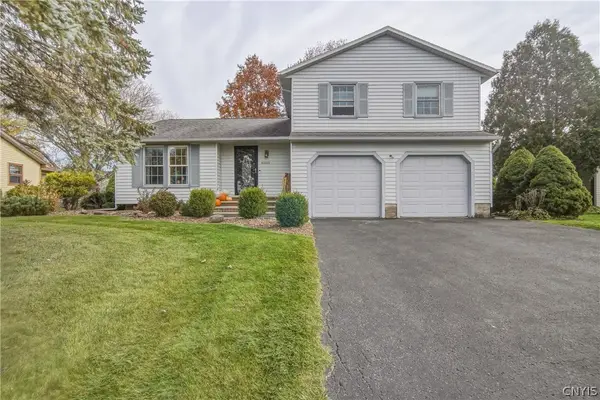 $299,900Active3 beds 3 baths1,892 sq. ft.
8305 White Cedar Circle, Liverpool, NY 13090
MLS# S1727282Listed by: COLDWELL BANKER PRIME PROP,INC - Open Sun, 12am to 2pmNew
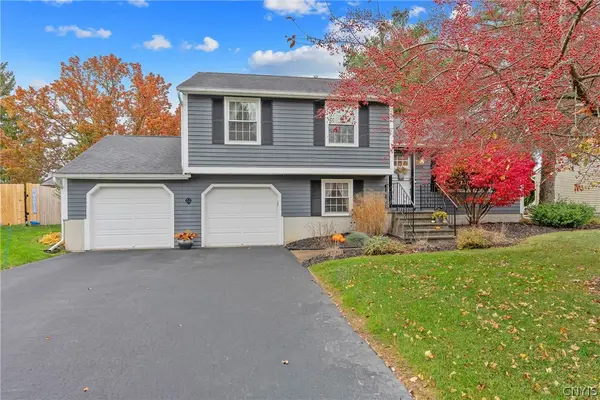 $319,900Active3 beds 2 baths1,532 sq. ft.
8268 Cottonwood Court, Liverpool, NY 13090
MLS# S1725237Listed by: HOWARD HANNA REAL ESTATE - Open Sun, 11am to 1pmNew
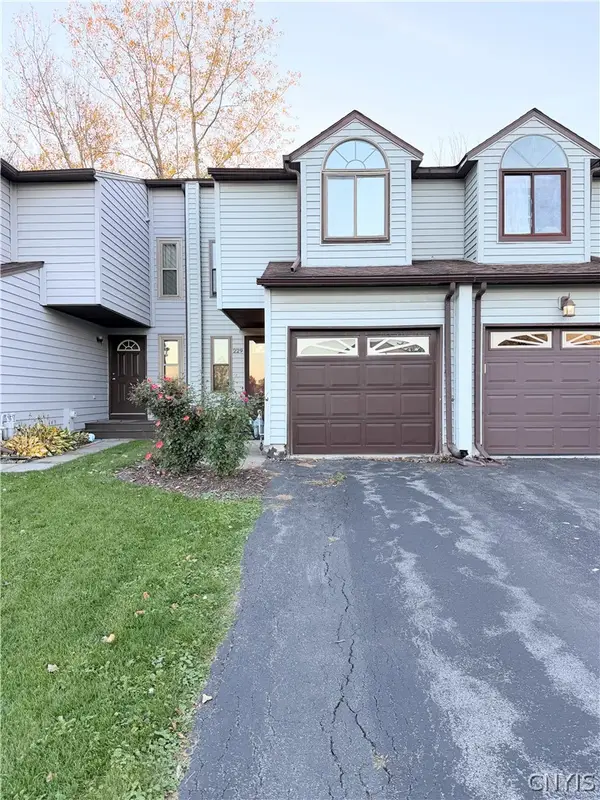 $209,900Active2 beds 1 baths1,086 sq. ft.
229 Quincy Place, Liverpool, NY 13088
MLS# S1727228Listed by: HOWARD HANNA REAL ESTATE - New
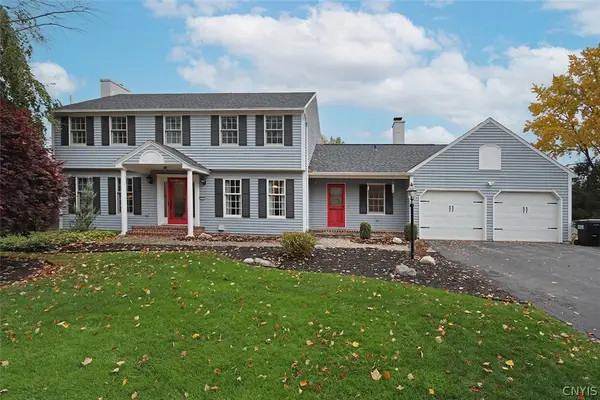 $499,900Active5 beds 4 baths3,022 sq. ft.
3927 Willowbrook Lane, Liverpool, NY 13090
MLS# S1726963Listed by: HOWARD HANNA REAL ESTATE - New
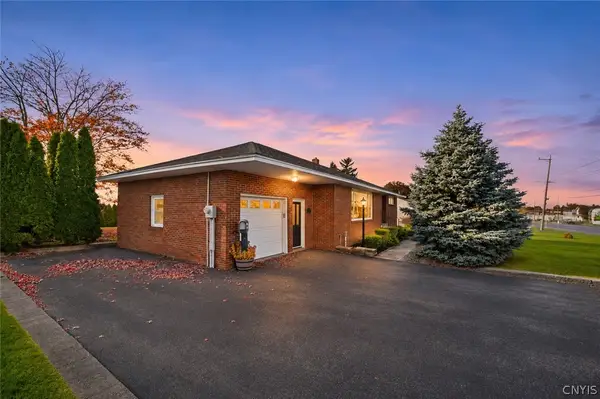 $239,900Active3 beds 1 baths1,176 sq. ft.
507 Old Liverpool Road, Liverpool, NY 13088
MLS# S1726029Listed by: HUNT REAL ESTATE ERA - Open Sun, 11:30am to 1:30pmNew
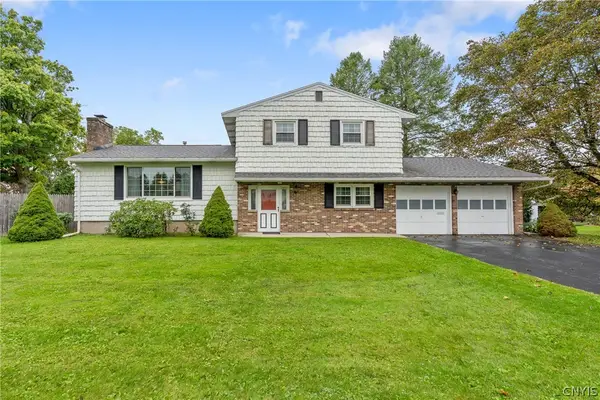 $299,900Active3 beds 3 baths1,676 sq. ft.
7451 Thunderbird Road, Liverpool, NY 13088
MLS# S1725802Listed by: BERKSHIRE HATHAWAY CNY REALTY - New
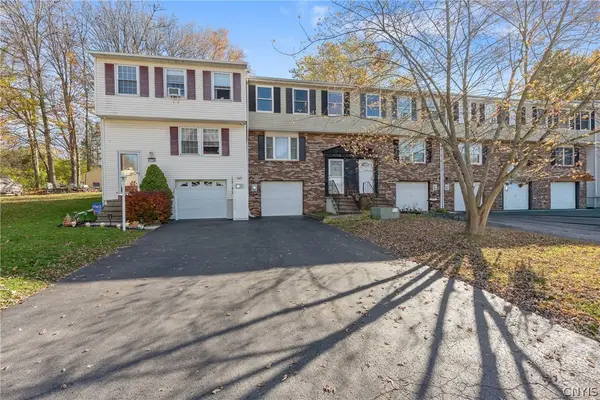 $179,000Active3 beds 2 baths1,200 sq. ft.
4176D Burningtree Road, Liverpool, NY 13090
MLS# S1726580Listed by: E.W. BAKER AGENCY, INC. - New
 $319,900Active3 beds 2 baths1,835 sq. ft.
4162 Long Branch Road, Liverpool, NY 13090
MLS# S1725834Listed by: BELL HOME TEAM


Protect your home and budget from life's surprises with an Assurant Home Warranty, backed by a partner that supports you through every step of homeownership. Explore Plans.
©2026 Century 21 Real Estate LLC. All rights reserved. CENTURY 21®, the CENTURY 21 Logo and C21® are service marks owned by Century 21 Real Estate LLC. Century 21 Real Estate LLC fully supports the principles of the Fair Housing Act and the Equal Opportunity Act. Each office is independently owned and operated. Listing information is deemed reliable but not guaranteed accurate.