
7451 Thunderbird Road, Liverpool, NY 13088
Local realty services provided by:CENTURY 21 North East
Upcoming open houses
- Sun, Nov 0811:30 am - 01:30 pm
Listed by: christina volles
Office: berkshire hathaway cny realty
MLS#:S1725802
Source:NY_GENRIS
Price summary
- Price:$299,900
- Price per sq. ft.:$178.94
About this home
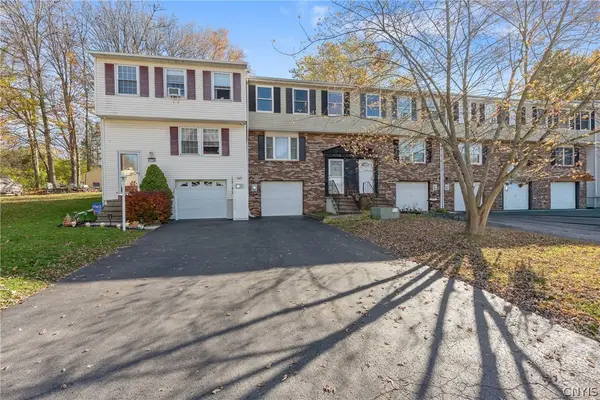
Lovingly cared for by one family, this charming home offers a blend of timeless character and future potential. Highlights include a spacious foyer, first-floor bedroom, family room, enclosed sun porch, gas fireplace, and an eat-in kitchen with solid wood cabinetry and vintage charm. A retractable awning adds comfort and convenience, while a newer roof provides peace of mind. Upstairs, two bedrooms are complemented by the potential to restore a fourth bedroom by reinstalling a previously removed wall. Vintage-inspired bathrooms showcase colorful fixtures and classic design details, while the fully fenced backyard features an inground pool, creating the perfect setting for summer enjoyment. Conveniently located near shopping, dining, and major highways, this well-maintained home is ready for its next chapter. Come check it out for yourself at the Open House on Sunday, November 8th from 11:30pm until 1:30pm.
Contact an agent
Home facts
- Year built:1968
- Subdivision & Development:Bear Villa
- Listing ID #:S1725802
- Added:5 day(s) ago
- Updated:November 08, 2026 at 09:50 PM
Rooms and interior
- Bedrooms:3
- Total bathrooms:3
- Full bathrooms:2
- Half bathrooms:1
- Rooms Total:9
- Flooring:Carpet, Hardwood, Varies
- Kitchen Description:Dishwasher, Freezer, Microwave, Refrigerator
- Basement:Yes
- Basement Description:Full
- Living area:1,676 sq. ft.
Heating and cooling
- Cooling:Window Units
- Heating:Baseboard, Gas, Hot Water
Structure and exterior
- Roof:Shingle
- Year built:1968
- Building area:1,676 sq. ft.
- Lot area:0.26 Acres
- Lot Features:Near Public Transit, Rectangular, Residential Lot
- Architectural Style:Split Level
- Construction Materials:Brick
- Exterior Features:Awnings, Fully Fenced, Open, Pool, Porch
- Foundation Description:Block
- Levels:1 Story
Schools
- High school:Cicero-North Syracuse High
- Middle school:Roxboro Road Middle
- Elementary school:Allen Road Elementary
Utilities
- Water:Connected, Public, Water Connected
- Sewer:Connected, Sewer Connected
Finances and disclosures
- Price:$299,900
- Price per sq. ft.:$178.94
- Tax amount:$6,721
Features and amenities
- Appliances:Dishwasher, Dryer, Freezer, Microwave, Refrigerator, Washer
- Laundry features:Dryer, Main Level, Washer
- Pool features:In Ground
Parking
- Parking description:Attached, Driveway, Garage, Garage Door Opener
- Garage:Yes
- Garage spaces:2
New listings near 7451 Thunderbird Road
- New
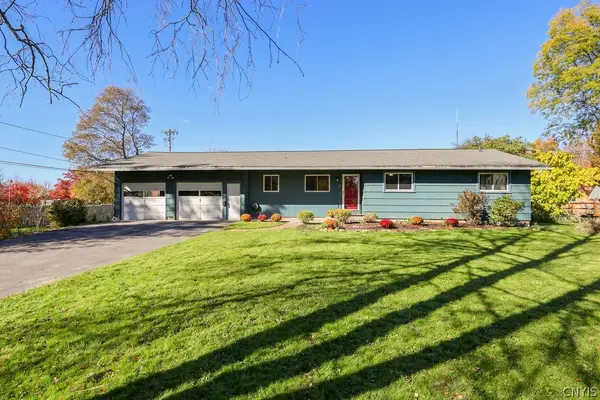 $275,000Active3 beds 2 baths1,410 sq. ft.
703 Hickory Street, Liverpool, NY 13088
MLS# S1724914Listed by: HUNT REAL ESTATE ERA - New
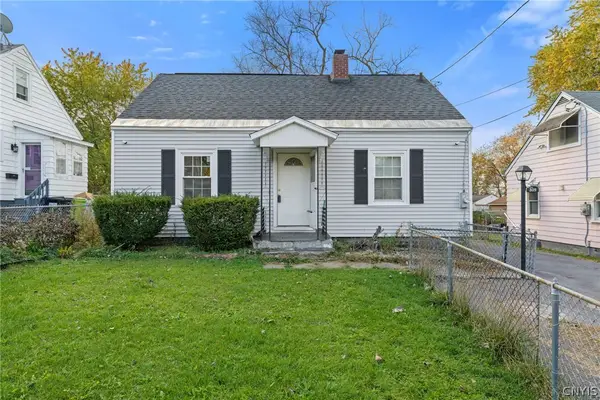 $155,000Active3 beds 1 baths768 sq. ft.
309 Russell Avenue, Liverpool, NY 13088
MLS# S1726647Listed by: HUNT REAL ESTATE ERA - New
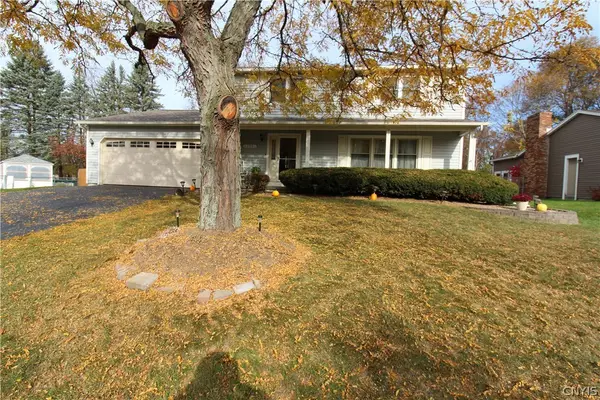 $385,000Active4 beds 3 baths1,944 sq. ft.
4904 Look Kinney Circle, Liverpool, NY 13088
MLS# S1727026Listed by: COLDWELL BANKER PRIME PROP,INC - New
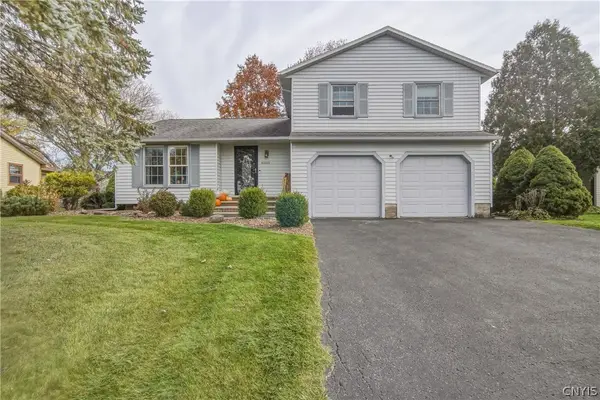 $299,900Active3 beds 3 baths1,892 sq. ft.
8305 White Cedar Circle, Liverpool, NY 13090
MLS# S1727282Listed by: COLDWELL BANKER PRIME PROP,INC - Open Sun, 12am to 2pmNew
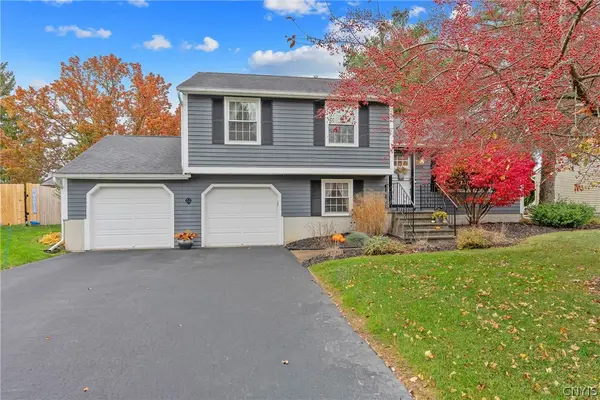 $319,900Active3 beds 2 baths1,532 sq. ft.
8268 Cottonwood Court, Liverpool, NY 13090
MLS# S1725237Listed by: HOWARD HANNA REAL ESTATE - Open Sun, 11am to 1pmNew
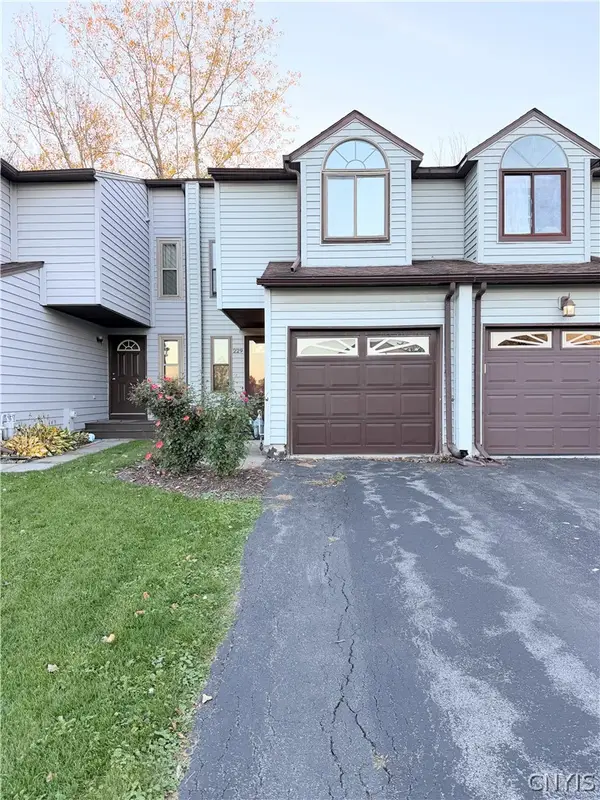 $209,900Active2 beds 2 baths1,086 sq. ft.
229 Quincy Place, Liverpool, NY 13088
MLS# S1727228Listed by: HOWARD HANNA REAL ESTATE - New
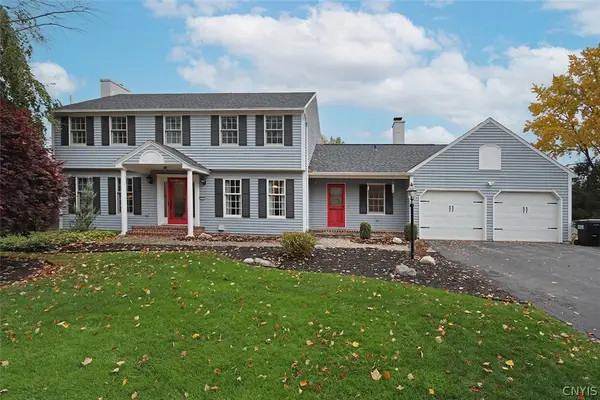 $499,900Active5 beds 4 baths3,022 sq. ft.
3927 Willowbrook Lane, Liverpool, NY 13090
MLS# S1726963Listed by: HOWARD HANNA REAL ESTATE - New
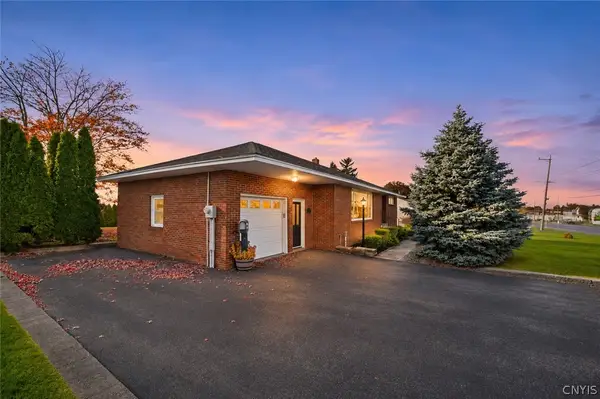 $239,900Active3 beds 1 baths1,176 sq. ft.
507 Old Liverpool Road, Liverpool, NY 13088
MLS# S1726029Listed by: HUNT REAL ESTATE ERA - New
 $179,000Active3 beds 2 baths1,200 sq. ft.
4176D Burningtree Road, Liverpool, NY 13090
MLS# S1726580Listed by: E.W. BAKER AGENCY, INC.


Protect your home and budget from life's surprises with an Assurant Home Warranty, backed by a partner that supports you through every step of homeownership. Explore Plans.
©2026 Century 21 Real Estate LLC. All rights reserved. CENTURY 21®, the CENTURY 21 Logo and C21® are service marks owned by Century 21 Real Estate LLC. Century 21 Real Estate LLC fully supports the principles of the Fair Housing Act and the Equal Opportunity Act. Each office is independently owned and operated. Listing information is deemed reliable but not guaranteed accurate.