
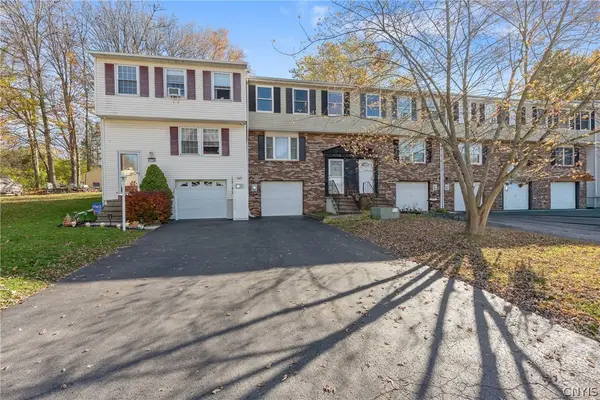
507 Old Liverpool Road, Liverpool, NY 13088
Local realty services provided by:CENTURY 21 Jackson Real Estate
Listed by: michael leone, frank procopio
Office: hunt real estate era
MLS#:S1726029
Source:NY_GENRIS
Price summary
- Price:$239,900
- Price per sq. ft.:$204
About this home
Welcome to 507 Old Liverpool Road in Liverpool, NY! Conveniently located near shopping, dining, everyday amenities, and major roadways, this charming ranch offers easy access to all that the greater Syracuse area has to offer. Inside, enjoy a spacious eat-in kitchen with stunning views of Onondaga Lake, gleaming hardwood floors, and a cozy dining and living area perfect for gatherings. Other highlights include a large basement with a handy half bath, a roomy storage shed, and a lovely outdoor patio—ideal for relaxing and soaking up those beautiful Upstate New York summer evenings. Whether you're a first-time buyer, downsizing, or seeking your next investment, this property is full of potential. Don’t miss out—schedule your showing today!
Contact an agent
Home facts
- Year built:1955
- Listing ID #:S1726029
- Added:3 day(s) ago
- Updated:November 07, 2026 at 03:44 AM
Rooms and interior
- Bedrooms:3
- Total bathrooms:1
- Full bathrooms:1
- Rooms Total:8
- Flooring:Ceramic Tile, Hardwood, Varies
- Dining Description:Living Dining Room
- Kitchen Description:Dishwasher, Disposal, Microwave, Refrigerator
- Basement:Yes
- Basement Description:Full
- Living area:1,176 sq. ft.
Heating and cooling
- Cooling:Central Air
- Heating:Forced Air, Gas
- Central air:Yes
Structure and exterior
- Roof:Shingle
- Year built:1955
- Building area:1,176 sq. ft.
- Lot area:0.47 Acres
- Lot Features:Near Public Transit, Rectangular
- Architectural Style:Ranch
- Construction Materials:Brick, Copper Plumbing
- Exterior Features:Patio
- Foundation Description:Block
- Levels:1 Story
Schools
- High school:Liverpool High
- Middle school:Chesnut Hill Middle
- Elementary school:Chestnut Hill Elementary
Utilities
- Water:Public, Water Available
- Sewer:Connected, Sewer Connected
Finances and disclosures
- Price:$239,900
- Price per sq. ft.:$204
- Tax amount:$5,835
Features and amenities
- Appliances:Dishwasher, Disposal, Dryer, Gas Range, Microwave, Refrigerator, Washer
- Laundry features:Dryer, In Basement, Main Level, Washer
Parking
- Parking description:Attached, Driveway, Garage, Garage Door Opener, Storage
- Garage:Yes
- Garage spaces:1
New listings near 507 Old Liverpool Road
- New
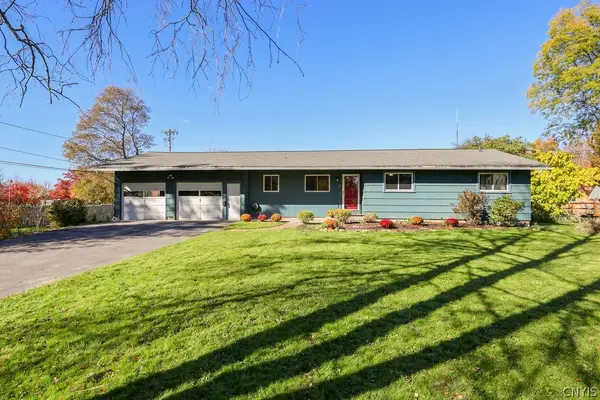 $275,000Active3 beds 2 baths1,410 sq. ft.
703 Hickory Street, Liverpool, NY 13088
MLS# S1724914Listed by: HUNT REAL ESTATE ERA - New
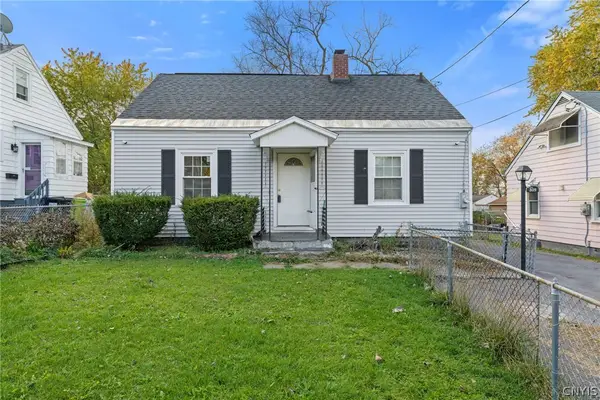 $155,000Active3 beds 1 baths768 sq. ft.
309 Russell Avenue, Liverpool, NY 13088
MLS# S1726647Listed by: HUNT REAL ESTATE ERA - New
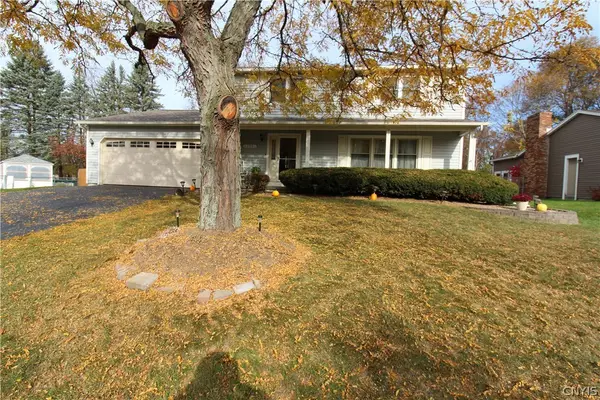 $385,000Active4 beds 3 baths1,944 sq. ft.
4904 Look Kinney Circle, Liverpool, NY 13088
MLS# S1727026Listed by: COLDWELL BANKER PRIME PROP,INC - New
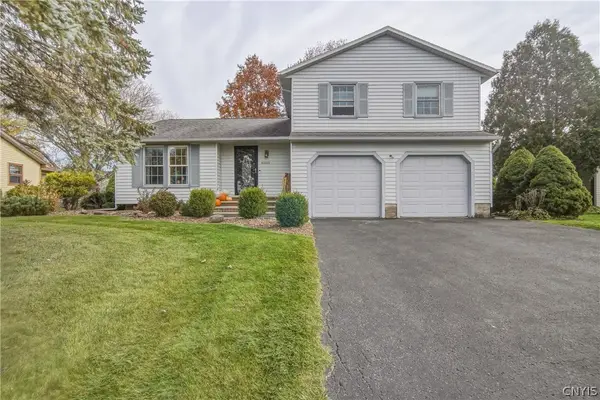 $299,900Active3 beds 3 baths1,892 sq. ft.
8305 White Cedar Circle, Liverpool, NY 13090
MLS# S1727282Listed by: COLDWELL BANKER PRIME PROP,INC - Open Sun, 12am to 2pmNew
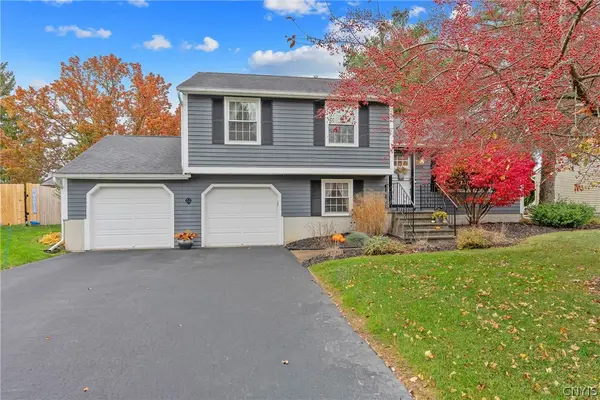 $319,900Active3 beds 2 baths1,532 sq. ft.
8268 Cottonwood Court, Liverpool, NY 13090
MLS# S1725237Listed by: HOWARD HANNA REAL ESTATE - Open Sun, 11am to 1pmNew
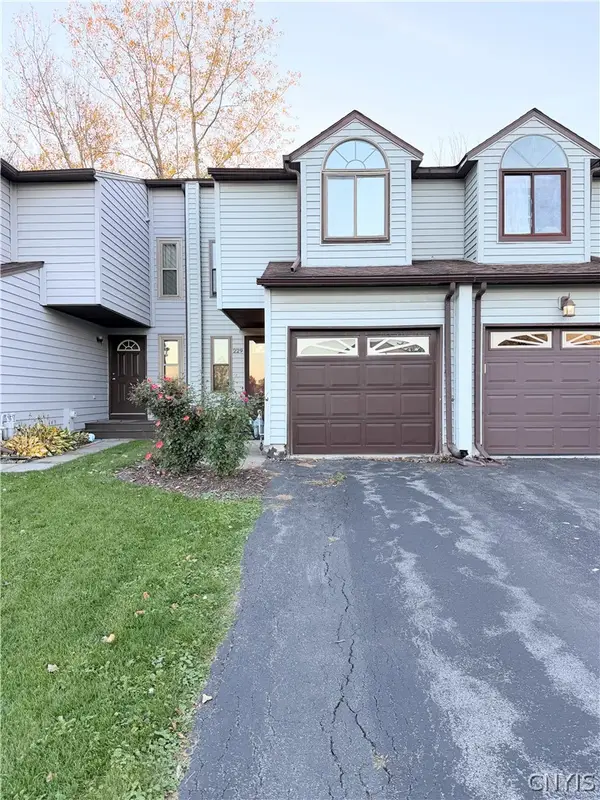 $209,900Active2 beds 2 baths1,086 sq. ft.
229 Quincy Place, Liverpool, NY 13088
MLS# S1727228Listed by: HOWARD HANNA REAL ESTATE - New
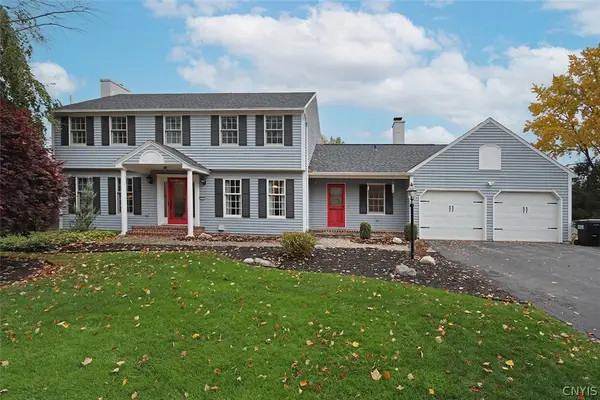 $499,900Active5 beds 4 baths3,022 sq. ft.
3927 Willowbrook Lane, Liverpool, NY 13090
MLS# S1726963Listed by: HOWARD HANNA REAL ESTATE - Open Sun, 11:30am to 1:30pmNew
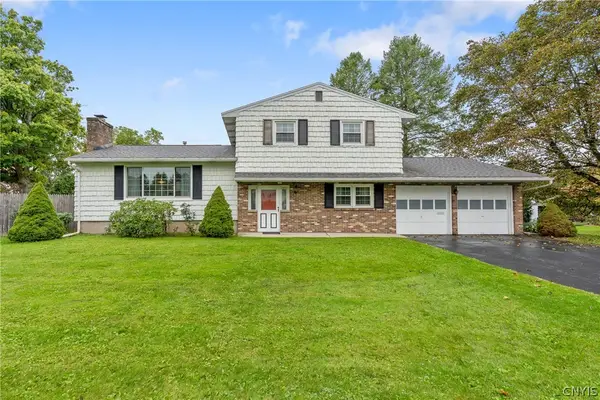 $299,900Active3 beds 3 baths1,676 sq. ft.
7451 Thunderbird Road, Liverpool, NY 13088
MLS# S1725802Listed by: BERKSHIRE HATHAWAY CNY REALTY - New
 $179,000Active3 beds 2 baths1,200 sq. ft.
4176D Burningtree Road, Liverpool, NY 13090
MLS# S1726580Listed by: E.W. BAKER AGENCY, INC.


Protect your home and budget from life's surprises with an Assurant Home Warranty, backed by a partner that supports you through every step of homeownership. Explore Plans.
©2026 Century 21 Real Estate LLC. All rights reserved. CENTURY 21®, the CENTURY 21 Logo and C21® are service marks owned by Century 21 Real Estate LLC. Century 21 Real Estate LLC fully supports the principles of the Fair Housing Act and the Equal Opportunity Act. Each office is independently owned and operated. Listing information is deemed reliable but not guaranteed accurate.