
3927 Willowbrook Lane, Liverpool, NY 13090
Local realty services provided by:CENTURY 21 Bridgeway Realty
Listed by: r. matthew ragan j.d. ll.m.
Office: howard hanna real estate
MLS#:S1726963
Source:NY_GENRIS
Price summary
- Price:$499,900
- Price per sq. ft.:$165.42
About this home
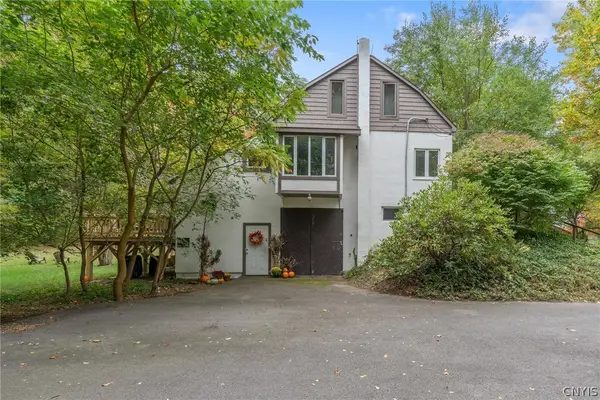
Set on a desirable corner lot, this well-maintained Colonial offers attractive curb appeal, manicured landscaping and a paver walkway that leads to the covered portico entry. The foyer features a lead-glass door with sidelights, brick flooring and an open staircase. Hardwood floors, crown molding and wainscoting are complemented by custom millwork and architectural details that add warmth and visual interest throughout. The living room centers around a fireplace with detailed wall molding and extends to a sitting area with built-in shelving. Double French doors open to the four-season sunroom, where natural light fills the space and patio doors lead to the deck, creating an inviting place to relax. Adjacent, the expansive kitchen is a chef's delight, boasting an oversized breakfast bar, abundant white cabinetry, granite countertops, high-end stainless-steel appliances, multiple workstations, and pantry. A wall of windows brightens the casual dining area, which includes a built-in serving area with additional storage and sink. The adjoining family room offers a warm gathering space highlighted by a brick fireplace flanked by floor to ceiling custom shelving for display and storage. Accessible from both the kitchen and foyer, the formal dining room provides a wonderful setting for hosting. A versatile bonus room, ideal for a home office, playroom or sitting room, leads to a first-floor bedroom. Completing the main level is a full bath and generous laundry center. Upstairs, three bedrooms include the primary suite with a large walk-in closet and ensuite bath. The remaining two bedrooms share a full bathroom. The finished lower level provides excellent flexibility for extended family or guests, with a comfortable family room, full kitchen, study or hobby room with built-in desk and shelving, bedroom and full bathroom. Outside, the spacious deck overlooks a level, fenced in yard bordered by mature evergreens, creating a natural privacy screen. A two-car garage and permanent generator add convenience. Close to Long Branch Park, schools, shopping and major routes, this home is ready to welcome its next owners. Delayed showings until Fri, 11/6 at 10 am....
Contact an agent
Home facts
- Year built:1970
- Subdivision & Development:Hickory Hollow Sec A
- Listing ID #:S1726963
- Added:1 day(s) ago
- Updated:November 06, 2026 at 04:20 PM
Rooms and interior
- Bedrooms:5
- Total bathrooms:4
- Full bathrooms:4
- Rooms Total:11
- Flooring:Ceramic Tile, Hardwood, Tile, Varies
- Dining Description:Separate Formal Dining Room
- Kitchen Description:Dishwasher, Disposal, Freezer, Kitchen Family Room Combo, Kitchen Island, Microwave, Pantry, Second Kitchen
- Basement:Yes
- Basement Description:Crawl Space, Finished, Sump Pump
- Living area:3,022 sq. ft.
Heating and cooling
- Cooling:Zoned
- Heating:Electric, Forced Air, Gas, Zoned
Structure and exterior
- Roof:Asphalt, Shingle
- Year built:1970
- Building area:3,022 sq. ft.
- Lot area:0.26 Acres
- Lot Features:Corner Lot, Irregular Lot, Residential Lot
- Architectural Style:Traditional, Two Story
- Construction Materials:Cedar
- Exterior Features:Deck, Fully Fenced
- Foundation Description:Block
- Levels:2 Stories
Utilities
- Water:Connected, Public, Water Connected
- Sewer:Connected, Sewer Connected
Finances and disclosures
- Price:$499,900
- Price per sq. ft.:$165.42
- Tax amount:$12,185
Features and amenities
- Appliances:Dishwasher, Disposal, Dryer, Freezer, Gas Cooktop, Generator, Indoor Grill, Microwave, Range Hood, Washer
- Laundry features:Dryer, Main Level, Washer
- Amenities:Deck, Drapes, Storage
Parking
- Parking description:Attached, Garage, Garage Door Opener, Storage, Water Available
- Garage:Yes
- Garage spaces:2
New listings near 3927 Willowbrook Lane
- New
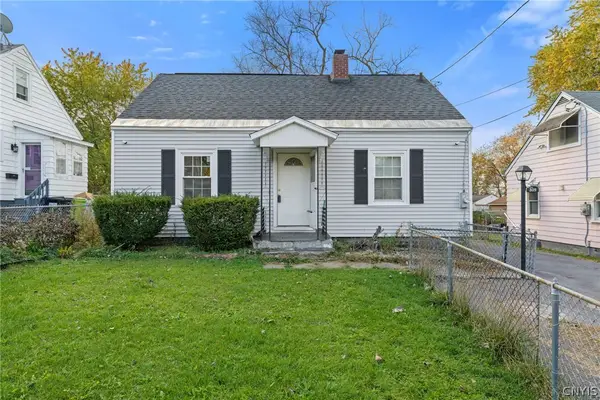 $155,000Active3 beds 1 baths768 sq. ft.
309 Russell Avenue, Liverpool, NY 13088
MLS# S1726647Listed by: HUNT REAL ESTATE ERA - New
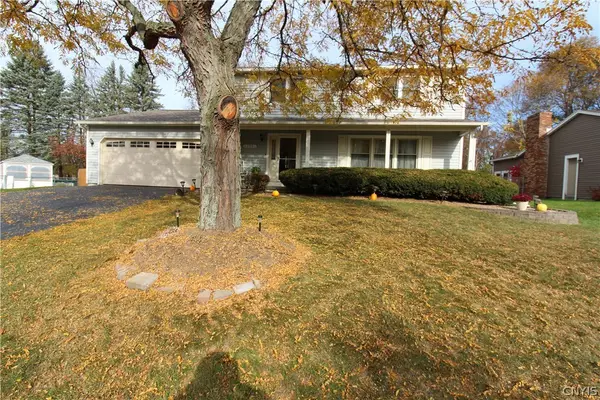 $385,000Active4 beds 3 baths1,944 sq. ft.
4904 Look Kinney Circle, Liverpool, NY 13088
MLS# S1727026Listed by: COLDWELL BANKER PRIME PROP,INC - New
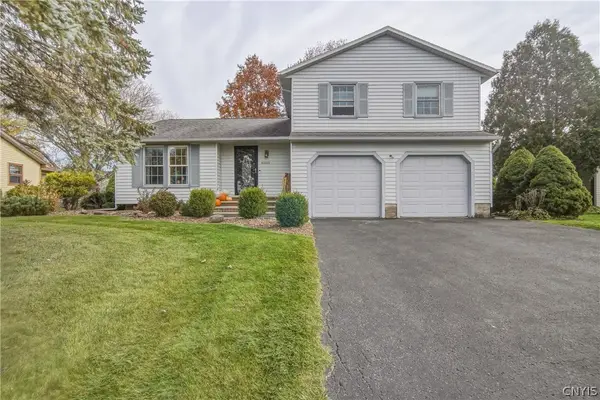 $299,900Active3 beds 3 baths1,892 sq. ft.
8305 White Cedar Circle, Liverpool, NY 13090
MLS# S1727282Listed by: COLDWELL BANKER PRIME PROP,INC - Open Sun, 12am to 2pmNew
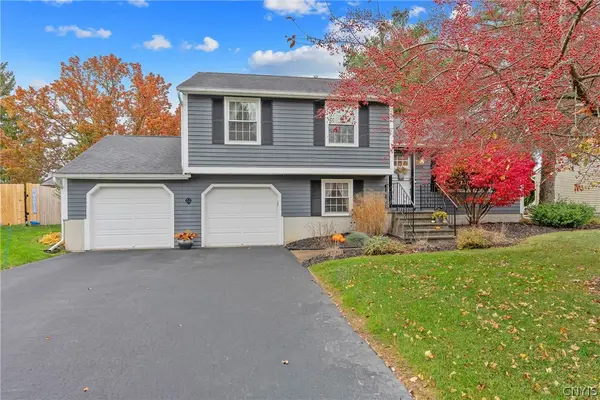 $319,900Active3 beds 2 baths1,532 sq. ft.
8268 Cottonwood Court, Liverpool, NY 13090
MLS# S1725237Listed by: HOWARD HANNA REAL ESTATE - Open Sun, 11am to 1pmNew
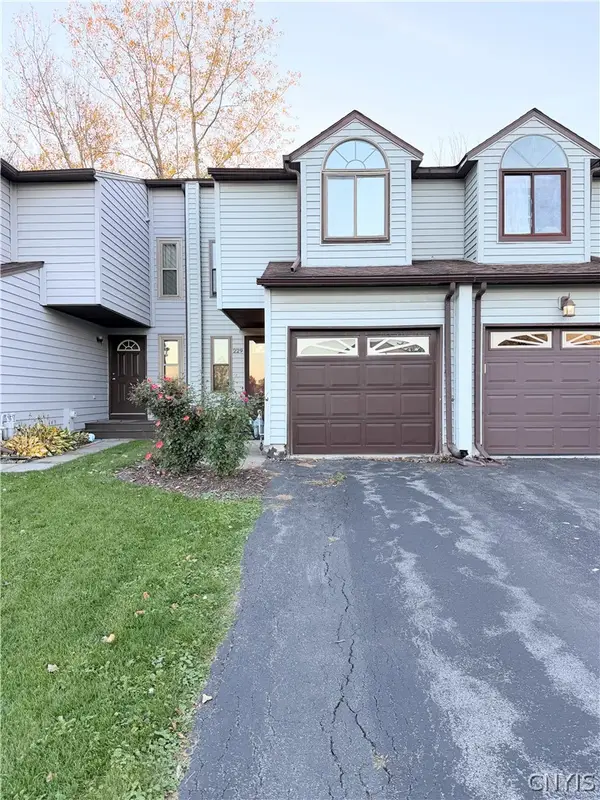 $209,900Active2 beds 1 baths1,086 sq. ft.
229 Quincy Place, Liverpool, NY 13088
MLS# S1727228Listed by: HOWARD HANNA REAL ESTATE - New
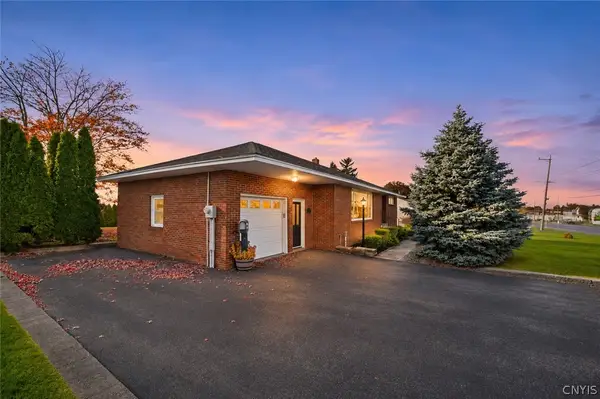 $239,900Active3 beds 1 baths1,176 sq. ft.
507 Old Liverpool Road, Liverpool, NY 13088
MLS# S1726029Listed by: HUNT REAL ESTATE ERA - Open Sun, 11:30am to 1:30pmNew
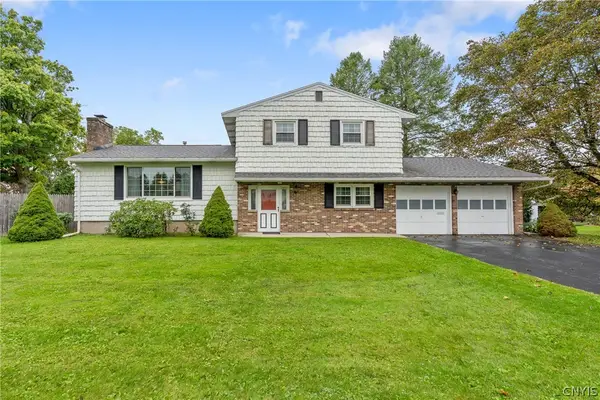 $299,900Active3 beds 3 baths1,676 sq. ft.
7451 Thunderbird Road, Liverpool, NY 13088
MLS# S1725802Listed by: BERKSHIRE HATHAWAY CNY REALTY - New
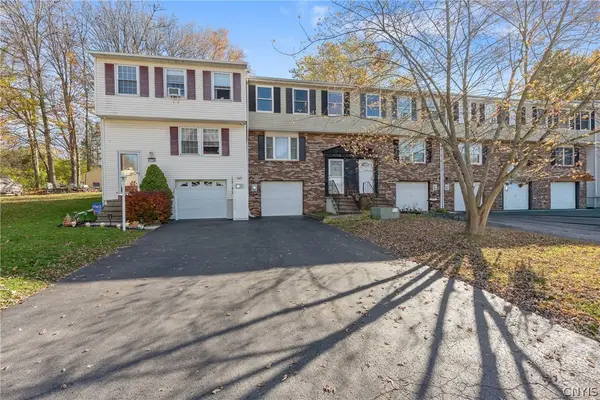 $179,000Active3 beds 2 baths1,200 sq. ft.
4176D Burningtree Road, Liverpool, NY 13090
MLS# S1726580Listed by: E.W. BAKER AGENCY, INC. - New
 $319,900Active3 beds 2 baths1,835 sq. ft.
4162 Long Branch Road, Liverpool, NY 13090
MLS# S1725834Listed by: BELL HOME TEAM


Protect your home and budget from life's surprises with an Assurant Home Warranty, backed by a partner that supports you through every step of homeownership. Explore Plans.
©2026 Century 21 Real Estate LLC. All rights reserved. CENTURY 21®, the CENTURY 21 Logo and C21® are service marks owned by Century 21 Real Estate LLC. Century 21 Real Estate LLC fully supports the principles of the Fair Housing Act and the Equal Opportunity Act. Each office is independently owned and operated. Listing information is deemed reliable but not guaranteed accurate.