
5909 Marion Drive, Lockport, NY 14094
Local realty services provided by:CENTURY 21 North East
Upcoming open houses
- Wed, Jul 2205:00 pm - 07:00 pm
Listed by: ellen adolf, jeanine m kacala
Office: hunt real estate corporation
MLS#:B1699050
Source:NY_GENRIS
Price summary
- Price:$389,000
- Price per sq. ft.:$137.26
About this home
UNIQUE & SPRAWLING 2834 sf SPLIT LEVEL w/4 bedrooms/ 2.5 baths & 2.5 Car Garage w/an expansive driveway on 1/3 acre! Step inside to discover bright, inviting living spaces with a versatile floor plan that provides effortless entertaining w/options for a multi-generations. The generous main living area flow seamlessly, creating an ideal setting for large gatherings. Thoughtfully designed spacious kitchen features: maple cabinetry, solid surface counters, glass, backsplash ceramic floors & custom designed open & airy skylight plus includes ALL APPLIANCES!
Sweeping Great Room features gleaming hardwood floors, Pellet Stove w/wall to wall Custom Stone Surround leading to the bright open FLORIDA SUNROOM w/an Amazing View! Double sliding doors exit to NEW CONCRETE PATIO 2025, making outdoor entertaining a breeze in the fully fenced backyard! Convenient 1st floor Primary Suite provides privacy & separation of 3 additional bedrooms on the 2nd floor! Versatile lower level offers expansive living space with an accessible WALK-OUT BASEMENT, showcasing a dedicated home gym, wet bar & separate utility room. SOLID MECHANICS ~ ROOF 2025! With multiple living areas and generous sf, this layout provides Room to Roam for today’s lifestyle! This exceptional home offer space you’ve been searching for w/the convenience you deserve! Offering endless possibilities. BONUS: NEW DRIVEWAY prior to Close! Offers reviewed as received! OPEN HOUSE WED 7/22 from 5-7pm!...
Contact an agent
Home facts
- Year built:1986
- Listing ID #:B1699050
- Added:5 day(s) ago
- Updated:July 21, 2026 at 02:40 PM
Rooms and interior
- Bedrooms:4
- Total bathrooms:3
- Full bathrooms:2
- Half bathrooms:1
- Rooms Total:12
- Flooring:Carpet, Ceramic Tile, Hardwood, Laminate, Varies
- Dining Description:Bar
- Kitchen Description:Dishwasher, Microwave, Refrigerator
- Basement:Yes
- Basement Description:Partially Finished, Sump Pump, Walk Out Access
- Living area:2,834 sq. ft.
Heating and cooling
- Cooling:Window Units, Zoned
- Heating:Baseboard, Gas, Hot Water, Zoned
Structure and exterior
- Roof:Asphalt, Shingle
- Year built:1986
- Building area:2,834 sq. ft.
- Lot area:0.32 Acres
- Lot Features:Rectangular, Residential Lot
- Architectural Style:Split Level
- Construction Materials:Brick, Copper Plumbing, Vinyl Siding, Wood Siding
- Exterior Features:Fully Fenced, Patio
- Foundation Description:Poured
- Levels:2 Stories
Utilities
- Sewer:Connected, Sewer Connected
Finances and disclosures
- Price:$389,000
- Price per sq. ft.:$137.26
- Tax amount:$9,790
Features and amenities
- Appliances:Dishwasher, Dryer, Gas Range, Microwave, Refrigerator, Washer
- Laundry features:Dryer, Main Level, Washer
- Amenities:Bar
Parking
- Parking description:Attached, Garage
- Garage:Yes
- Garage spaces:2
New listings near 5909 Marion Drive
- New
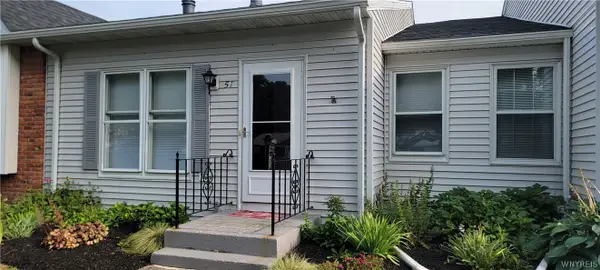 $211,000Active2 beds 2 baths1,078 sq. ft.
51 The Common, Lockport, NY 14094
MLS# B1700327Listed by: BERKSHIRE HATHAWAY HOMESERVICES ZAMBITO REALTORS - Open Sat, 12 to 2pmNew
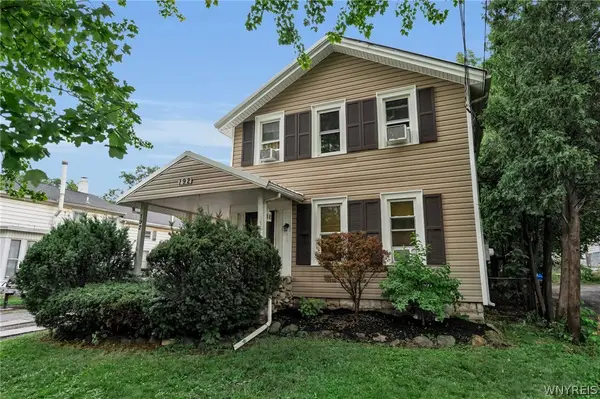 $175,000Active7 beds 2 baths2,455 sq. ft.
192 Pine Street, Lockport, NY 14094
MLS# B1699921Listed by: RED DOOR REAL ESTATE WNY LLC - New
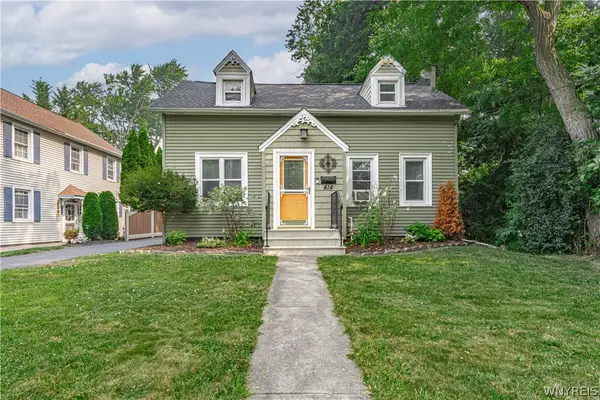 $224,900Active3 beds 2 baths1,622 sq. ft.
414 High Street, Lockport, NY 14094
MLS# B1699335Listed by: BERKSHIRE HATHAWAY HOMESERVICES ZAMBITO REALTORS - Open Sat, 1 to 3pmNew
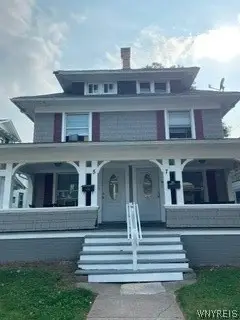 $199,900Active6 beds 2 baths2,312 sq. ft.
5 Bewley Parkway, Lockport, NY 14094
MLS# B1699458Listed by: REALTY SMITH INC. - New
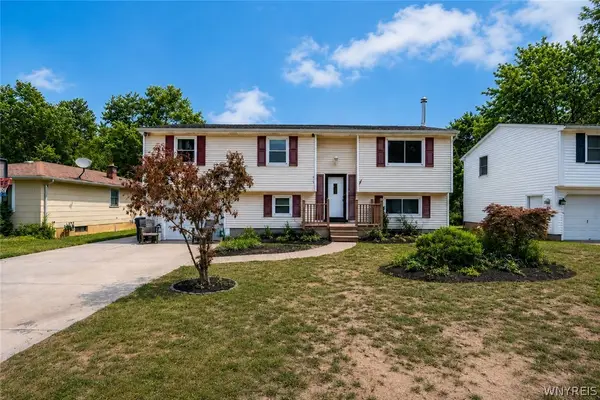 $234,900Active4 beds 2 baths1,724 sq. ft.
14 E Park Drive, Lockport, NY 14094
MLS# B1699627Listed by: WNY METRO ROBERTS REALTY - Open Sun, 1 to 3pmNew
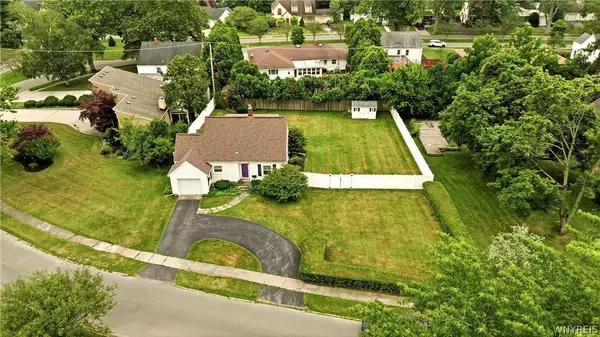 $374,900Active2 beds 2 baths1,177 sq. ft.
124 Ambleside Drive, Lockport, NY 14094
MLS# B1699225Listed by: BERKSHIRE HATHAWAY HOMESERVICES ZAMBITO REALTORS - New
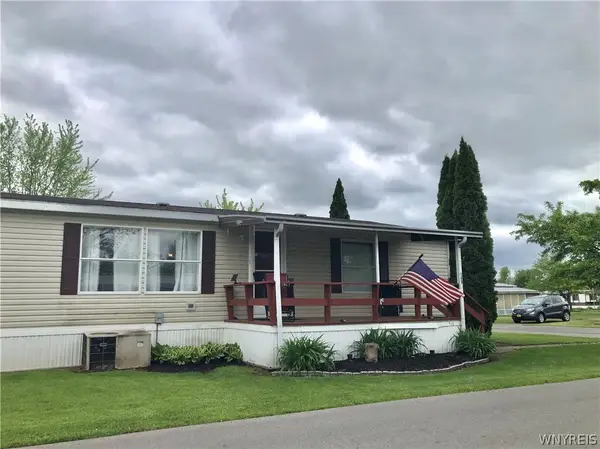 $79,900Active3 beds 2 baths1,448 sq. ft.
6035 S Transit #156 Pkwy Road, Lockport, NY 14094
MLS# B1698679Listed by: WNY METRO TOWN CENTER REALTY INC. - New
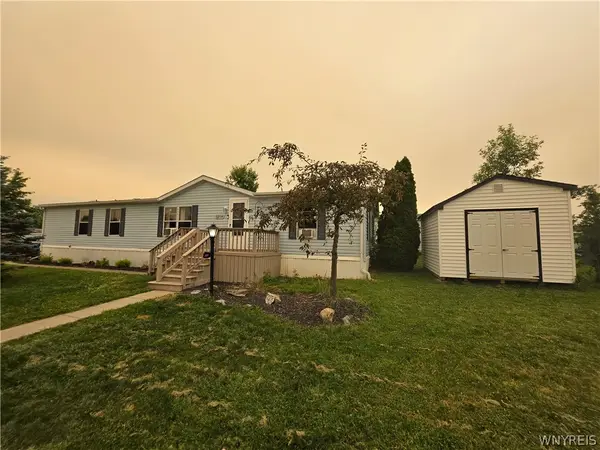 $109,900Active3 beds 2 baths1,680 sq. ft.
1215 Ridgewood Drive, Lockport, NY 14094
MLS# B1699271Listed by: HUNT REAL ESTATE CORPORATION - New
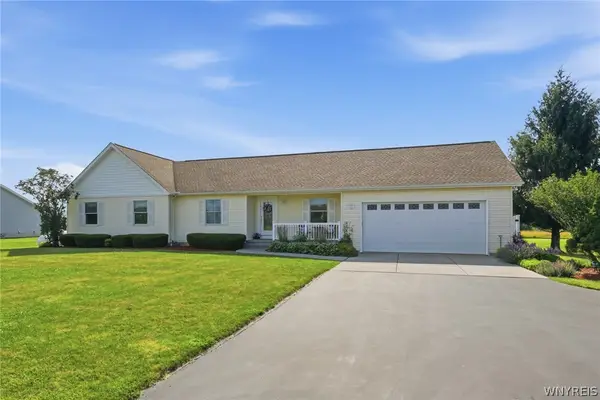 $439,900Active3 beds 2 baths1,738 sq. ft.
4410 Green Road, Lockport, NY 14094
MLS# B1698864Listed by: HUNT REAL ESTATE CORPORATION - New
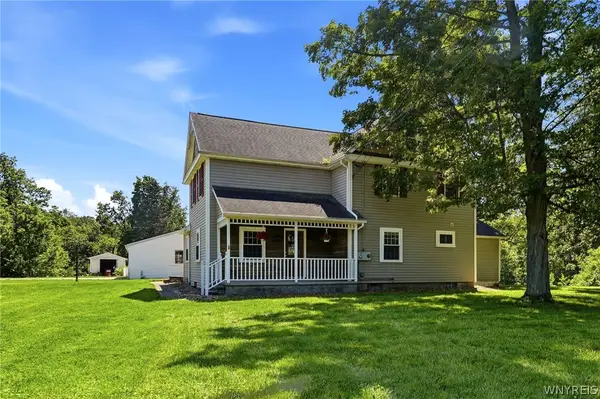 $425,000Active4 beds 3 baths2,586 sq. ft.
5778 Tonawanda Creek Road, Lockport, NY 14094
MLS# B1698976Listed by: SYMPHONY REAL ESTATE LLC


Protect your home and budget from life's surprises with an Assurant Home Warranty, backed by a partner that supports you through every step of homeownership. Explore Plans.
©2026 Century 21 Real Estate LLC. All rights reserved. CENTURY 21®, the CENTURY 21 Logo and C21® are service marks owned by Century 21 Real Estate LLC. Century 21 Real Estate LLC fully supports the principles of the Fair Housing Act and the Equal Opportunity Act. Each office is independently owned and operated. Listing information is deemed reliable but not guaranteed accurate.