
11 Laurel Drive, Loudonville, NY 12211
Local realty services provided by:CENTURY 21 Adirondacks
11 Laurel Drive,Colonie, NY 12211
$585,000
- 5 Beds
- 3 Baths
- - sq. ft.
- Single family
- Sold
Listed by: melissa w woodcock
Office: staged nest real estate llc.
MLS#:202624888
Source:Global MLS
Sorry, we are unable to map this address
Price summary
- Price:$585,000
About this home
Welcome to 11 Laurel Drive in Loudonville - tucked away in a desirable neighborhood and offering five bedrooms, three full baths, and plenty of room to spread out! With living space across three levels, this well-maintained home is anything but ordinary and offers a flexible floor plan with space for everyone and everything. Bright inviting living areas make everyday living and entertaining easy. The middle level features a family room with elevated ceilings, exposed beams and exposed brick, creating a warm, inviting space with plenty of character. A slider opens to the deck, perfect for morning coffee, summer dinners, or simply enjoying the outdoors. Hardwood floors, new vinyl flooring, and fresh paint in today's colors give the home a bright, updated feel. The lower level offers another inviting space featuring a gas fireplace for cozy nights and a slider leading directly to the patio and backyard. With a full bath on each floor, multiple living areas, five bedrooms, a cedar closet and dedicated laundry room, there's no shortage of space or storage. Need a home office, guest space, recreation room, workout area-or simply a little breathing room? This home gives you options. The home is equipped with a Lennox furnace, central air conditioning, tankless hot water system and a newer roof (all within past few years). Tucked away yet convenient to everything Loudonville has to offer, 11 Laurel Drive is filled with natural light, interesting architectural details, flexible spaces, and plenty of personality. Come see all the possibilities!...
Contact an agent
Home facts
- Year built:1979
- Listing ID #:202624888
- Added:58 day(s) ago
- Updated:October 25, 2026 at 06:40 AM
Rooms and interior
- Bedrooms:5
- Total bathrooms:3
- Full bathrooms:3
- Rooms Total:14
- Flooring:Tile, Vinyl
- Dining Description:Eat-in Kitchen
- Kitchen Description:Dishwasher, Disposal, Range, Refrigerator
- Basement Description:Slab, Walk-Out Access
Heating and cooling
- Cooling:Central Air
- Heating:Electric, Forced Air, Natural Gas
- Central air:Yes
Structure and exterior
- Roof:Asphalt
- Year built:1979
- Lot Features:Garden, Landscaped, Level, Private, Sprinklers In Front, Sprinklers In Rear, Wooded
- Architectural Style:Split Level
- Construction Materials:Cedar, Stucco
- Exterior Features:Deck, Drive-Paved, Garden, Lighting, Patio
- Foundation Description:Block, Slab
Schools
- High school:Shaker HS
- Elementary school:Loudonville ES
Utilities
- Water:Public
- Sewer:Public Sewer
Finances and disclosures
- Price:$585,000
- Tax amount:$6,820
Features and amenities
- Laundry features:Laundry Room, Washer/Dryer
- Amenities:Blinds, Cathedral Ceiling(s), Central Vacuum, Chair Rail, Curtain Rods, Drive-Paved, Eat-in Kitchen, High Speed Internet, Walk-In Closet(s)
Parking
- Total parking spaces:6
- Parking description:Driveway, Garage Door Opener, Paved
- Garage:Yes
- Garage spaces:2
New listings near 11 Laurel Drive
- New
 $319,900Active3 beds 1 baths1,287 sq. ft.
42 Miracle Lane, Colonie, NY 12211
MLS# 202628601Listed by: VISION REAL ESTATE SERVICES LLC - New
 $624,900Active4 beds 3 baths2,522 sq. ft.
31 Woodridge Drive, Colonie, NY 12211
MLS# 202628557Listed by: THE GREENE REALTY GROUP  $489,900Pending3 beds 3 baths2,032 sq. ft.
18 Campus View Drive, Colonie, NY 12211
MLS# 202628374Listed by: MIRANDA REAL ESTATE GROUP INC- Open Sun, 11am to 12:30pmNew
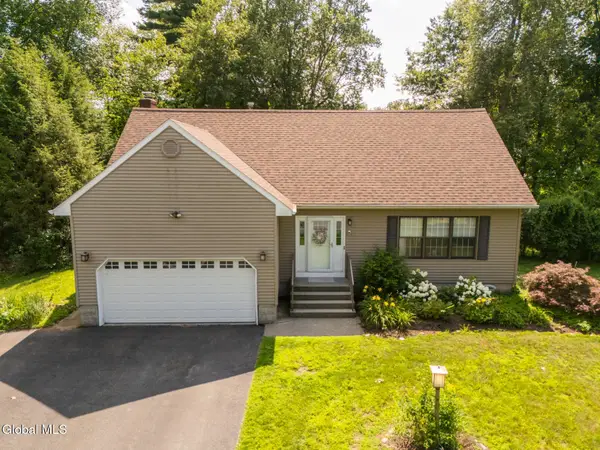 $499,000Active3 beds 3 baths2,000 sq. ft.
35 Nancy Theresa Terrace, Colonie, NY 12205
MLS# 202628219Listed by: COLDWELL BANKER PRIME PROPERTIES 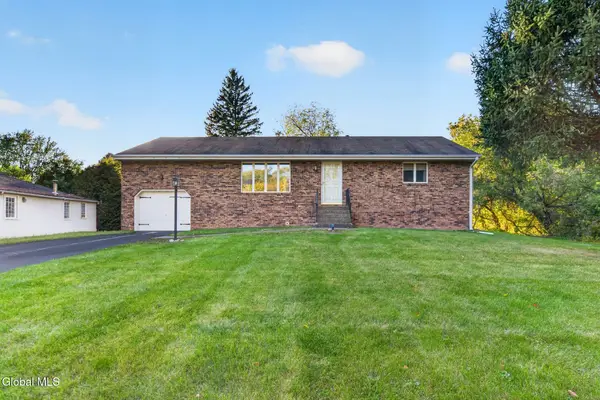 $360,000Pending3 beds 2 baths1,176 sq. ft.
8 Helen Terrace, Colonie, NY 12211
MLS# 202628014Listed by: GUCCIARDO REAL ESTATE GROUP LLC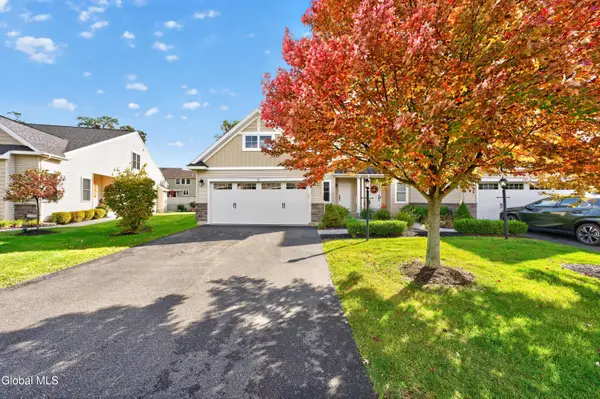 $599,900Pending3 beds 3 baths2,447 sq. ft.
10 Jordan Court, Colonie, NY 12110
MLS# 202627912Listed by: MZ HOME SOLUTIONS LLC- Open Sun, 11am to 1pm
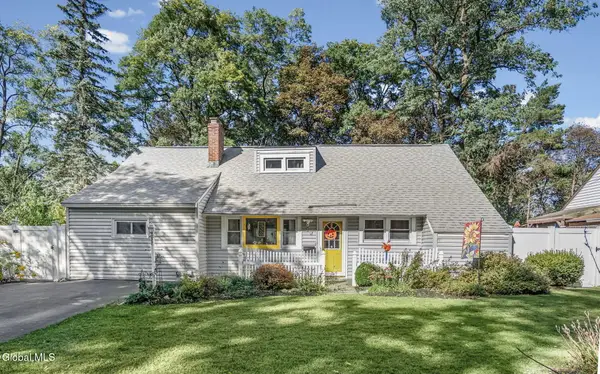 $399,900Active5 beds 2 baths1,704 sq. ft.
27 Southgate Road, Colonie, NY 12211
MLS# 202627820Listed by: REALTY ONE GROUP KEY  $369,900Pending4 beds 2 baths1,564 sq. ft.
2 Patten Drive, Colonie, NY 12211
MLS# 202627822Listed by: HOWARD HANNA CAPITAL INC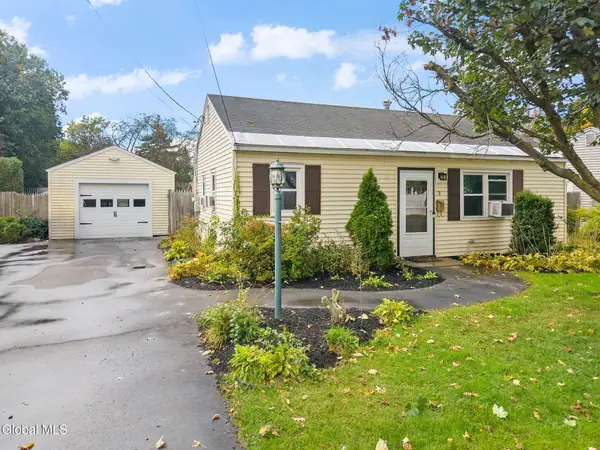 $299,900Pending2 beds 2 baths992 sq. ft.
3 Crown Court, Colonie, NY 12211
MLS# 202627705Listed by: LAVIANO & ASSOCIATES REAL ESTATE GROUP $739,900Active4 beds 5 baths3,417 sq. ft.
13 Laurel Drive, Colonie, NY 12211
MLS# 202627558Listed by: KW PLATFORM


Protect your home and budget from life's surprises with an Assurant Home Warranty, backed by a partner that supports you through every step of homeownership. Explore Plans.
©2026 Century 21 Real Estate LLC. All rights reserved. CENTURY 21®, the CENTURY 21 Logo and C21® are service marks owned by Century 21 Real Estate LLC. Century 21 Real Estate LLC fully supports the principles of the Fair Housing Act and the Equal Opportunity Act. Each office is independently owned and operated. Listing information is deemed reliable but not guaranteed accurate.