
38 Campus View Drive, Loudonville, NY 12211
Local realty services provided by:CENTURY 21 Adirondacks
Listed by: johanna clarke
Office: field realty
MLS#:202625627
Source:Global MLS
Price summary
- Price:$1,700,000
- Price per sq. ft.:$386.36
About this home
A private retreat. A home that lives beautifully!
Custom Colonial on 1.53 acres at the end of a cul-de-sac in an ideal Loudonville location.
Five bedrooms, six baths, hardwood floors, designer finishes, a first-floor primary suite, and numerous updates including new mechanical systems.
Light-filled living spaces include formal living and dining rooms with classic millwork, a family room with vaulted ceiling, and a first-floor office/den. The updated kitchen features custom cabinetry, a large center island, and opens to the family room and rear porch.
The first-floor primary suite includes custom walk-in closets and an updated five-piece bath. Four additional bedrooms occupy the second floor. The finished lower level includes a gym, theatre seating, sauna, half bath, and recreation space.
The backyard is centered around a saltwater Gunite pool with waterfall, custom pool house with living area, kitchen, and bath, and professionally landscaped grounds with expansive patios and decking. Three-car garage. North Colonie School District....
Contact an agent
Home facts
- Year built:1991
- Listing ID #:202625627
- Added:46 day(s) ago
- Updated:October 25, 2026 at 08:16 AM
Rooms and interior
- Bedrooms:5
- Total bathrooms:6
- Full bathrooms:3
- Half bathrooms:3
- Rooms Total:10
- Flooring:Hardwood
- Dining Description:Eat-in Kitchen, Kitchen Island
- Bathrooms Description:Ceramic Tile Bath
- Kitchen Description:Built-In Electric Oven, Dishwasher, Disposal, Microwave, Refrigerator
- Basement Description:Bilco Doors, Exterior Entry, Finished, Full, Heated, Interior Entry, Sump Pump
- Living area:4,400 sq. ft.
Heating and cooling
- Cooling:Central Air
- Heating:Forced Air, Natural Gas
- Central air:Yes
Structure and exterior
- Roof:Asphalt
- Year built:1991
- Building area:4,400 sq. ft.
- Lot area:1.53 Acres
- Lot Features:Cleared, Cul-De-Sac, Garden, Landscaped, Private, Secluded, Sloped, Sprinklers In Front, Sprinklers In Rear
- Architectural Style:Colonial, Contemporary, Custom, Traditional
- Construction Materials:Cedar
- Exterior Features:Covered, Enclosed, Outdoor Shower, Patio, Rear Porch, Screened
Schools
- High school:Shaker HS
Utilities
- Water:Public
- Sewer:Public Sewer
Finances and disclosures
- Price:$1,700,000
- Price per sq. ft.:$386.36
- Tax amount:$24,146
Features and amenities
- Laundry features:Dryer, In Basement, Laundry Room, Washer
- Amenities:Built-in Features, Cathedral Ceiling(s), Crown Molding, Eat-in Kitchen, Kitchen Island, Radon System, Solid Surface Counters, Tray Ceiling(s), Vaulted Ceiling(s), Walk-In Closet(s), Wall Paneling
- Pool features:In Ground, Salt Water
Parking
- Total parking spaces:10
- Parking description:Attached, Circular Driveway, Driveway, Garage Door Opener, Heated Garage, Off Street, Paved
- Garage:Yes
- Garage spaces:3
New listings near 38 Campus View Drive
- New
 $319,900Active3 beds 1 baths1,287 sq. ft.
42 Miracle Lane, Colonie, NY 12211
MLS# 202628601Listed by: VISION REAL ESTATE SERVICES LLC - New
 $624,900Active4 beds 3 baths2,522 sq. ft.
31 Woodridge Drive, Colonie, NY 12211
MLS# 202628557Listed by: THE GREENE REALTY GROUP  $489,900Pending3 beds 3 baths2,032 sq. ft.
18 Campus View Drive, Colonie, NY 12211
MLS# 202628374Listed by: MIRANDA REAL ESTATE GROUP INC- Open Sun, 11am to 12:30pmNew
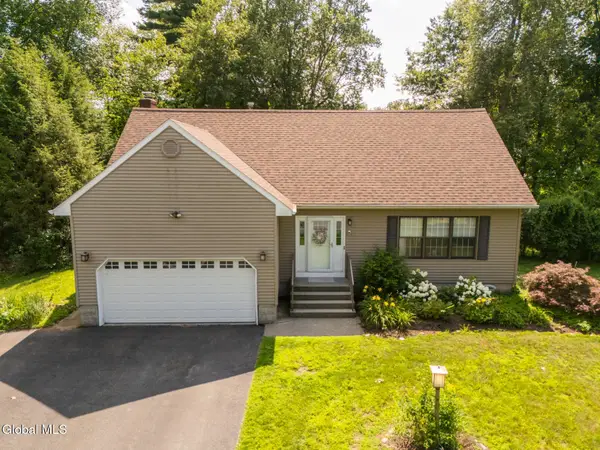 $499,000Active3 beds 3 baths2,000 sq. ft.
35 Nancy Theresa Terrace, Colonie, NY 12205
MLS# 202628219Listed by: COLDWELL BANKER PRIME PROPERTIES 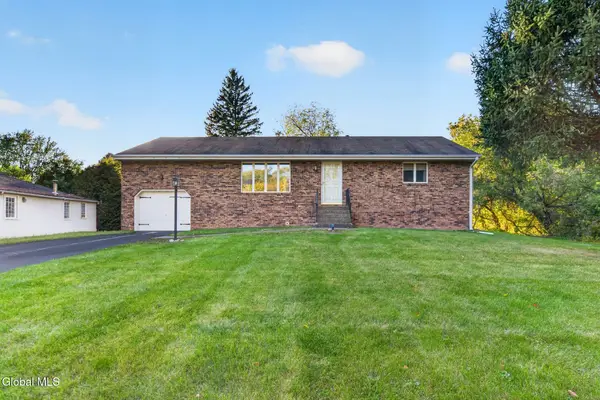 $360,000Pending3 beds 2 baths1,176 sq. ft.
8 Helen Terrace, Colonie, NY 12211
MLS# 202628014Listed by: GUCCIARDO REAL ESTATE GROUP LLC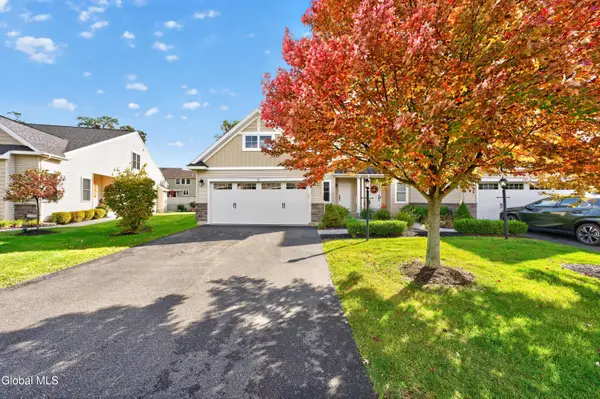 $599,900Pending3 beds 3 baths2,447 sq. ft.
10 Jordan Court, Colonie, NY 12110
MLS# 202627912Listed by: MZ HOME SOLUTIONS LLC- Open Sun, 11am to 1pm
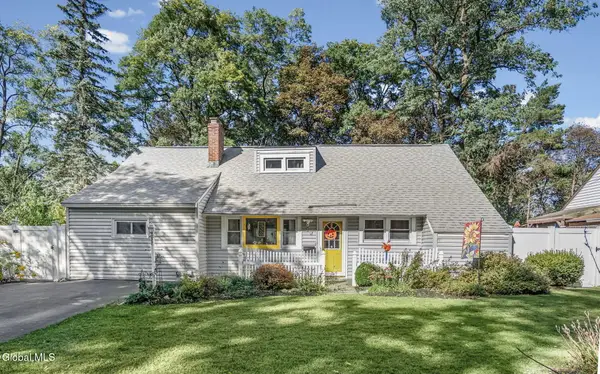 $399,900Active5 beds 2 baths1,704 sq. ft.
27 Southgate Road, Colonie, NY 12211
MLS# 202627820Listed by: REALTY ONE GROUP KEY  $369,900Pending4 beds 2 baths1,564 sq. ft.
2 Patten Drive, Colonie, NY 12211
MLS# 202627822Listed by: HOWARD HANNA CAPITAL INC $299,900Pending2 beds 2 baths992 sq. ft.
3 Crown Court, Colonie, NY 12211
MLS# 202627705Listed by: LAVIANO & ASSOCIATES REAL ESTATE GROUP $739,900Active4 beds 5 baths3,417 sq. ft.
13 Laurel Drive, Colonie, NY 12211
MLS# 202627558Listed by: KW PLATFORM


Protect your home and budget from life's surprises with an Assurant Home Warranty, backed by a partner that supports you through every step of homeownership. Explore Plans.
©2026 Century 21 Real Estate LLC. All rights reserved. CENTURY 21®, the CENTURY 21 Logo and C21® are service marks owned by Century 21 Real Estate LLC. Century 21 Real Estate LLC fully supports the principles of the Fair Housing Act and the Equal Opportunity Act. Each office is independently owned and operated. Listing information is deemed reliable but not guaranteed accurate.