
6 Steeple View Drive, Loudonville, NY 12211
Local realty services provided by:CENTURY 21 Adirondacks
Listed by: dominick ieraci
Office: kw platform
MLS#:202626039
Source:Global MLS
Price summary
- Price:$1,499,900
- Price per sq. ft.:$456.59
About this home
Dare to be Wow-ed! Step beyond the ordinary and into a remarkable, magazine worthy, modern luxury, custom home. Only four years young, this 4 Bedroom, 3 Full, 2 Half Bath, gorgeous Barbera built home is a rarity in Loudonville. Located just across from Siena College this exceptional home is perched above an impeccable designed landscape-literally! The custom landscaping was created with an amazing vision. Enter the backyard oasis, that feels like you've arrived at a luxury resort. Stone patios that surround the outdoor kitchen with stone countertops for bar seating. The custom, combined stone mantel houses a TV and gas fireplace. Another firepit area and the ultimate in-ground plunge pool and spa hot tub. A perfect outdoor retreat! Step inside, where the CUSTOM double entry door with half-lit glass panels naturally light the Entryway! In the great room, custom Pella windows outline the dramatic, 17 foot, floor to ceiling mantel with a recessed gas fireplace & a large flat screen tv. Gorgeous MODERN white oak flooring throughout. The first flr bedroom is currently being used as an office includes a lg closet and elegant, double pocket doors for functionality. The kitchen continues the home's refined design with 9-foot ceilings and beautifully crafted cabinetry, including glass-front doors with undermount lighting and illuminated cabinetry. A stunning quartz waterfall island creates an impressive centerpiece. GE Monogram appliances include a sleek panel-ready refrigerator, seamlessly blending into the custom cabinetry. The adjoining dining area is equally impressive, featuring a stunning dry bar. The fully finished lower level extends the living and entertaining space with a custom-built seating bench that complements the wet bar, a complete theater room, and a comfortable living area. Every detail of this exceptional home has been thoughtfully selected and curated by the sellers, creating a truly distinctive residence....
Contact an agent
Home facts
- Year built:2022
- Listing ID #:202626039
- Added:2 day(s) ago
- Updated:September 16, 2026 at 02:38 PM
Rooms and interior
- Bedrooms:4
- Total bathrooms:5
- Full bathrooms:3
- Half bathrooms:2
- Rooms Total:20
- Flooring:Carpet, Hardwood, Laminate, Wood
- Dining Description:Eat-in Kitchen, Kitchen Island
- Bathrooms Description:Ceramic Tile Bath
- Kitchen Description:Dishwasher, Microwave, Oven, Range, Range Hood, Refrigerator, Wine Cooler
- Basement Description:Finished, Full, Heated, Interior Entry, Sump Pump
- Living area:3,285 sq. ft.
Heating and cooling
- Cooling:Central Air
- Heating:Forced Air, Natural Gas
- Central air:Yes
Structure and exterior
- Roof:Asphalt, Metal
- Year built:2022
- Building area:3,285 sq. ft.
- Lot area:0.42 Acres
- Lot Features:Cul-De-Sac, Garden, Landscaped, Private, Sprinklers In Front, Sprinklers In Rear
- Architectural Style:Colonial, Contemporary, Custom
- Construction Materials:Fiber Cement
- Exterior Features:Awning(s), Drive-Paved, Front Porch, Gas Grill, Lighting, Outdoor Bar, Outdoor Kitchen, Patio
- Foundation Description:Concrete Perimeter
Schools
- High school:Shaker HS
Utilities
- Water:Public
- Sewer:Public Sewer
Finances and disclosures
- Price:$1,499,900
- Price per sq. ft.:$456.59
- Tax amount:$20,528
Features and amenities
- Laundry features:Dryer, Electric Dryer Hookup, Laundry Room, Main Level, Upper Level, Washer, Washer Hookup, Washer/Dryer
- Amenities:Blinds, Built-in Features, Cathedral Ceiling(s), Chair Rail, Display Window(s), Double Pane Windows, Drive-Paved, Dry Bar, ENERGY STAR Qualified Windows, Eat-in Kitchen, Egress Window, Grinder Pump, High Speed Internet, Kitchen Island, Outdoor Bar, Paddle Fan, Plantation Shutters, Tray Ceiling(s), Vaulted Ceiling(s), Walk-In Closet(s), Wall Paneling, Wet Bar, Wine Cellar
- Pool features:In Ground, Outdoor Pool
Parking
- Total parking spaces:8
- Parking description:Attached, Driveway, Garage Door Opener, Off Street, Paved
- Garage:Yes
- Garage spaces:2
New listings near 6 Steeple View Drive
- New
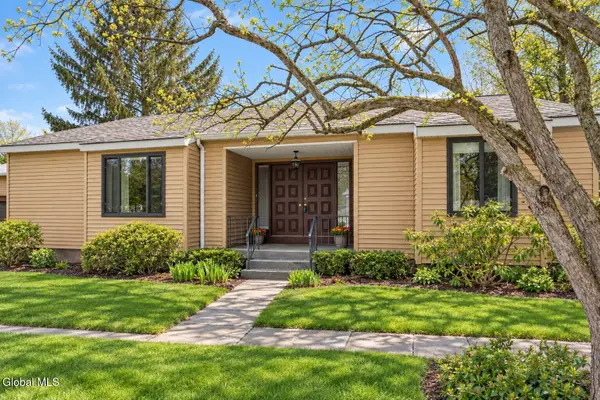 $525,000Active2 beds 2 baths1,782 sq. ft.
2 Loudonwood E, Albany, NY 12211
MLS# 202626169Listed by: THE GREENE REALTY GROUP - New
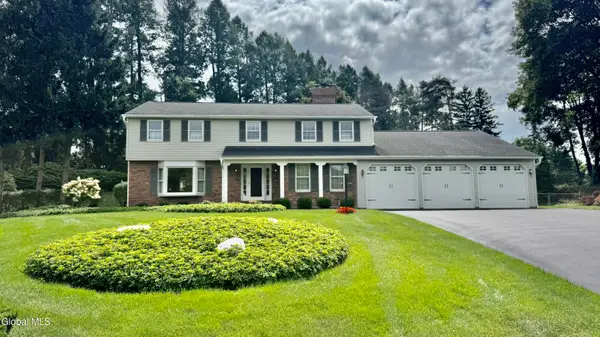 $749,900Active4 beds 4 baths2,758 sq. ft.
6 Thistledown Court, Colonie, NY 12211
MLS# 202625801Listed by: L MARINI REALTY, LLC - New
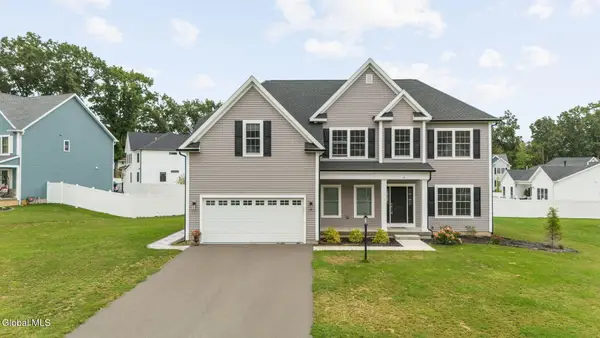 $799,900Active4 beds 3 baths3,000 sq. ft.
13 Edenfield Street, Colonie, NY 12211
MLS# 202625689Listed by: EMPIRE REAL ESTATE FIRM LLC 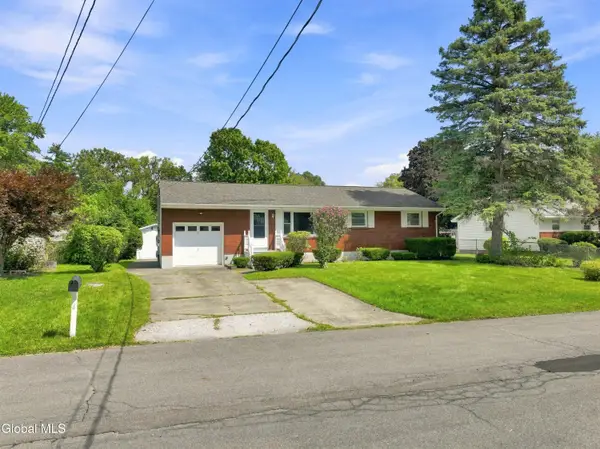 $349,900Pending3 beds 2 baths1,212 sq. ft.
4 Pettibone Drive, Colonie, NY 12205
MLS# 202625640Listed by: FIELD REALTY- New
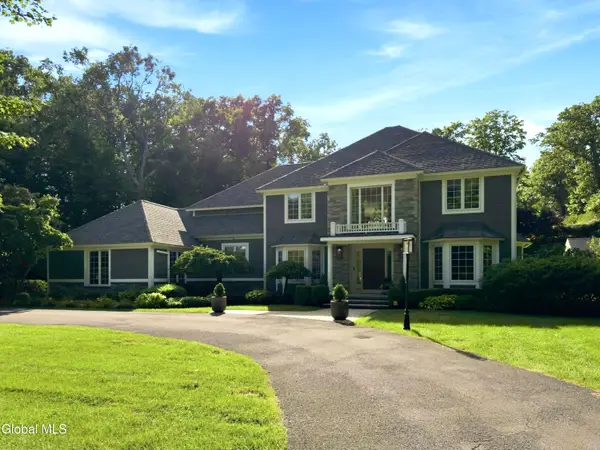 $1,700,000Active5 beds 6 baths4,400 sq. ft.
38 Campus View Drive, Colonie, NY 12211
MLS# 202625627Listed by: FIELD REALTY 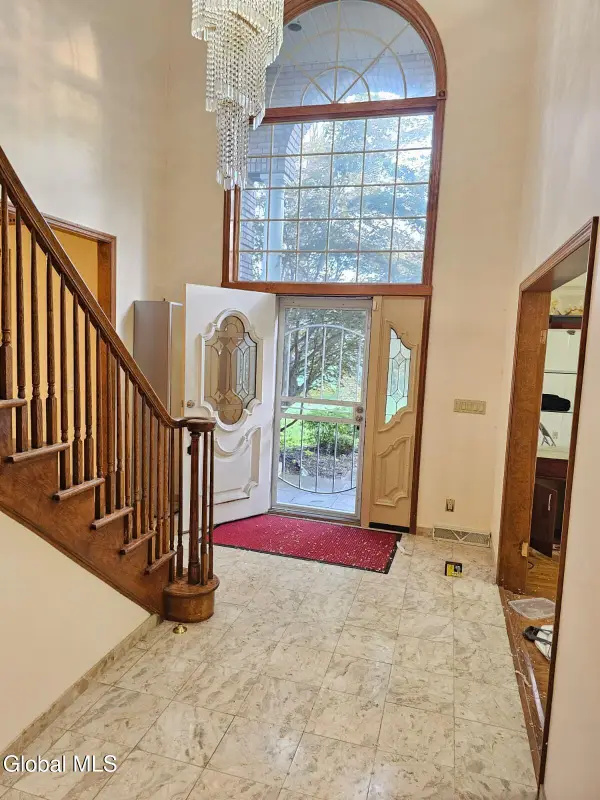 $799,900Active5 beds 4 baths3,732 sq. ft.
101 Old Niskayuna Road, Colonie, NY 12211
MLS# 202625485Listed by: PREMIUM REALTY GROUP $479,900Active4 beds 3 baths2,209 sq. ft.
7 Paul Holly Drive, Colonie, NY 12211
MLS# 202625263Listed by: COLDWELL BANKER PRIME PROPERTIES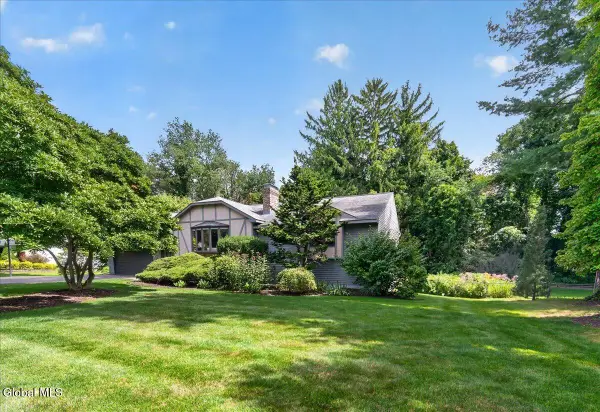 $585,000Pending5 beds 3 baths3,021 sq. ft.
11 Laurel Drive, Colonie, NY 12211
MLS# 202624888Listed by: STAGED NEST REAL ESTATE LLC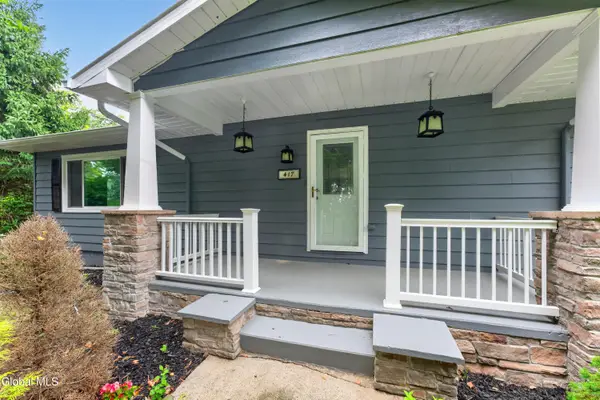 $449,000Active3 beds 3 baths1,770 sq. ft.
417 Albany Shaker Road, Colonie, NY 12211
MLS# 202624439Listed by: SCOTT RONDA REALTY LLC


Protect your home and budget from life's surprises with an Assurant Home Warranty, backed by a partner that supports you through every step of homeownership. Explore Plans.
©2026 Century 21 Real Estate LLC. All rights reserved. CENTURY 21®, the CENTURY 21 Logo and C21® are service marks owned by Century 21 Real Estate LLC. Century 21 Real Estate LLC fully supports the principles of the Fair Housing Act and the Equal Opportunity Act. Each office is independently owned and operated. Listing information is deemed reliable but not guaranteed accurate.