
6 Thistledown Court, Loudonville, NY 12211
Local realty services provided by:CENTURY 21 Adirondacks
Listed by: lisa m marini
Office: l marini realty, llc.
MLS#:202625801
Source:Global MLS
Price summary
- Price:$749,900
- Price per sq. ft.:$271.9
About this home
Loudonville prime location, tucked away on a pristine cul de sac in highly desired N. Colonie School district, in popular Green Meadows community. This meticulously maintained 2,758 sf Norton built colonial offers total privacy on a rare premium lot. Enjoy peace of mind with a brand new furnace, new landscaping, newer roof in 2018. Inside this expansive 4 bedroom layout features a newly completed modern full bath/laundry on the 1st Floor and a new half bath. 3 bedrooms on 2nd floor, one bedroom located on 1st floor. A total of 3.5 baths makes this home very convenient. Sunny and bright throughout, a spacious kitchen and breakfast perfect for entertaining. This home features lots of natural light and additional lighting throughout with an over abundance of closet space. Beautiful solid wood interior doors, central vac hookup, music/intercom, gutters, bilco door, gas fp and rare to find a spacious 3 car garage with shelving for perfect organization. Newly sealed driveway, too! You will find total privacy in the backyard with a patio, plenty of space for enjoyment. The entire property has an inground sprinkler system. Property is beautifully treed and gorgeous flowering bushes. Close proximity to many amenities such as shopping, Crossings Park, eateries. Builders own home. Listing broker is owner....
Contact an agent
Home facts
- Year built:1981
- Subdivision & Development:Green Meadows
- Listing ID #:202625801
- Added:2 day(s) ago
- Updated:September 13, 2026 at 10:06 AM
Rooms and interior
- Bedrooms:4
- Total bathrooms:4
- Full bathrooms:3
- Half bathrooms:1
- Rooms Total:13
- Flooring:Carpet, Hardwood, Laminate
- Dining Description:Eat-in Kitchen
- Bathrooms Description:Ceramic Tile Bath
- Kitchen Description:Dishwasher, Disposal, Microwave, Range, Refrigerator
- Basement Description:Bilco Doors, Crawl Space, Full
- Living area:2,758 sq. ft.
Heating and cooling
- Cooling:Central Air
- Heating:Forced Air, Hot Water, Natural Gas
- Central air:Yes
Structure and exterior
- Roof:Asphalt
- Year built:1981
- Building area:2,758 sq. ft.
- Lot area:0.19 Acres
- Lot Features:Cul-De-Sac, Landscaped, Secluded, Sprinklers In Front, Sprinklers In Rear
- Architectural Style:Colonial
- Construction Materials:Brick, Vinyl Siding
- Exterior Features:Drive-Paved, Front Porch, Lighting, Patio
- Foundation Description:Block
Schools
- High school:Shaker HS
- Elementary school:Loudonville ES
Utilities
- Water:Public
- Sewer:Public Sewer
Finances and disclosures
- Price:$749,900
- Price per sq. ft.:$271.9
- Tax amount:$9,164
Features and amenities
- Laundry features:In Bathroom, Laundry Room, Main Level, Washer/Dryer
- Amenities:Bay Window(s), Blinds, Central Vacuum, Crown Molding, Drive-Paved, Eat-in Kitchen, High Speed Internet, Paddle Fan, Screens, Storm Window(s), Walk-In Closet(s)
Parking
- Total parking spaces:9
- Parking description:Driveway, Garage Door Opener, Paved
- Garage:Yes
- Garage spaces:3
New listings near 6 Thistledown Court
- New
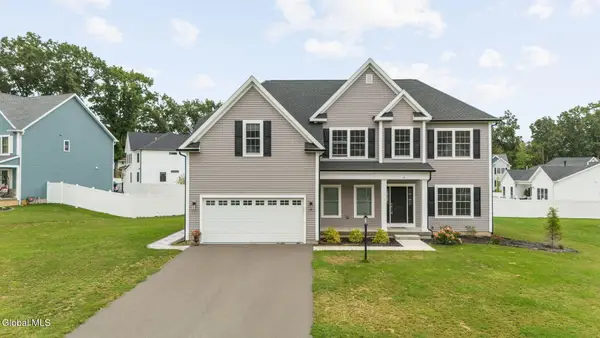 $799,900Active4 beds 3 baths3,000 sq. ft.
13 Edenfield Street, Colonie, NY 12211
MLS# 202625689Listed by: EMPIRE REAL ESTATE FIRM LLC 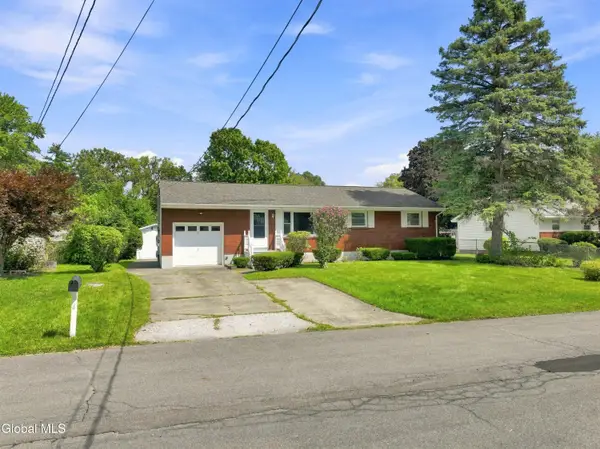 $349,900Pending3 beds 2 baths1,212 sq. ft.
4 Pettibone Drive, Colonie, NY 12205
MLS# 202625640Listed by: FIELD REALTY- New
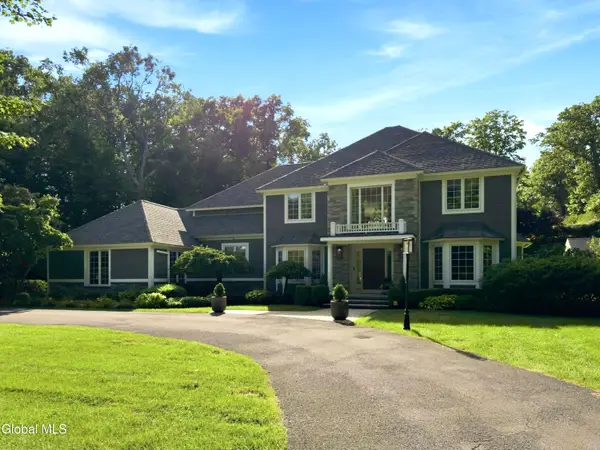 $1,700,000Active5 beds 6 baths4,400 sq. ft.
38 Campus View Drive, Colonie, NY 12211
MLS# 202625627Listed by: FIELD REALTY - New
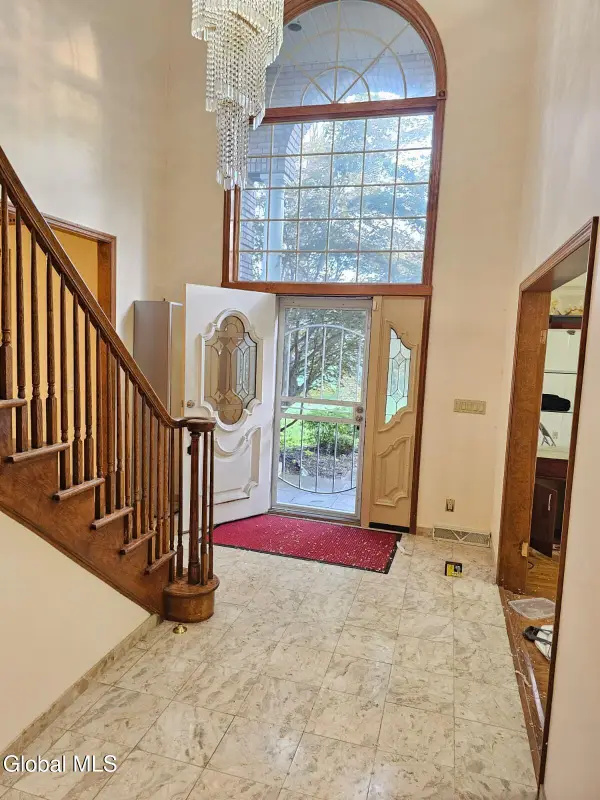 $799,900Active5 beds 4 baths3,732 sq. ft.
101 Old Niskayuna Road, Colonie, NY 12211
MLS# 202625485Listed by: PREMIUM REALTY GROUP - Open Sun, 12 to 2pmNew
 $479,900Active4 beds 3 baths1,861 sq. ft.
7 Paul Holly Drive, Colonie, NY 12211
MLS# 202625263Listed by: COLDWELL BANKER PRIME PROPERTIES 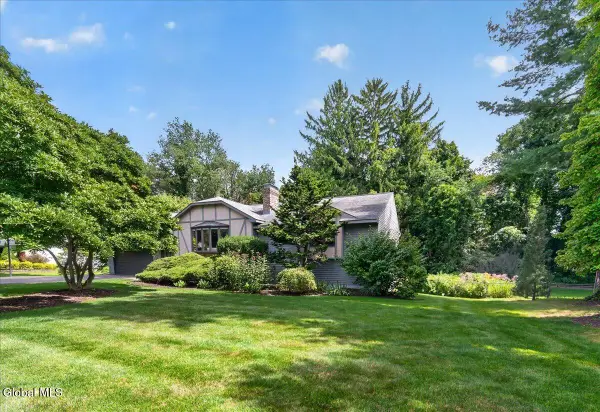 $585,000Pending5 beds 3 baths3,021 sq. ft.
11 Laurel Drive, Colonie, NY 12211
MLS# 202624888Listed by: STAGED NEST REAL ESTATE LLC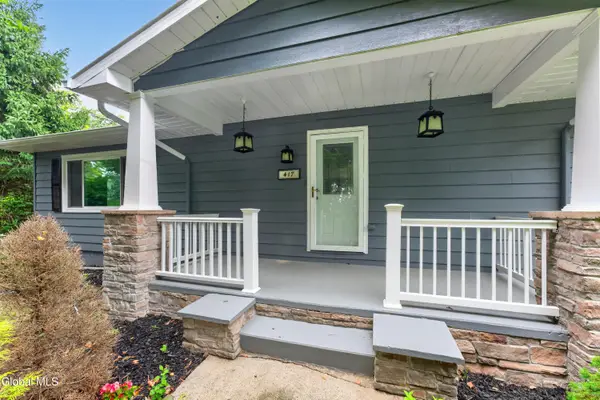 $449,000Pending3 beds 3 baths1,770 sq. ft.
417 Albany Shaker Road, Colonie, NY 12211
MLS# 202624439Listed by: SCOTT RONDA REALTY LLC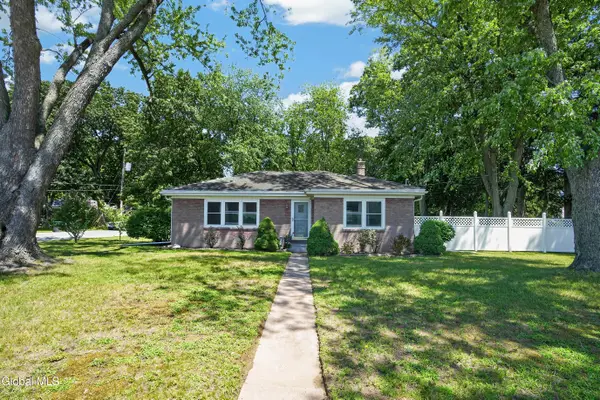 $375,000Pending2 beds 2 baths1,104 sq. ft.
561 Albany Shaker Road, Colonie, NY 12211
MLS# 202623937Listed by: HOWARD HANNA CAPITAL INC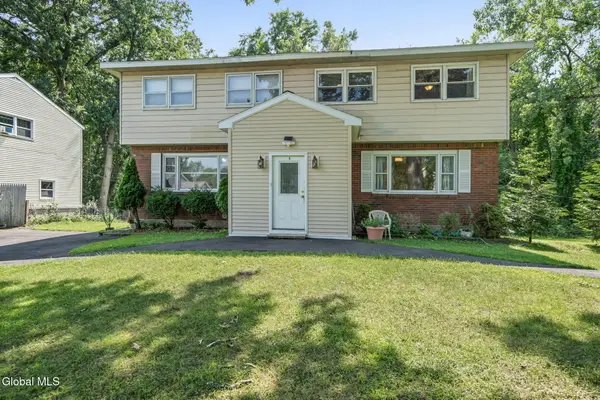 $599,000Pending6 beds 4 baths2,480 sq. ft.
1 Dowling Road, Colonie, NY 12205
MLS# 202623879Listed by: HOWARD HANNA CAPITAL INC


Protect your home and budget from life's surprises with an Assurant Home Warranty, backed by a partner that supports you through every step of homeownership. Explore Plans.
©2026 Century 21 Real Estate LLC. All rights reserved. CENTURY 21®, the CENTURY 21 Logo and C21® are service marks owned by Century 21 Real Estate LLC. Century 21 Real Estate LLC fully supports the principles of the Fair Housing Act and the Equal Opportunity Act. Each office is independently owned and operated. Listing information is deemed reliable but not guaranteed accurate.