
244 Farmview Drive, Macedon, NY 14502
Local realty services provided by:CENTURY 21 Bridgeway Realty
Listed by: jeffrey a. scofield
Office: re/max plus
MLS#:R1702101
Source:NY_GENRIS
Price summary
- Price:$289,900
- Price per sq. ft.:$152.26
About this home
WELCOME TO THIS BEAUTIFULLY MAINTAINED 4-BEDROOM, 2-FULL-BATH RANCH SET ON 1.08 ACRES IN MACEDON! This inviting home, located in the desirable Penfield School District, offers a comfortable and versatile floor plan with hardwood floors, tile, and carpeting throughout. The spacious kitchen features solid-surface countertops, a breakfast bar, and a center island, providing plenty of space for everyday meals and entertaining. The primary bedroom includes a private full bath for added convenience. A fully finished walkout lower level expands the living space and offers endless possibilities for a family room, recreation area, home office, or guest space. Step outside to enjoy the deck with pergola overlooking the beautifully maintained property. Additional highlights include an attached garage and storage shed. A wonderful opportunity to enjoy peaceful surroundings, generous indoor and outdoor living space, and convenient one-floor living! Schedule your showing today!
Contact an agent
Home facts
- Year built:1970
- Listing ID #:R1702101
- Added:45 day(s) ago
- Updated:September 12, 2026 at 07:32 AM
Rooms and interior
- Bedrooms:4
- Total bathrooms:2
- Full bathrooms:2
- Rooms Total:7
- Flooring:Carpet, Hardwood, Tile, Varies
- Dining Description:Separate Formal Dining Room
- Kitchen Description:Dishwasher, Kitchen Island, Microwave, Refrigerator
- Basement:Yes
- Basement Description:Finished, Full
- Living area:1,904 sq. ft.
Heating and cooling
- Cooling:Central Air
- Heating:Gas
- Central air:Yes
Structure and exterior
- Roof:Asphalt
- Year built:1970
- Building area:1,904 sq. ft.
- Lot area:1.08 Acres
- Lot Features:Irregular Lot, Residential Lot
- Architectural Style:Ranch
- Construction Materials:Vinyl Siding
- Exterior Features:Deck
- Foundation Description:Block
- Levels:1 Story
Utilities
- Water:Connected, Public, Water Connected
- Sewer:Connected, Sewer Connected
Finances and disclosures
- Price:$289,900
- Price per sq. ft.:$152.26
- Tax amount:$6,063
Features and amenities
- Appliances:Dishwasher, Microwave, Refrigerator
- Laundry features:In Basement
- Amenities:Deck
Parking
- Parking description:Attached, Garage
- Garage:Yes
- Garage spaces:2
New listings near 244 Farmview Drive
- New
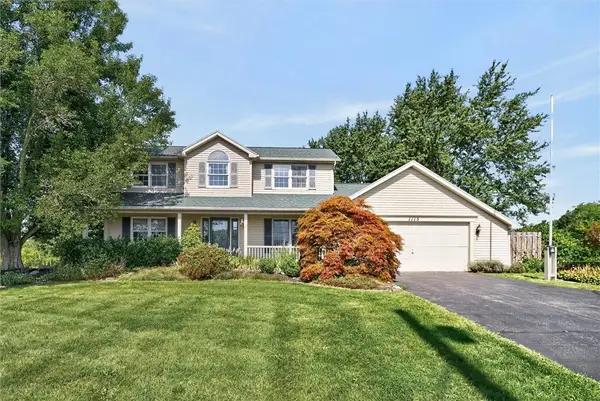 $324,900Active4 beds 3 baths1,881 sq. ft.
1115 Erie Street Road, Macedon, NY 14502
MLS# R1712220Listed by: RE/MAX REALTY GROUP  $499,900Pending4 beds 3 baths2,942 sq. ft.
771 Rookery Way, Macedon, NY 14502
MLS# R1709427Listed by: HOWARD HANNA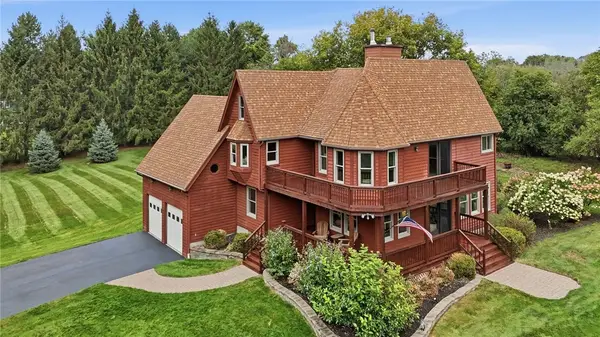 $499,000Pending3 beds 3 baths3,077 sq. ft.
275 Wilkinson Road, Macedon, NY 14502
MLS# R1708750Listed by: LAKE TO LAKE REAL ESTATE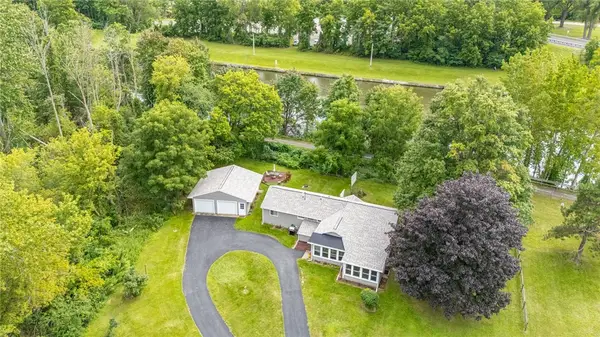 $324,900Pending3 beds 2 baths1,702 sq. ft.
5 State Route 350, Macedon, NY 14502
MLS# R1702890Listed by: GERACI REALTY $49,999Active2.3 Acres
3297 Canandaigua Road, Macedon, NY 14502
MLS# R1708398Listed by: TRU AGENT REAL ESTATE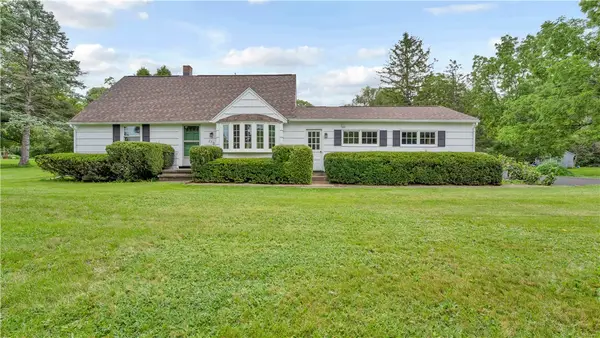 $329,900Pending4 beds 2 baths1,631 sq. ft.
770 Victor Road, Macedon, NY 14502
MLS# R1707132Listed by: EMPIRE REALTY GROUP $299,900Pending3 beds 2 baths1,056 sq. ft.
4408 Cream Ridge Road, Macedon, NY 14502
MLS# R1707918Listed by: RE/MAX REALTY GROUP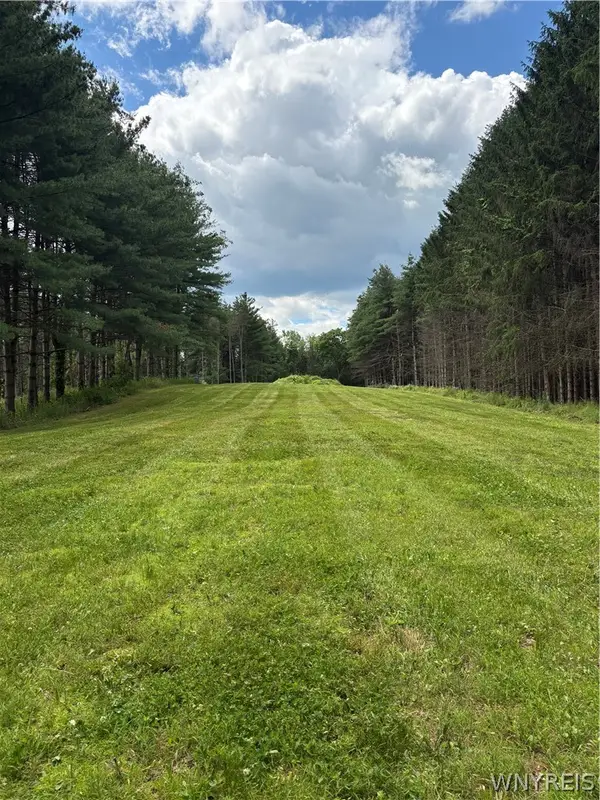 $419,000Active25.69 Acres
3939 Stalker Road, Macedon, NY 14502
MLS# B1707315Listed by: THE GREENE REALTY GROUP $399,900Pending3 beds 2 baths1,566 sq. ft.
277 Turtle Run, Macedon, NY 14502
MLS# R1706889Listed by: RE/MAX REALTY GROUP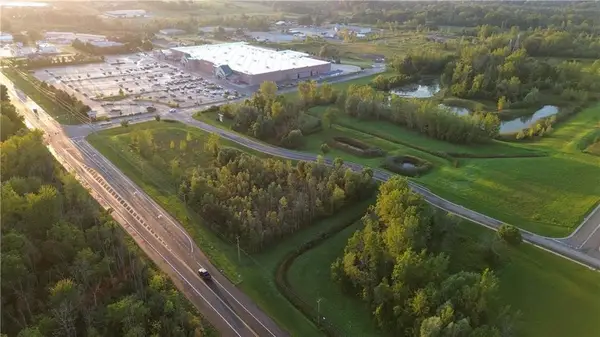 $349,900Active29.2 Acres
00 Route 31, Macedon, NY 14502
MLS# R1705144Listed by: BLUE ARROW REAL ESTATE


Protect your home and budget from life's surprises with an Assurant Home Warranty, backed by a partner that supports you through every step of homeownership. Explore Plans.
©2026 Century 21 Real Estate LLC. All rights reserved. CENTURY 21®, the CENTURY 21 Logo and C21® are service marks owned by Century 21 Real Estate LLC. Century 21 Real Estate LLC fully supports the principles of the Fair Housing Act and the Equal Opportunity Act. Each office is independently owned and operated. Listing information is deemed reliable but not guaranteed accurate.